
Search results for "Injections" in Home Design Ideas
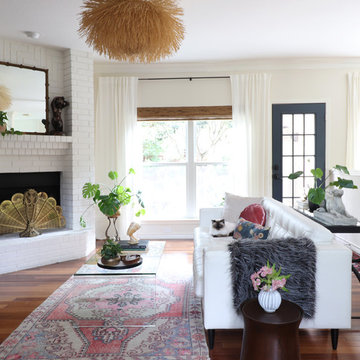
 Kristin Laing
Photo: Kristin Laing © 2018 Houzz
Inspiration for an eclectic living room remodel in Austin
Inspiration for an eclectic living room remodel in Austin
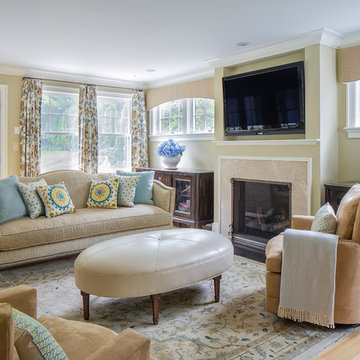
 B Fein Interiors LLC
Micro fibre swivel chairs and a leather ottoman are impervious to spills. A variety of window treatment designs frame the seven windows of this Great Room. A traditional rug establishes the lounge area of the space, and injects a traditional feel to this transitional space.

 Marcelle Guilbeau Interior Design
Graphic patterns and global flair accessories inject the space with personality and tell the homeowners unique story.
Photos By Steven Long
Inspiration for a modern dining room remodel in Nashville with orange walls
Inspiration for a modern dining room remodel in Nashville with orange walls
Find the right local pro for your project
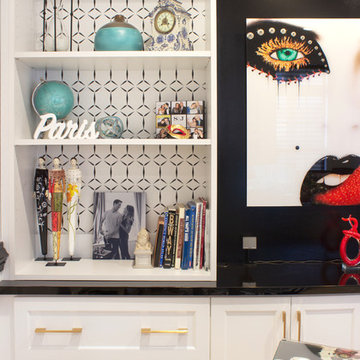
 Rylex Custom Cabinetry and Closets
Bold is not only beautiful but can inject energy into your home office, fostering motivation and inspiration.
.
.
.
.
Kara Lashuay
Example of a mid-sized eclectic freestanding desk light wood floor home office design in New York with white walls
Example of a mid-sized eclectic freestanding desk light wood floor home office design in New York with white walls

 Schloegel Design Remodel
The laundry room was also very lacking in storage and became a catch all room. New upper and lower cabinets now line two walls in the room and include custom dog kennels. A rack hung between two upper cabinets is perfect for hanging freshly laundered clothes, and the same countertop from the kitchen is carried through, providing a surface for folding. The fantastic, whimsical wallpaper and green and white tile, checked floor inject the room with personality, creating a happy space to do a mundane chore.
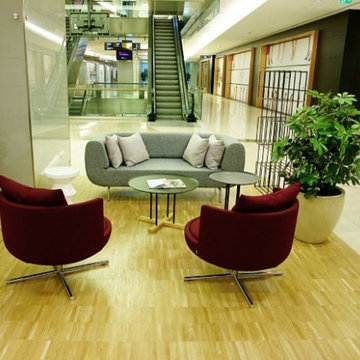
 Cressina
Polyurethane bedding is injection molded into a metal frame supported by steel springs and stainless steel legs. Choices of upholstery are natural or artificial leather or any of our other premium fabrics. Legs are available in matte or glossy chrome plated or electrostatic powder coated in various colors as per RAL code.
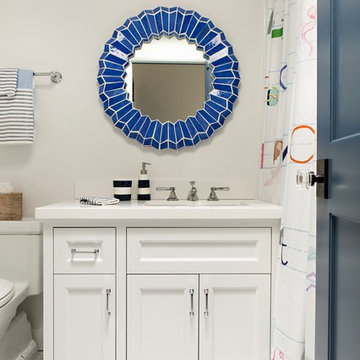
 Paige Pierce Design
Example of a small transitional kids' marble floor and white floor shower curtain design in Los Angeles with white cabinets, a one-piece toilet, white walls, an undermount sink, quartz countertops, white countertops and recessed-panel cabinets

 Clopay
For homeowners who want the look of wood with less upkeep, Clopay's Modern Steel Collection garage door delivers. The low-maintenance Ultra-Grain finish adds instant warmth and character. House by design build firm Epic Development in Atlanta. Photo by Brain Gassel.
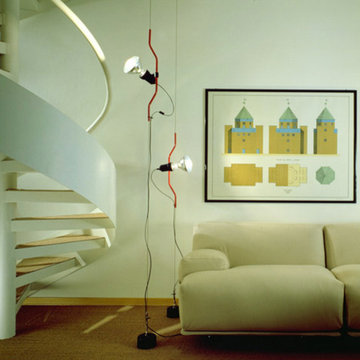
 FLOS (USA)
The Parentesi lamp provides direct light and the lamp moves vertically via sliding of a painted or nickel-plated shaped steel tube on a ceiling-to-floor steel cable (157.5" long). The fixture head is made of injection-molded black elastomer housing a switch.
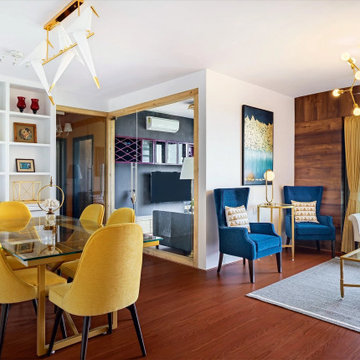
 Whitespace
Enveloped by walls of wood and white, the living room exudes the style of an opulent hotel lobby. A wood-panelled feature wall echoes the warmth of the wooden floor, while plush, indigo armchairs inject regal splendour into the otherwise understated colour palette. Abstract aqua artwork and classic wall mouldings serve as emblems of imperial charm, lending epochal character to the contemporary decor scheme.

 Metropolis Drafting and Construction Inc
A Modern home that wished for more warmth...
An addition and reconstruction of approx. 750sq. area.
That included new kitchen, office, family room and back patio cover area.
The custom-made kitchen cabinets are semi-inset / semi-frameless combination.
The door style was custom build with a minor bevel at the edge of each door.
White oak was used for the frame, drawers and most of the cabinet doors with some doors paint white for accent effect.
The island "legs" or water fall sides if you wish and the hood enclosure are Tambour wood paneling.
These are 3/4" half round wood profile connected together for a continues pattern.
These Tambour panels, the wicker pendant lights and the green live walls inject a bit of an Asian fusion into the design mix.
The floors are polished concrete in a dark brown finish to inject additional warmth vs. the standard concrete gray most of us familiar with.
A huge 16' multi sliding door by La Cantina was installed, this door is aluminum clad (wood finish on the interior of the door).
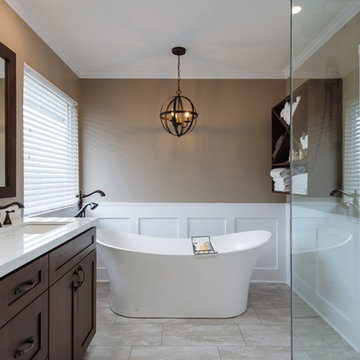
 Pro-Pack Contracting & Design Inc.
Client chose the tub as their ultimate retreat from a stressful day. Balancing warm tones with crisp white accents gives this master en suite a spa like appearance. Revival Arts Photography
 Elton R Construction
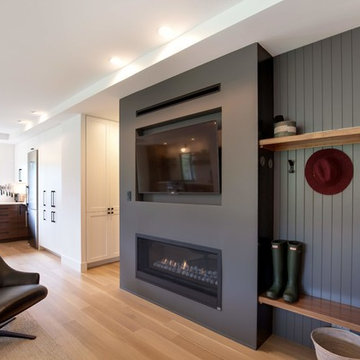
The floors are select rift & quartered white oak with a matte finish.
Open concept room with natural wood design. Large windows and light finishes make the space bright and warm. A compact entry allows for a more open feeling while keeping plenty of space and storage to be comfortable. The dark modern fireplace and surround inject a sophisticated accent while still keeping the space light and warm.
 The Design Firm
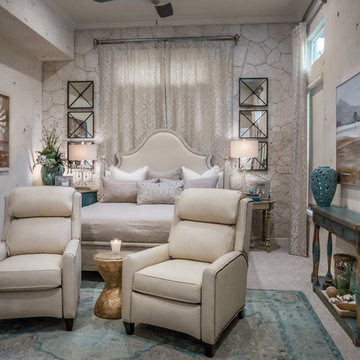
Bedroom designs that awaken your senses. We used a natural color pallet throughout and injected it with pops of rich color.
Inspiration for a large cottage master carpeted and gray floor bedroom remodel in Austin with white walls
Inspiration for a large cottage master carpeted and gray floor bedroom remodel in Austin with white walls
 Robinson Interiors
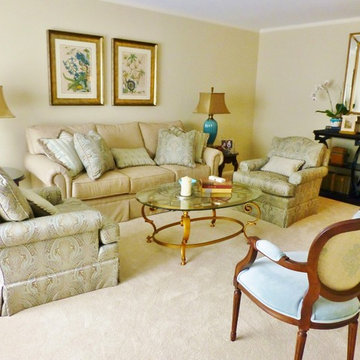
An understated traditional living room gets an injection of color with bright turquoise lamps, artwork and accessories. Gold metallic finishes also brighten up the space.
 Rasmussen Construction
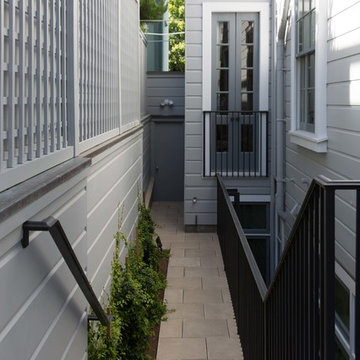
The most interesting part of the project from a construction standpoint took place on the lower level, as we transformed what was once a cramped and low-ceilinged basement into a comfortable, light-filled, and smartly detailed family room and guest suite. The design by architect John Clarke incorporates a bank of floor-to-ceiling casement windows and transoms in the family room that look out into a long, stone-clad light well, allowing views to the garden above, and making the below-ground space feel bright and spacious, and not at all subterranean. The process of supporting the house, demolishing the old foundation, excavating down, and installing the new, deeper foundation was complicated by the zero-clearance property lines, as well as the sandy soil, which required geo-grouting (injection with a cementitious slurry) for stability during demolition and excavation
 Metropolis Drafting and Construction Inc

A Modern home that wished for more warmth...
An addition and reconstruction of approx. 750sq. area.
That included new kitchen, office, family room and back patio cover area.
The custom-made kitchen cabinets are semi-inset / semi-frameless combination.
The door style was custom build with a minor bevel at the edge of each door.
White oak was used for the frame, drawers and most of the cabinet doors with some doors paint white for accent effect.
The island "legs" or water fall sides if you wish and the hood enclosure are Tambour wood paneling.
These are 3/4" half round wood profile connected together for a continues pattern.
These Tambour panels, the wicker pendant lights and the green live walls inject a bit of an Asian fusion into the design mix.
The floors are polished concrete in a dark brown finish to inject additional warmth vs. the standard concrete gray most of us familiar with.
A huge 16' multi sliding door by La Cantina was installed, this door is aluminum clad (wood finish on the interior of the door).
 FLOS (USA)
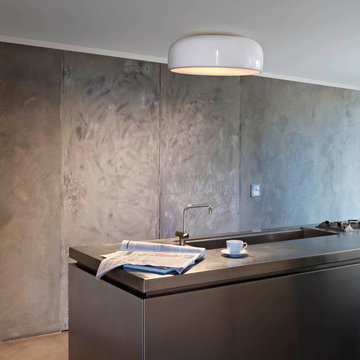
The Smithfield C is a ceiling-mounted lamp providing direct light. It is available in gloss black, white or mud. It has an injection-moulded opalescent polycarbonate diffuser and a steel wall and ceiling attachment.
 Metropolis Drafting and Construction Inc
A Modern home that wished for more warmth...
An addition and reconstruction of approx. 750sq. area.
That included new kitchen, office, family room and back patio cover area.

The custom-made kitchen cabinets are semi-inset / semi-frameless combination.
The door style was custom build with a minor bevel at the edge of each door.
White oak was used for the frame, drawers and most of the cabinet doors with some doors paint white for accent effect.
The island "legs" or water fall sides if you wish and the hood enclosure are Tambour wood paneling.
These are 3/4" half round wood profile connected together for a continues pattern.
These Tambour panels, the wicker pendant lights and the green live walls inject a bit of an Asian fusion into the design mix.
The floors are polished concrete in a dark brown finish to inject additional warmth vs. the standard concrete gray most of us familiar with.
A huge 16' multi sliding door by La Cantina was installed, this door is aluminum clad (wood finish on the interior of the door).
 Elton R Construction
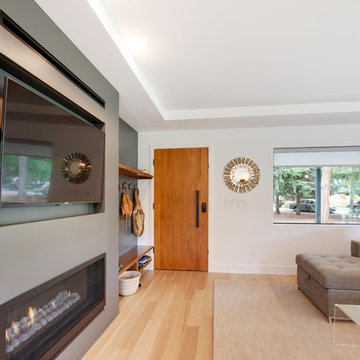
The floors are select rift & quartered white oak with a matte finish.
Open concept room with natural wood design. Large windows and light finishes make the space bright and warm. A compact entry allows for a more open feeling while keeping plenty of space and storage to be comfortable. The dark modern fireplace and surround inject a sophisticated accent while still keeping the space light and warm.
31