
Search results for "Injections" in Home Design Ideas
 Axis Mundi Design
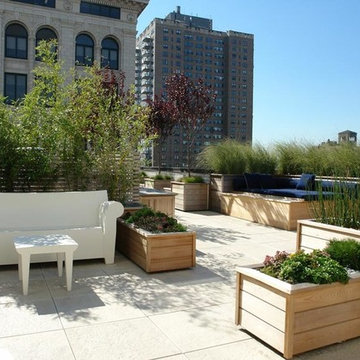
The mammoth phalanxes of white-brick apartment houses that proliferated in the 1960s occupy an architectural purgatory; generic, with boxy interiors devoid of detail, many aren’t even interesting enough to excite a raised eyebrow. Our solution for this exemplar near Astor Place, which fortunately was blessed with premium skyline views, was to relieve the interior ordinariness by stimulating the senses with tactile variety. Axis Mundi created a complexly layered textural palette that injects visual adrenaline into the architectural envelope: a television set into a waxed steel panel topped by clerestory windows with a built-in planter for grasses; wenge wood walls rising from richly figured walnut floors; white subway tile surrounding a subtly colored penny-tile mosaic tub and wall; in the kitchen, Venetian plaster, steel, stone and wood mix harmoniously as a surprisingly spiced exotic concoction. The interiors exude a confident masculinity that challenges the complacency of bland, white-box living.
Project Team: John Beckmann and Esther Sperber | Studio ST
Photography: Andrew Garn
Contractor: John Marsh
© Axis Mundi Design LLC
 Axis Mundi Design
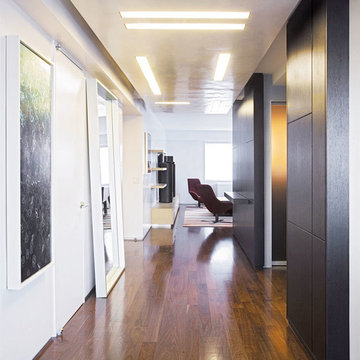
The mammoth phalanxes of white-brick apartment houses that proliferated in the 1960s occupy an architectural purgatory; generic, with boxy interiors devoid of detail, many aren’t even interesting enough to excite a raised eyebrow. Our solution for this exemplar near Astor Place, which fortunately was blessed with premium skyline views, was to relieve the interior ordinariness by stimulating the senses with tactile variety. Axis Mundi created a complexly layered textural palette that injects visual adrenaline into the architectural envelope: a television set into a waxed steel panel topped by clerestory windows with a built-in planter for grasses; wenge wood walls rising from richly figured walnut floors; white subway tile surrounding a subtly colored penny-tile mosaic tub and wall; in the kitchen, Venetian plaster, steel, stone and wood mix harmoniously as a surprisingly spiced exotic concoction. The interiors exude a confident masculinity that challenges the complacency of bland, white-box living.
Project Team: John Beckmann and Esther Sperber | Studio ST
Photography: Andrew Garn
Contractor: John Marsh
© Axis Mundi Design LLC
 Haus Of Tre Li
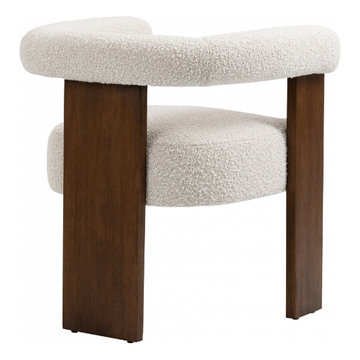
Prepare to fall in love with the elegant design of this Barrel dining chair. Designed to inject instant modern oomph into your space, this chair features a solid wood frame for sturdy durability and is outfitted with rich cream boucle fabric for a luxe finish. Pair this midcentury Barrel dining chair with a clear table to showcase its beauty from every angle and add a contemporary slant to your dining room group.
Solid Wood Walnut Finish
Rich Cream Boucle Fabric
Mid-Century Design
Specifications
Dimensions: 27.5" W x 24" D x 28" H
Weight: 24 lb.
Color: Cream Boucle Fabric
Style: Mid-Century
Finish: Walnut
Material: Boucle Fabric / Rubberwood / Foam
Collection: Barrel
Seat Width: 20.5"
Seat Height: 19.6"
Seat Depth: 20"
Arm Height: 28"
Back Height: 8.4"
Chairs Per Carton: 1
Item Type: Dining Chair
Find the right local pro for your project
 Schloegel Design Remodel
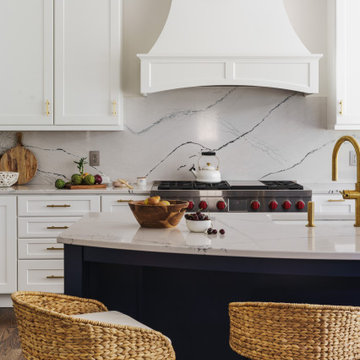
To provide our clients with the clean and bright kitchen they dreamed of, the bulk of the cabinetry is white and now extends all the way up to the ceiling with shaker-style fronts. The unique gold surround featured on both the buffet and island was inspired by an image provided by our clients. This gold detail pairs beautifully with the bold navy accent color. To further accentuate the inlay details, we carried the gold throughout the kitchen with matching cabinet hardware and fixtures. We carried the Cambria Gladstone quartz up for a solid backsplash. Its gray veining and movement inject a bit of color against the white cabinets, and it works well with the navy cabinetry.
 Bennett Contracting, Inc.
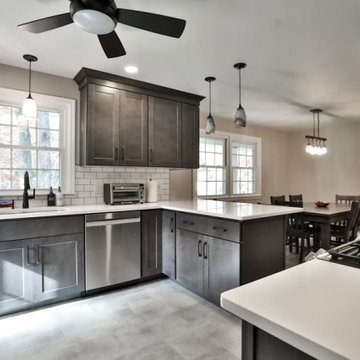
Just wrapped up an incredible kitchen remodel and couldn’t be happier with the results! Under the guidance of our amazing Project Manager, Tony Cicchino, and the talented Designer, Justina Auer, this kitchen looks unrecognizable from the Before pictures. We opted to maintain the existing layout but injected a dash of brilliance with additional cabinetry, elevating both form and function. The decision to remove overhead wall cabinets above the peninsula really started to open up the space, allowing for a more seamless and spacious feel. We also bid adieu to the faux beams to gain a fluid perspective throughout the room. The clever addition of a pantry cabinet and additional storage space on the backside of the peninsula really expanded the storage universe. By lifting the microwave off the counter, we gained valuable extra counter space. The hidden pull-out trash under the counter is a game-changer for convenience. We embraced a clean and timeless palette of simple whites and grays, making the space a perfect canvas for personal touches. This kitchen is now a masterpiece that marries practicality with panache!
 Axis Mundi | Chicago
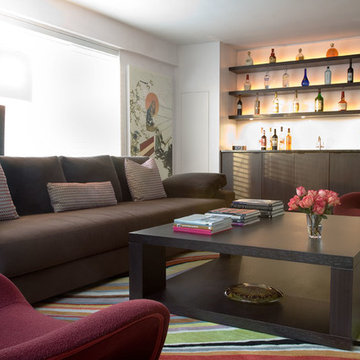
The mammoth phalanxes of white-brick apartment houses that proliferated in the 1960s occupy an architectural purgatory; generic, with boxy interiors devoid of detail, many aren’t even interesting enough to excite a raised eyebrow. Our solution for this exemplar near Astor Place, which fortunately was blessed with premium skyline views, was to relieve the interior ordinariness by stimulating the senses with tactile variety. Axis Mundi created a complexly layered textural palette that injects visual adrenaline into the architectural envelope: a television set into a waxed steel panel topped by clerestory windows with a built-in planter for grasses; wenge wood walls rising from richly figured walnut floors; white subway tile surrounding a subtly colored penny-tile mosaic tub and wall; in the kitchen, Venetian plaster, steel, stone and wood mix harmoniously as a surprisingly spiced exotic concoction. The interiors exude a confident masculinity that challenges the complacency of bland, white-box living.
Project Team: John Beckmann and Esther Sperber | Studio ST
Photography: Andrew Garn
Contractor: John Marsh
© Axis Mundi Design LLC
 USA HOME REMODELING
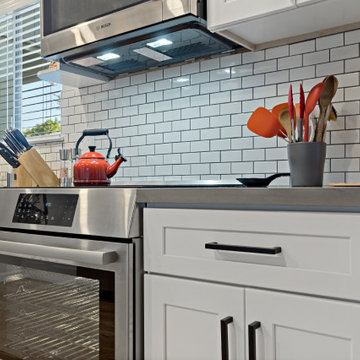
This intimate kitchen corner in Laguna Niguel brings together high-performance function and curated design. Featuring a sleek Bosch oven and dishwasher ensemble, the space is framed by crisp shaker cabinets with black pulls and a bold quartz countertop. A glossy subway tile backsplash adds dimension and classic appeal, while the pop of a red kettle and colorful utensils injects playful personality. Task lighting beneath the microwave enhances usability, making this area both visually striking and chef-ready.
 Bennett Contracting, Inc.
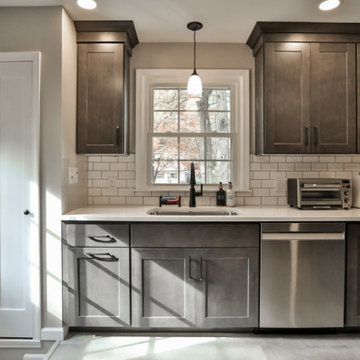
Just wrapped up an incredible kitchen remodel and couldn’t be happier with the results! Under the guidance of our amazing Project Manager, Tony Cicchino, and the talented Designer, Justina Auer, this kitchen looks unrecognizable from the Before pictures. We opted to maintain the existing layout but injected a dash of brilliance with additional cabinetry, elevating both form and function. The decision to remove overhead wall cabinets above the peninsula really started to open up the space, allowing for a more seamless and spacious feel. We also bid adieu to the faux beams to gain a fluid perspective throughout the room. The clever addition of a pantry cabinet and additional storage space on the backside of the peninsula really expanded the storage universe. By lifting the microwave off the counter, we gained valuable extra counter space. The hidden pull-out trash under the counter is a game-changer for convenience. We embraced a clean and timeless palette of simple whites and grays, making the space a perfect canvas for personal touches. This kitchen is now a masterpiece that marries practicality with panache!
 Décor Aid
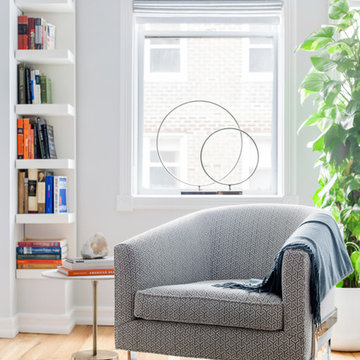
The client, new to the West Village neighborhood, was looking for a fresh take on a New York City bachelor pad. He wanted something neutral and masculine, but with some careful injections of color to keep it interesting, and of course…with a specific budget in mind.
We anchored the space with a clean gray sectional, found a perfect barrel-backed chair with a hint of pattern, and layered the space with a plush rug and modern artwork to finish the look. And as the client was an avid reader, we made a point to have plenty of surfaces to display his book collection.
The living room and bedroom are connected by a beautiful pair of french doors, so it was important to carry the aesthetic throughout. We continued in the bedroom with shades of grays and blues, and added some oversized artwork to create a focal point. Overall, the result was an airy, modern space and a perfect reflection of the client’s vision.
 Haus Of Tre Li
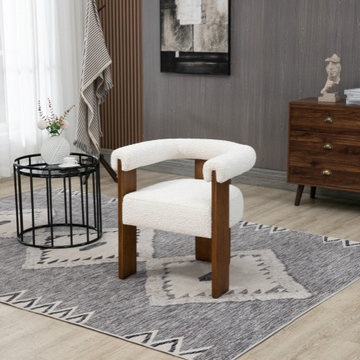
Prepare to fall in love with the elegant design of this Barrel dining chair. Designed to inject instant modern oomph into your space, this chair features a solid wood frame for sturdy durability and is outfitted with rich cream boucle fabric for a luxe finish. Pair this midcentury Barrel dining chair with a clear table to showcase its beauty from every angle and add a contemporary slant to your dining room group.
Solid Wood Walnut Finish
Rich Cream Boucle Fabric
Mid-Century Design
Specifications
Dimensions: 27.5" W x 24" D x 28" H
Weight: 24 lb.
Color: Cream Boucle Fabric
Style: Mid-Century
Finish: Walnut
Material: Boucle Fabric / Rubberwood / Foam
Collection: Barrel
Seat Width: 20.5"
Seat Height: 19.6"
Seat Depth: 20"
Arm Height: 28"
Back Height: 8.4"
Chairs Per Carton: 1
Item Type: Dining Chair
 Haus Of Tre Li
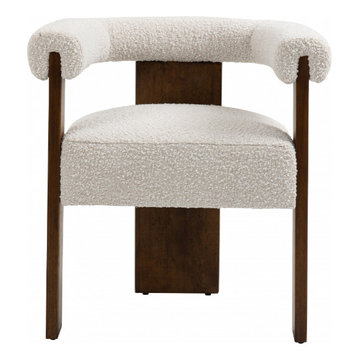
Prepare to fall in love with the elegant design of this Barrel dining chair. Designed to inject instant modern oomph into your space, this chair features a solid wood frame for sturdy durability and is outfitted with rich cream boucle fabric for a luxe finish. Pair this midcentury Barrel dining chair with a clear table to showcase its beauty from every angle and add a contemporary slant to your dining room group.
Solid Wood Walnut Finish
Rich Cream Boucle Fabric
Mid-Century Design
Specifications
Dimensions: 27.5" W x 24" D x 28" H
Weight: 24 lb.
Color: Cream Boucle Fabric
Style: Mid-Century
Finish: Walnut
Material: Boucle Fabric / Rubberwood / Foam
Collection: Barrel
Seat Width: 20.5"
Seat Height: 19.6"
Seat Depth: 20"
Arm Height: 28"
Back Height: 8.4"
Chairs Per Carton: 1
Item Type: Dining Chair
 Sansa Interiors
Sansa Interiors transformed this loft into an oasis focused on witnessing beautiful sunsets. The layout allows for light to come through and disperse, utilizing daylighting. All the finishes used are subtle and soft so that our clients can rest after a long day of work while sharing a sunset moment with others.
It was very important that we pick earthy finishes, and emphasize greenery within the space so that it gives a fresh and warm feel. We injected a dose of fun and personality into this small loft. There are a lot of ways to spruce up a space without over crowding it with decor, our approach was to go for all things simple.
 Schloegel Design Remodel
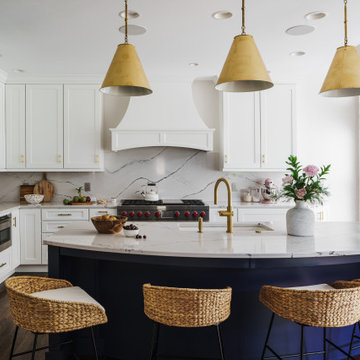
To provide our clients with the clean and bright kitchen they dreamed of, the bulk of the cabinetry is white and now extends all the way up to the ceiling with shaker-style fronts. The unique gold surround featured on both the buffet and island was inspired by an image provided by our clients. This gold detail pairs beautifully with the bold navy accent color. To further accentuate the inlay details, we carried the gold throughout the kitchen with matching cabinet hardware and fixtures. We carried the Cambria Gladstone quartz up for a solid backsplash. Its gray veining and movement inject a bit of color against the white cabinets, and it works well with the navy cabinetry.
 Axis Mundi | Chicago
The mammoth phalanxes of white-brick apartment houses that proliferated in the 1960s occupy an architectural purgatory; generic, with boxy interiors devoid of detail, many aren’t even interesting enough to excite a raised eyebrow. Our solution for this exemplar near Astor Place, which fortunately was blessed with premium skyline views, was to relieve the interior ordinariness by stimulating the senses with tactile variety. Axis Mundi created a complexly layered textural palette that injects visual adrenaline into the architectural envelope: a television set into a waxed steel panel topped by clerestory windows with a built-in planter for grasses; wenge wood walls rising from richly figured walnut floors; white subway tile surrounding a subtly colored penny-tile mosaic tub and wall; in the kitchen, Venetian plaster, steel, stone and wood mix harmoniously as a surprisingly spiced exotic concoction. The interiors exude a confident masculinity that challenges the complacency of bland, white-box living.
Project Team: John Beckmann and Esther Sperber | Studio ST
Photography: Andrew Garn
Contractor: John Marsh
© Axis Mundi Design LLC
 Axis Mundi Design
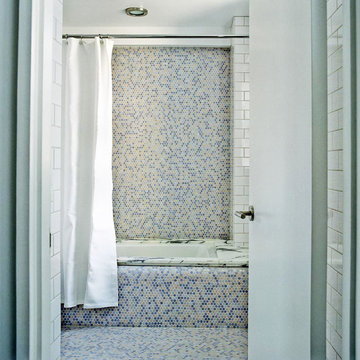
The mammoth phalanxes of white-brick apartment houses that proliferated in the 1960s occupy an architectural purgatory; generic, with boxy interiors devoid of detail, many aren’t even interesting enough to excite a raised eyebrow. Our solution for this exemplar near Astor Place, which fortunately was blessed with premium skyline views, was to relieve the interior ordinariness by stimulating the senses with tactile variety. Axis Mundi created a complexly layered textural palette that injects visual adrenaline into the architectural envelope: a television set into a waxed steel panel topped by clerestory windows with a built-in planter for grasses; wenge wood walls rising from richly figured walnut floors; white subway tile surrounding a subtly colored penny-tile mosaic tub and wall; in the kitchen, Venetian plaster, steel, stone and wood mix harmoniously as a surprisingly spiced exotic concoction. The interiors exude a confident masculinity that challenges the complacency of bland, white-box living.
Project Team: John Beckmann and Esther Sperber | Studio ST
Photography: Andrew Garn
Contractor: John Marsh
© Axis Mundi Design LLC
 Sansa Interiors
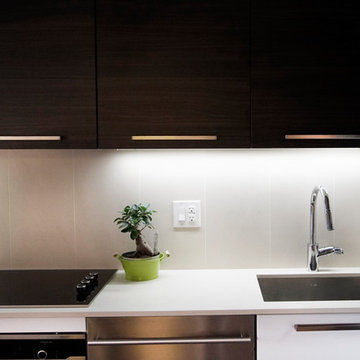
Sansa Interiors transformed this loft into an oasis focused on witnessing beautiful sunsets. The layout allows for light to come through and disperse, utilizing daylighting. All the finishes used are subtle and soft so that our clients can rest after a long day of work while sharing a sunset moment with others.
It was very important that we pick earthy finishes, and emphasize greenery within the space so that it gives a fresh and warm feel. We injected a dose of fun and personality into this small loft. There are a lot of ways to spruce up a space without over crowding it with decor, our approach was to go for all things simple.
 Haus Of Tre Li
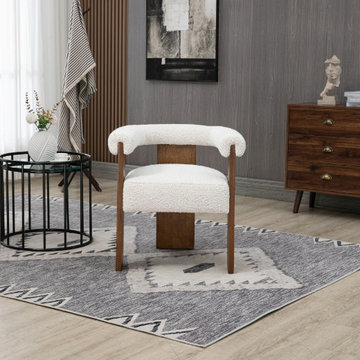
Prepare to fall in love with the elegant design of this Barrel dining chair. Designed to inject instant modern oomph into your space, this chair features a solid wood frame for sturdy durability and is outfitted with rich cream boucle fabric for a luxe finish. Pair this midcentury Barrel dining chair with a clear table to showcase its beauty from every angle and add a contemporary slant to your dining room group.
Solid Wood Walnut Finish
Rich Cream Boucle Fabric
Mid-Century Design
Specifications
Dimensions: 27.5" W x 24" D x 28" H
Weight: 24 lb.
Color: Cream Boucle Fabric
Style: Mid-Century
Finish: Walnut
Material: Boucle Fabric / Rubberwood / Foam
Collection: Barrel
Seat Width: 20.5"
Seat Height: 19.6"
Seat Depth: 20"
Arm Height: 28"
Back Height: 8.4"
Chairs Per Carton: 1
Item Type: Dining Chair
 Metropolis Drafting and Construction Inc
A Modern home that wished for more warmth...
An addition and reconstruction of approx. 750sq. area.
That included new kitchen, office, family room and back patio cover area.
The floors are polished concrete in a dark brown finish to inject additional warmth vs. the standard concrete gray most of us familiar with.
A huge 16' multi sliding door by La Cantina was installed, this door is aluminum clad (wood finish on the interior of the door).
The vaulted ceiling allowed us to incorporate an additional 3 picture windows above the sliding door for more afternoon light to penetrate the space.
Notice the hidden door to the office on the left, the SASS hardware (hidden interior hinges) and the lack of molding around the door makes it almost invisible.
 Metropolis Drafting and Construction Inc
A Modern home that wished for more warmth...
An addition and reconstruction of approx. 750sq. area.
That included new kitchen, office, family room and back patio cover area.
The floors are polished concrete in a dark brown finish to inject additional warmth vs. the standard concrete gray most of us familiar with.
A huge 16' multi sliding door by La Cantina was installed, this door is aluminum clad (wood finish on the interior of the door).
The vaulted ceiling allowed us to incorporate an additional 3 picture windows above the sliding door for more afternoon light to penetrate the space.
Notice the hidden door to the office on the left, the SASS hardware (hidden interior hinges) and the lack of molding around the door makes it almost invisible.
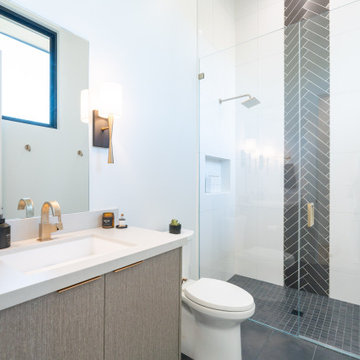
 Builders Flooring & Design
Choosing 12x24 white tiles, placed vertically, crafts continuous lines that pull your gaze upwards, giving your shower a more spacious feel. This arrangement is perfect for achieving a modern, stylish look that's both refined and professional. The understated white tiles act as a brilliant backdrop for the eye-catching black subway tile centerpiece, highlighting the intricate herringbone pattern.
The central feature of black subway tiles, arranged in a herringbone pattern, injects a dash of fun sophistication, breaking up any potential monotony with its complex design. This striking contrast not only heightens the visual appeal but also brings a sense of dynamism and depth to the space. The herringbone pattern, renowned for its enduring elegance, ensures your shower stays both fashionable and timeless. By blending these elements, you're crafting a shower space that's not just practical, but a genuine piece of art, radiating confidence and style in every detail.
49