
Search results for "Inlaw suite" in Home Design Ideas

 Architectural Resource LLC
Our Clients, the proud owners of a landmark 1860’s era Italianate home, desired to greatly improve their daily ingress and egress experience. With a growing young family, the lack of a proper entry area and attached garage was something they wanted to address. They also needed a guest suite to accommodate frequent out-of-town guests and visitors. But in the homeowner’s own words, “He didn’t want to be known as the guy who ‘screwed up’ this beautiful old home”. Our design challenge was to provide the needed space of a significant addition, but do so in a manner that would respect the historic home. Our design solution lay in providing a “hyphen”: a multi-functional daily entry breezeway connector linking the main house with a new garage and in-law suite above.
 Cottage Redesign Inc
Reflecting Walls Photography

Inspiration for a small transitional open concept laminate floor and brown floor living room remodel in Phoenix with gray walls
Inspiration for a small transitional open concept laminate floor and brown floor living room remodel in Phoenix with gray walls
 Tracy Tesmer Design Remodeling
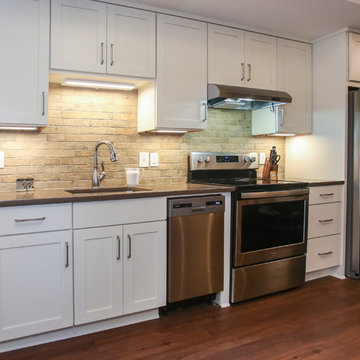
Basement In-Law Suite Kitchen Addition
Inspiration for a mid-sized transitional medium tone wood floor and brown floor kitchen remodel in Atlanta
Inspiration for a mid-sized transitional medium tone wood floor and brown floor kitchen remodel in Atlanta
Find the right local pro for your project
 Kelly Tivey Interior Design
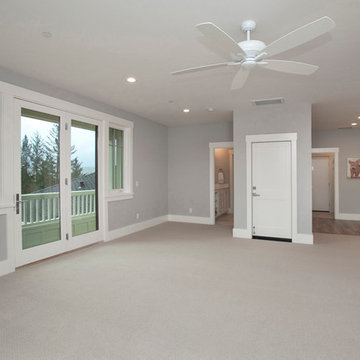
Large transitional enclosed carpeted game room photo in San Francisco with gray walls and no tv
 Robin Amorello, CKD CAPS - Atmoscaper Design
Photos by Robin Amorello, CKD CAPS
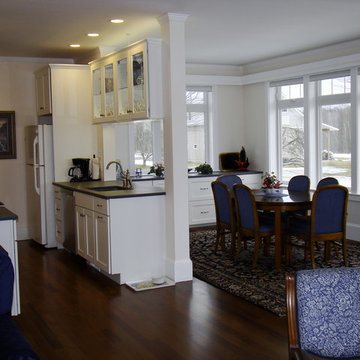
Small elegant galley dark wood floor open concept kitchen photo in Portland Maine with an undermount sink, shaker cabinets, white cabinets, granite countertops, white appliances and no island
Small elegant galley dark wood floor open concept kitchen photo in Portland Maine with an undermount sink, shaker cabinets, white cabinets, granite countertops, white appliances and no island
 Blake Building
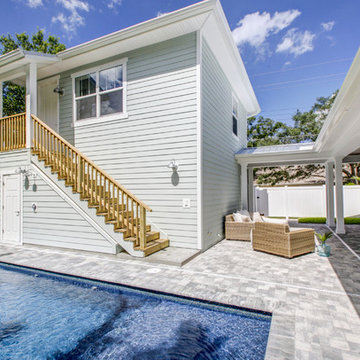
Casual and beachy courtyard, with natural materials and pavers. Ceilings are wood beadboard, stained. Fastpix, LLC
Inspiration for a small coastal courtyard concrete paver and rectangular lap pool remodel in Tampa
Inspiration for a small coastal courtyard concrete paver and rectangular lap pool remodel in Tampa

Example of a huge tuscan master beige tile and stone tile travertine floor bathroom design in Orlando with an undermount sink, flat-panel cabinets, dark wood cabinets, granite countertops, a one-piece toilet and beige walls

Sponsored
Delaware, OH

Buckeye Basements, Inc.
Central Ohio's Basement Finishing ExpertsBest Of Houzz '13-'21
 Fine Line Home Design LLC
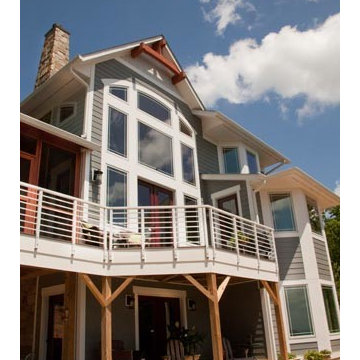
In-law suite in the basement features a covered patio beneath the first floor deck. The first floor bay contains the dining area, while the second floor bay was designed for a free-standing tub to enjoy the spectacular river view.
 Blake Building

Casual and beachy courtyard, with natural materials and pavers. Ceilings are wood beadboard, stained. Fastpix, LLC
Small beach style courtyard concrete paver and rectangular lap pool photo in Tampa
Small beach style courtyard concrete paver and rectangular lap pool photo in Tampa

Mid-sized tuscan 3/4 beige tile and stone tile marble floor corner shower photo in Orlando with a wall-mount sink, flat-panel cabinets, dark wood cabinets, solid surface countertops, a one-piece toilet and beige walls

 TATCOR DESIGN BUILD
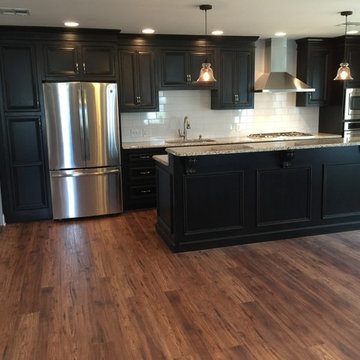
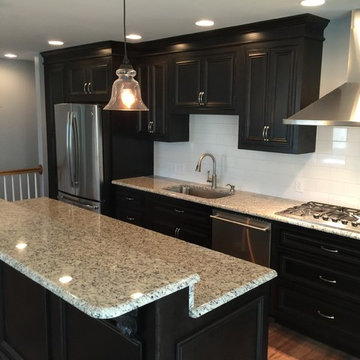
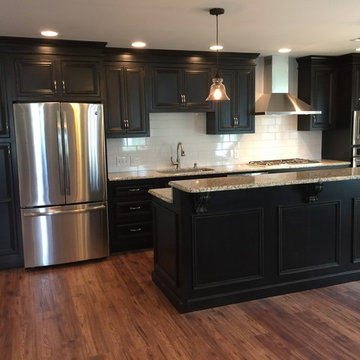
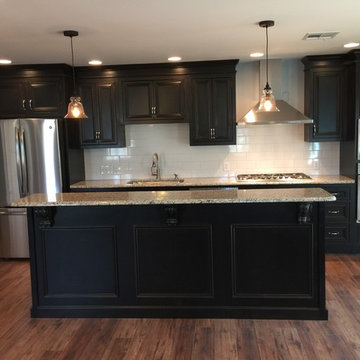
Starting in the kitchen, we added a wall of mounted espresso stained cherry cabinets with crown molding and white tile backsplash. Gorgeous granite counter tops, a large island with possible seating options and matching double counter tops against espresso stained cherry siding, and built-in stainless-steel appliances; including a fridge, oven, stove-top and hood, are some of the features that this kitchen boasts. To ensure there is enough lighting, recessed lights were installed along with a couple hanging lantern lights above the island. The look is finished with a beautiful dark hardwood flooring.


 TATCOR DESIGN BUILD
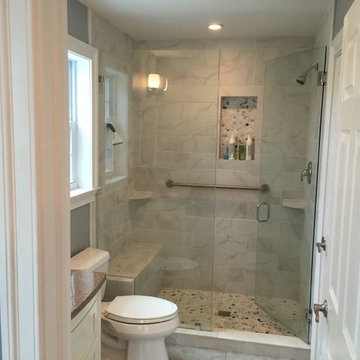

To complete the in-law suite, a full bathroom was added. As soon as you enter the first thing you notice is the glass wall and hinged door for the shower. The wall is covered with marbled tiles with smooth stone flooring, which is repeated in the built-in shelf. An easy to sit-on bench can be found in the corner with a helpful bar that is easily accessible from the bench. Corner open shelves were added halfway down the wall making the items easy to reach whether you are sitting on the bench or standing up. A one-piece toilet sits between the shower and the sink vanity with white painted draws and dark brown counter top. It’s a simple, functional design with some style added!
 TATCOR DESIGN BUILD
Starting in the kitchen, we added a wall of mounted espresso stained cherry cabinets with crown molding and white tile backsplash. Gorgeous granite counter tops, a large island with possible seating options and matching double counter tops against espresso stained cherry siding, and built-in stainless-steel appliances; including a fridge, oven, stove-top and hood, are some of the features that this kitchen boasts. To ensure there is enough lighting, recessed lights were installed along with a couple hanging lantern lights above the island. The look is finished with a beautiful dark hardwood flooring.
 TATCOR DESIGN BUILD
Starting in the kitchen, we added a wall of mounted espresso stained cherry cabinets with crown molding and white tile backsplash. Gorgeous granite counter tops, a large island with possible seating options and matching double counter tops against espresso stained cherry siding, and built-in stainless-steel appliances; including a fridge, oven, stove-top and hood, are some of the features that this kitchen boasts. To ensure there is enough lighting, recessed lights were installed along with a couple hanging lantern lights above the island. The look is finished with a beautiful dark hardwood flooring.
 Lauren Vallario Designs, Inc

This light and bright space was designed with the homeowners parents in mind. They asked for a space that was luxurious, comfortable and safe for their elderly parents to use while staying with them. Features include a curb less shower entry, grab bar, comfort height toilet and marble mosaic floor tile.


 TATCOR DESIGN BUILD
To complete the in-law suite, a full bathroom was added. As soon as you enter the first thing you notice is the glass wall and hinged door for the shower. The wall is covered with marbled tiles with smooth stone flooring, which is repeated in the built-in shelf. An easy to sit-on bench can be found in the corner with a helpful bar that is easily accessible from the bench. Corner open shelves were added halfway down the wall making the items easy to reach whether you are sitting on the bench or standing up. A one-piece toilet sits between the shower and the sink vanity with white painted draws and dark brown counter top. It’s a simple, functional design with some style added!
 TATCOR DESIGN BUILD
Starting in the kitchen, we added a wall of mounted espresso stained cherry cabinets with crown molding and white tile backsplash. Gorgeous granite counter tops, a large island with possible seating options and matching double counter tops against espresso stained cherry siding, and built-in stainless-steel appliances; including a fridge, oven, stove-top and hood, are some of the features that this kitchen boasts. To ensure there is enough lighting, recessed lights were installed along with a couple hanging lantern lights above the island. The look is finished with a beautiful dark hardwood flooring.
 Cearnal Collective LLP
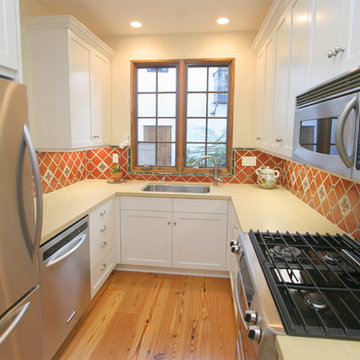
Inspiration for a small mediterranean u-shaped light wood floor and brown floor enclosed kitchen remodel in Santa Barbara with an undermount sink, shaker cabinets, white cabinets, quartz countertops, multicolored backsplash, mosaic tile backsplash, stainless steel appliances and no island
7