
Search results for "Innenseite" in Home Design Ideas


Find the right local pro for your project

 Skelly Build
Bath 3
For the downstairs third bath, the first step was deoming out the flooring, shower, vanity area and electrical. After that, new framing was done for the expansion of the shower. A new shower niche and shower curb were tiled in a black and white mosaic, above that the shower walls were made up of ceramic tiles that connected to the half tile walls in the overall bathroom. The bathroom floor was made up of matte black hex tile. Electrically, all the light fixtures were replaced with sconce lights. A pony wall was built to separate the vanity and toilet. The last installation was the new custom-built oak vanity. After being sealed, a new granite countertop was installed above.
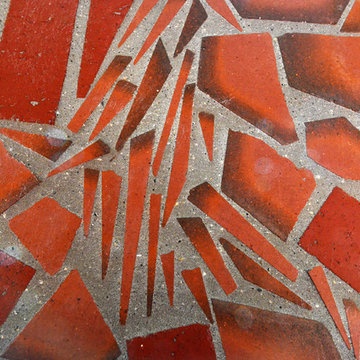
 Elizabeth Courtiér | ArchitectureInSanDiego.com
Cameron Acker Photography
Eclectic home design photo in San Diego
Eclectic home design photo in San Diego



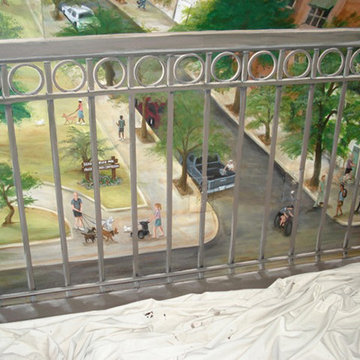


 Three Little Dogs Flooring & Interiors
Inspiration for a timeless guest carpeted and brown floor bedroom remodel in Atlanta
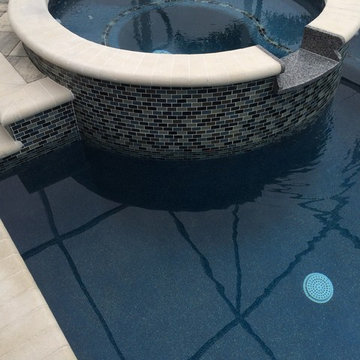


 Mayne Construction, LLC
Design and Decor by Natalie P. (516-316-7211)
Bedroom - bedroom idea in New York
Bedroom - bedroom idea in New York
 Accent Kitchen & Bath
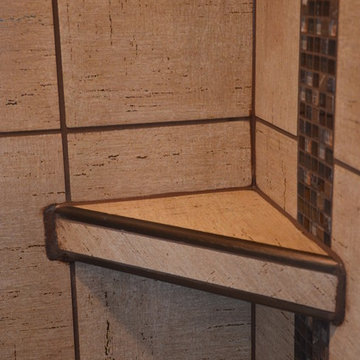
Example of a small transitional beige tile and mosaic tile home design design with shaker cabinets, medium tone wood cabinets, blue walls, an undermount sink and solid surface countertops


 United Lawnscape & Pools
Bethany DeCoopman and Devin Webber
Design ideas for a traditional landscaping in Detroit.
Design ideas for a traditional landscaping in Detroit.


 Interior Obsession
Large trendy open concept light wood floor and beige floor game room photo in Los Angeles with white walls and a media wall




75