
Search results for "Innovating" in Home Design Ideas
 Innovative Design Build
Anastasia Alkema
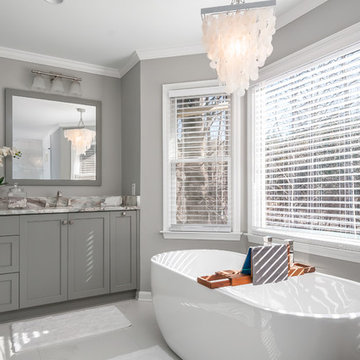
Example of a transitional gray floor freestanding bathtub design in Atlanta with shaker cabinets, gray cabinets, gray walls and gray countertops
Example of a transitional gray floor freestanding bathtub design in Atlanta with shaker cabinets, gray cabinets, gray walls and gray countertops
 Virtual Studio Innovations
Virtual Studio Innovations
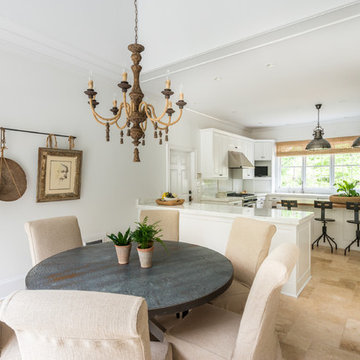
Inspiration for a transitional u-shaped eat-in kitchen remodel in Atlanta with raised-panel cabinets, white cabinets, marble countertops, gray backsplash and stainless steel appliances
Inspiration for a transitional u-shaped eat-in kitchen remodel in Atlanta with raised-panel cabinets, white cabinets, marble countertops, gray backsplash and stainless steel appliances
 Harper Construction Inc.
William Quarles-- all design work by Shannon Bogan Designs

Mid-sized transitional dark wood floor wine cellar photo in Charleston
Mid-sized transitional dark wood floor wine cellar photo in Charleston
Find the right local pro for your project
 Virtual Studio Innovations
Virtual Studio Innovations

Example of an u-shaped open concept kitchen design in Atlanta with a double-bowl sink, recessed-panel cabinets and dark wood cabinets
Example of an u-shaped open concept kitchen design in Atlanta with a double-bowl sink, recessed-panel cabinets and dark wood cabinets
 Innovative Design Build
"I cannot say enough good things about the Innovative Construction team and work product.
They remodeled our water-damaged, 1930s basement, and exceeded all of our expectations - before and after photos simply cannot do this project justice. The original basement included an awkward staircase in an awkward location, one bedroom, one bathroom, a kitchen and small living space. We had a difficult time imagining that it could be much more than that. Innovative Construction's design team was creative, and thought completely out of the box. They relocated the stairwell in a way we did not think was possible, opening up the basement to reconfigure the bedroom, bathroom, kitchenette, living space, but also adding an office and finished storage room. The end result is as functional as it is beautiful.
As with all construction, particularly a renovation of an old house, there will be inconveniences, it will be messy, and plenty of surprises behind the old walls. The Innovative Construction team maintained a clean and safe work site for 100% of the project, with minimal disruption to our daily lives, even when there was a large hole cut into our main living room floor to accommodate new stairs down to the basement. The team showed creativity and an eye for design when working around some of the unexpected "character" revealed when opening the walls.
The team effectively uses technology to keep everyone on the same page about changes, requests, schedules, contracts, invoices, etc. Everyone is friendly, competent, helpful, and responsive. I felt heard throughout the process, and my requests were responded to quickly and thoroughly. I recommend Innovative Construction without reservation."
 Virtual Studio Innovations
Virtual Studio Innovatons
Example of a transitional carpeted and gray floor bedroom design in Atlanta with white walls
Example of a transitional carpeted and gray floor bedroom design in Atlanta with white walls
 Innovative Design Build
Five stars isn’t enough! Our project was to reconfigure and update the main floor of a house we recently purchased that was built in 1961. We wanted to maintain some of the unique feeling it originally had but bring it up-to-date and eliminate the closed-in rooms and downright weird layout that was the result of multiple, partial remodeling projects. We began with a long wishlist of changes which also required replacement of very antiquated plumbing, electrical wiring and HVAC. We even found a fireplace that had been walled in and needed major re-construction. Many other aspects and details on this incredible list we made included an all new kitchen layout, converting a bedroom into a master closet, adding new half-bath, completely rebuilding the master bath, and adding stone, tile and custom built cabinetry. Our design plans included many fixtures and details that we specified and required professional installation and careful handling. Innovative helped us make reasonable decisions. Their skilled staff took us through a design process that made sense. There were many questions and all were answered with sincere conversation and positive – innovation – on how we could achieve our goals. Innovative provided us with professional consultants, who listened and were courteous and creative, with solid knowledge and informative judgement. When they didn’t have an answer, they did the research. They developed a comprehensive project plan that exceeded our expectations. Every item on our long list was checked-off. All agreed on work was fulfilled and they completed all this in just under four months. Innovative took care of putting together a team of skilled professional specialists who were all dedicated to make everything right. Engineering, construction, supervision, and I cannot even begin to describe how much thanks we have for the demolition crew! Our multiple, detailed project designs from Raul and professional design advice from Mindy and the connections she recommended are all of the best quality. Diego Jr., Trevor and his team kept everything on track and neat and tidy every single day and Diego Sr., Mark, Ismael, Albert, Santiago and team are true craftsmen who follow-up and make the most minuscule woodworking details perfect. The cabinets by Tim and electrical work and installation of fixtures by Kemchan Harrilal-BB and Navindra Doolratram, and Augustine and his crew on tile and stone work – all perfection. Aisling and the office crew were always responsive to our calls and requests. And of course Clark and Eric who oversaw everything and gave us the best of the best! Apologies if we didn’t get everyone on this list – you’re all great! Thank you for your hard work and dedication. We can’t thank you enough Innovative Construction – we kind of want to do it again!
Dave Hallman & Matt DeGraffenreid
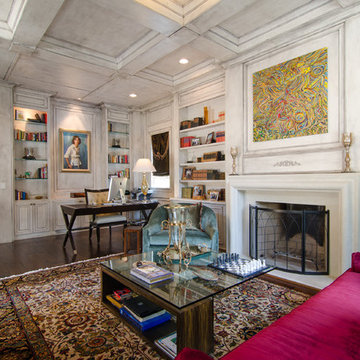 Virtual Studio Innovations
Virtual Studio Innovations
Inspiration for a freestanding desk dark wood floor study room remodel in Atlanta with white walls and a standard fireplace
Inspiration for a freestanding desk dark wood floor study room remodel in Atlanta with white walls and a standard fireplace

 Innovations Designer Home Decor & Accent Furniture
The formal dining room is elegant and serene. The leather side chairs are perfect for the family's two young children.
Ted Dayton Photography
Large zen medium tone wood floor enclosed dining room photo in Los Angeles with beige walls and no fireplace
Large zen medium tone wood floor enclosed dining room photo in Los Angeles with beige walls and no fireplace

 Innovation House GA
The first glimpse of Innovation House as you enter the grand circular drive does not disappoint. The home’s European style starts at the property line with stone pavers and a large bronze finished mailbox by Frontgate. The exterior of Innovation House is striking: each of the front rooms’ tall ceilings adds interest to the roof line. Stone facing and window trim painted to coordinate with the stone’s warm hues adds depth and interest.
What you don’t notice right from the start is the energy savings provided by Innovation House’s efficient and cleverly hidden mechanical systems like the 21 seer, solar-ready HVAC units behind the house and recycled rubber landscape mulch. Even though Innovation House’s 11,000 square foot interior is magnificent, the graceful front archway and stained French entry doors create a welcome that beckons.
Sources: mailbox by Frontgate; composite concrete slate roofing; landscape lighting by Kichler; landscaping by Sugar Hill Outdoors; pavers by Belgard; HVAC by Service Experts and Lenox; spray foam insulation by Southern Foam and Coating; recycled rubber mulch by Mulch One; paint by Certa Pro.
Photo Credit: GreinTime Productions

 Aria Design Inc
Architecture by Horst Architects
www.horst-architects.com
John Ellis Photography
Inspiration for a modern patio remodel in Orange County with no cover
Inspiration for a modern patio remodel in Orange County with no cover
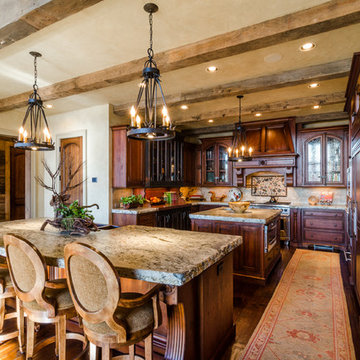 Virtual Studio Innovations
Virtual Studio Innovations
Elegant u-shaped eat-in kitchen photo in Atlanta with an undermount sink, raised-panel cabinets, dark wood cabinets, granite countertops, beige backsplash and paneled appliances
Elegant u-shaped eat-in kitchen photo in Atlanta with an undermount sink, raised-panel cabinets, dark wood cabinets, granite countertops, beige backsplash and paneled appliances
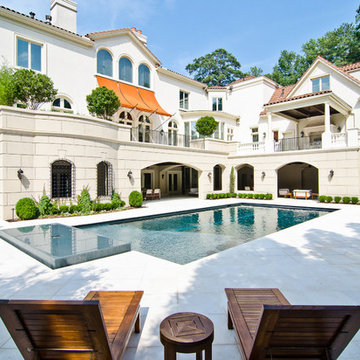 Virtual Studio Innovations
Virtual Studio Innovations
Pool - mediterranean rectangular pool idea in Atlanta
Pool - mediterranean rectangular pool idea in Atlanta

 Aralia: Innovation in Landscape Design
Aralia Gardens Limited.
www.aralia.org.uk
Deck - small contemporary rooftop rooftop deck idea in Hertfordshire with a fire pit
Deck - small contemporary rooftop rooftop deck idea in Hertfordshire with a fire pit
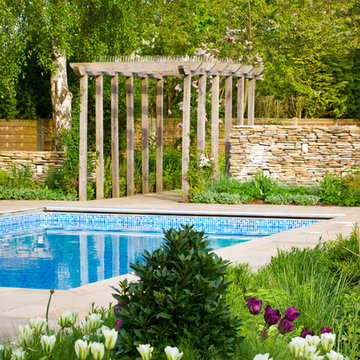 Aralia: Innovation in Landscape Design
Aralia Gardens Limited.
www.aralia.org.uk
Trendy rectangular pool photo in Hertfordshire
Trendy rectangular pool photo in Hertfordshire
 Aralia: Innovation in Landscape Design
Aralia Gardens Limited.
www.aralia.org.uk
Deck - small contemporary rooftop rooftop deck idea in Hertfordshire with a fire pit
Deck - small contemporary rooftop rooftop deck idea in Hertfordshire with a fire pit


9