
Search results for "Innovation network" in Home Design Ideas


 Youkay Studio
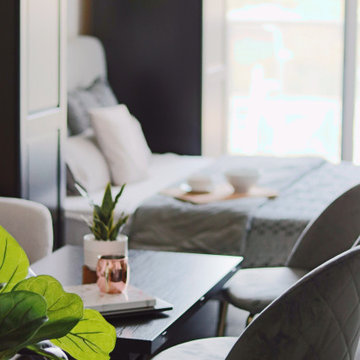
This love seat's grey is not colour matched with the Queen size bed beside but, you can barely see the difference in real life! And, it works :)
Example of a small minimalist open concept porcelain tile and brown floor living room design in Toronto with white walls
Example of a small minimalist open concept porcelain tile and brown floor living room design in Toronto with white walls
Find the right local pro for your project



 Safe n' Sound Creative Technologies
Jay Inman
Example of a large trendy formal and open concept light wood floor living room design with gray walls, a corner fireplace, a stone fireplace and a concealed tv
Example of a large trendy formal and open concept light wood floor living room design with gray walls, a corner fireplace, a stone fireplace and a concealed tv

 Junaid Design Studio
This modern hallway features a striking matte black accent wall adorned with dynamic, angular white LED light fixtures and four minimalist round clocks. The sleek design is complemented by glossy reflective white tile flooring, creating a high-tech futuristic aesthetic and a bright, expansive corridor.





 Art-Y-Sana | Petra Trimmel
Art by Rica Belna. Print up to 6x6 feet.
Home design - mid-sized modern home design idea in San Francisco
Home design - mid-sized modern home design idea in San Francisco




 Welcome Home Design Group
Jennifer Mayo Studios
Small beach style l-shaped vinyl floor and gray floor eat-in kitchen photo with an undermount sink, flat-panel cabinets, turquoise cabinets, quartz countertops, white backsplash, ceramic backsplash, stainless steel appliances and an island
Small beach style l-shaped vinyl floor and gray floor eat-in kitchen photo with an undermount sink, flat-panel cabinets, turquoise cabinets, quartz countertops, white backsplash, ceramic backsplash, stainless steel appliances and an island

 MW Design Workshop
Josiah Zukowski
Eat-in kitchen - large modern l-shaped dark wood floor eat-in kitchen idea in Portland with an integrated sink, flat-panel cabinets, dark wood cabinets, marble countertops, gray backsplash, stainless steel appliances and an island
Eat-in kitchen - large modern l-shaped dark wood floor eat-in kitchen idea in Portland with an integrated sink, flat-panel cabinets, dark wood cabinets, marble countertops, gray backsplash, stainless steel appliances and an island



 TRG Architecture + Interior Design
Inspiration for a contemporary home design remodel in San Francisco
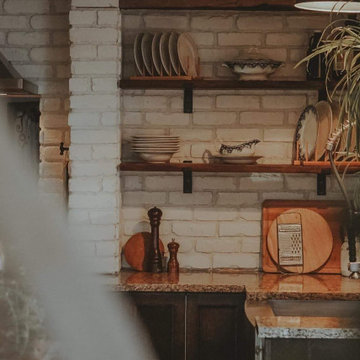
 Manubric
This customer shared with us a beautiful kitchen renovation project. She chose the Oslo Brick and sealed it with a concrete sealer.
This amazing rustic look brings only compliments from her friends ans family.
The pictures have been taken by : Abigail BB Photos


 Timber Couture
Red Oak Butcher Block wood
Walnut stain with Matte 2K Finish
Mitered Corner Joint
Contoured Bevel - Our Signature move
Apron Sink from Sinkology
Inspiration for a mid-sized farmhouse l-shaped kitchen remodel with a farmhouse sink, wood countertops and brown countertops
Inspiration for a mid-sized farmhouse l-shaped kitchen remodel with a farmhouse sink, wood countertops and brown countertops
56