
Search results for "Innovation network" in Home Design Ideas

 Buffalo Mountain Metals
Amy Marie Imagery
Exposed steel stair supports
Example of a mid-sized minimalist slate u-shaped metal railing and open staircase design in Denver
Example of a mid-sized minimalist slate u-shaped metal railing and open staircase design in Denver
 Revival Design Collective
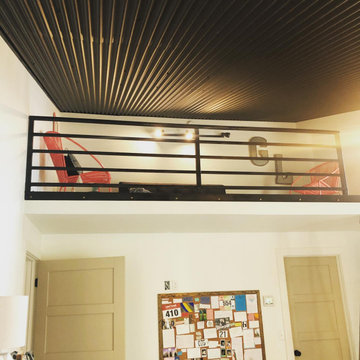
Modern kids loft space
Example of a minimalist kids' room design in Columbus with white walls
Example of a minimalist kids' room design in Columbus with white walls


Find the right local pro for your project
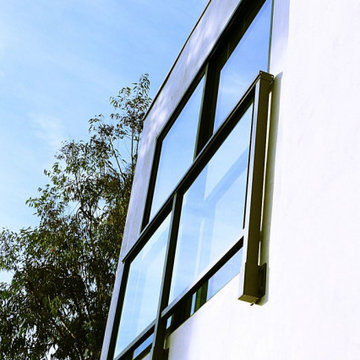




 Hilary Ashlund, Fini-table Ltd.
A custom modern oversized ceiling plate secure the handblown Murano glass lanterns. The shadows it creates are soothing yet magical.
Example of a trendy staircase design in Chicago
Example of a trendy staircase design in Chicago
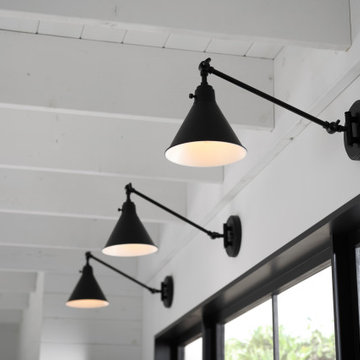




 Laidlaw Schultz architects
The project’s starting point was to understand the building’s original post and beam structure and to use that internal logic to formulate a sympathetic remodel. With an emphasis on the upper back unit, the owner’s private residence within this recently purchased Edward Killingsworth triplex, the first order of business was to strip the excess out and to return the complex to something that resembled the original. With a limited budget, the tact was to restore where possible, and to insert where needed, but always with a sympathetic eye. The kitchen quickly became the primary focus and it was soon realized that by removing the division between the existing galley and family room that the essence of the structural system could be revealed. Once opened the datum of the layered beams was adhered to with the kitchen reinforcing this overhead water line. The primary internal wall was then highlighted with a new wood veneer with the refrigerator recessed (borrowing a bit of space from the master closet) and the existing heater chromed.



 Jeid Studio
Flat panel cabinet drawers in Clive painted soft white with slim polished chrome bar pulls.
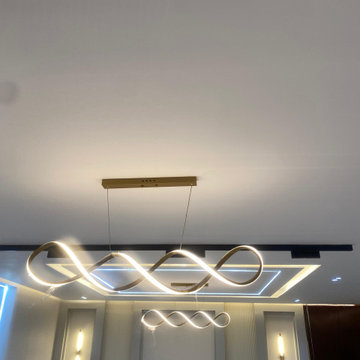





 LEEHAR HOME LTD
Finishing Details makes the difference.....
Example of a mountain style home design design in Hong Kong
Example of a mountain style home design design in Hong Kong


 eleV8 Design + Builders
eleV8 Builders
Staircase - large contemporary wooden floating staircase idea in Austin
Staircase - large contemporary wooden floating staircase idea in Austin



 FurnitureNYC
The entire bench is solid hardwood sanded to perfection. Solid hardwood material and rich finish make the bench a versatile piece of any dining room. Dimensions: 71'' W x 14'' D x 18.5'' H
From www.furniturenyc.net

 Silver Maple Construction LLC
Photography by Susan Teare
Inspiration for a large rustic wooden u-shaped staircase remodel in Burlington with painted risers
Inspiration for a large rustic wooden u-shaped staircase remodel in Burlington with painted risers
69