
Search results for "Innovative approach" in Home Design Ideas
 MAKHNO studio
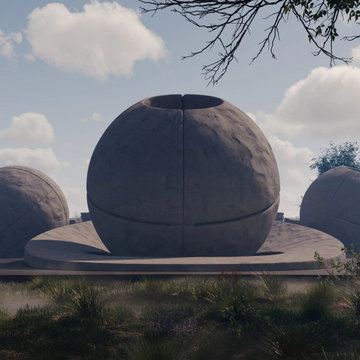
The temple design captured in the image is a true testament to contemporary sacred architecture, utilizing spherical forms to create a sense of wholeness and unity with the cosmos. The seamless blend of the structures with the landscape illustrates a modern approach to creating a space of worship that respects and incorporates the natural world. The minimalist aesthetic, accentuated with strategic lighting, gives the temple an ethereal glow that encourages reflection and meditation.
 MAKHNO studio
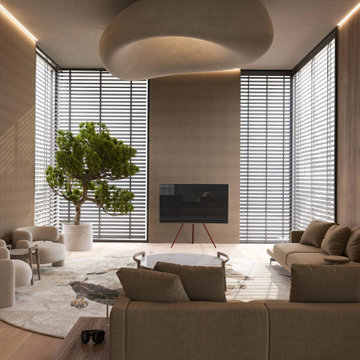
Infused with elements of serenity and modernity, this living space exudes a sense of tranquility. The room seamlessly integrates natural elements, like the central bonsai tree, with high-tech features for a harmonious living experience. The fluidity of design, from the sweeping ceiling structure to the muted earth tones, sets a tone of understated elegance.
 Open Atelier Mumbai
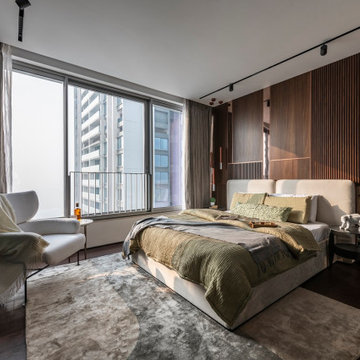
The innovative design approach carries on to the master bed-suite, focusing on comfort and creating an abundant space. An assorted mood board of a dark veneer, monotonous upholstery with PVC paneling generates a rich, picturesque vibe. Sleek nightstand stools and a black glass closet add a sense of depth to the space. Copper-plated pendants, magnetic tracks, and shear wall treatments to welcome the natural sun sum up the design efficiency in terms of lighting. While the usual trend of the colour plus console for the television wall remains, this master bedroom separates itself from the bathroom through some #GreensInsideGlass. With meticulous research and contributions from a horticulture specialist, a translucent glass box with planters acts as the partition wall within this master bed-suite. This impactful touch of nature brings positivity and calmness to the entire room.
Find the right local pro for your project
 Alair Homes Hickory
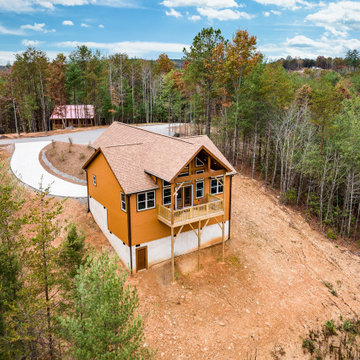
Nestled among the tranquil pines, our Coves Mountain Cabin embodies a harmonious blend of rustic charm and contemporary style. This distinctive cabin redefines mountain living with it's innovative approach to space and style. The exterior facade showcases natural materials with a rustic feel. Large expansive windows allow natural light to flood the interior and offer panoramic views of the surrounding landscape.
 MAKHNO studio
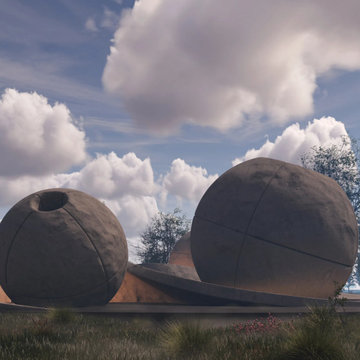
The temple design exudes a futuristic and organic appeal, featuring spherical domes that rise smoothly from the earth, suggesting a deep integration with the surrounding landscape. The curved lines and monolithic forms of the structure imply a modernist approach to sacred spaces, while the subdued color palette harmonizes with the natural setting. The simplicity of the design invites quiet reflection, making it a unique landmark that marries the ancient purpose of a temple with contemporary architectural expression.
 MAKHNO studio
The temple design captured in the image is a true testament to contemporary sacred architecture, utilizing spherical forms to create a sense of wholeness and unity with the cosmos. The seamless blend of the structures with the landscape illustrates a modern approach to creating a space of worship that respects and incorporates the natural world. The minimalist aesthetic, accentuated with strategic lighting, gives the temple an ethereal glow that encourages reflection and meditation.
 MAKHNO studio
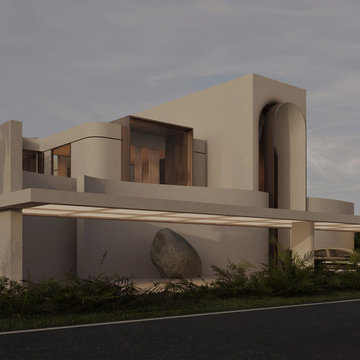
The architectural design of this residence showcases a modern interpretation of classic forms, with a prominent use of arches adding a touch of elegance and grace to the building's façade. The minimalist approach is evident in the clean lines and unadorned surfaces, promoting a sense of calm and order. A thoughtful integration of nature is achieved through landscaping that complements the structure's geometric precision, enhancing the overall sense of harmony and balance.
 MAKHNO studio
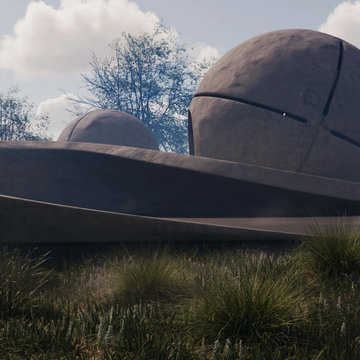
The temple design captured in the image is a true testament to contemporary sacred architecture, utilizing spherical forms to create a sense of wholeness and unity with the cosmos. The seamless blend of the structures with the landscape illustrates a modern approach to creating a space of worship that respects and incorporates the natural world. The minimalist aesthetic, accentuated with strategic lighting, gives the temple an ethereal glow that encourages reflection and meditation.

 LAACK FLOORING INNOVATIONS INC
Real reclaimed look, Organic Gun Powder wood floors. To see the rest of the colors in the collection visit HallmarkFloors.com or contact us to order your new floors today!
Hallmark Floors Organic Solid Hardwood Collection.
ORGANIC COLLECTION URL http://hallmarkfloors.com/hallmark-hardwoods/organic-hardwood-collection/
LAACK FLOORING INNOVATION URL http://laackflooring.com/
Real Reclaimed Look
Organic Hardwood Collection for floors, walls, and ceilings. Historic wood floors of timeless beauty, Organic Hardwood Collection. Welcome to our journey down a road to a simpler, more holistic approach to wood flooring. A blending of natural, vintage materials into contemporary living environments that complements the latest design trends. Fusing modern production techniques with those of antiquity. Hallmark Floors replicates authentic, real reclaimed visuals in solid wood floors with random widths and lengths. Developed by our designers, this innovative flooring is unique to Hallmark Floors. You will not find this reclaimed look anywhere else.
Coated with our NuOil® finish to provide 21st century durability and simplicity of maintenance. The NuOil® finish adds one more layer to its contemporary style and provides a natural look that you will not find in any other flooring collection today. This one of a kind style is exclusively available through Hallmark Floors.
RETRO DU JOUR
Capturing the glory and style of yesterday… today.
The Organic Hardwood Collection…
created by nature, handcrafted by Hallmark.
 Alair Homes Hickory
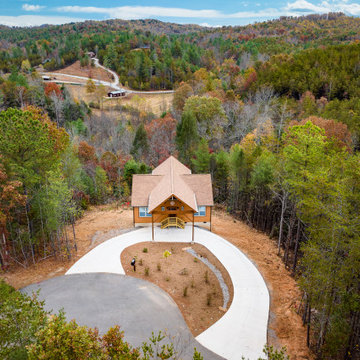
Nestled among the tranquil pines, our Coves Mountain Cabin embodies a harmonious blend of rustic charm and contemporary style. This distinctive cabin redefines mountain living with it's innovative approach to space and style. The exterior facade showcases natural materials with a rustic feel. Large expansive windows allow natural light to flood the interior and offer panoramic views of the surrounding landscape.
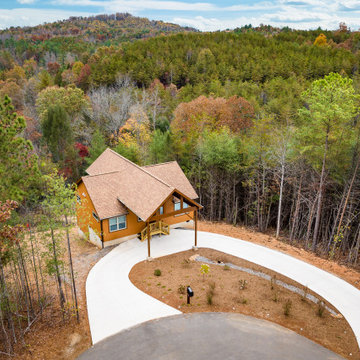 Alair Homes Hickory
Nestled among the tranquil pines, our Coves Mountain Cabin embodies a harmonious blend of rustic charm and contemporary style. This distinctive cabin redefines mountain living with it's innovative approach to space and style. The exterior facade showcases natural materials with a rustic feel. Large expansive windows allow natural light to flood the interior and offer panoramic views of the surrounding landscape.
 Gardner Realty and Property Management Company LLC
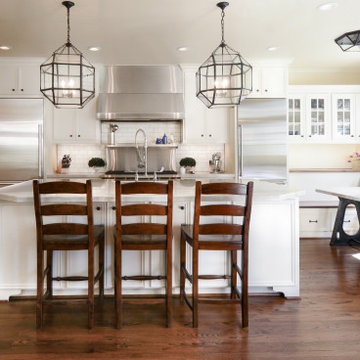
Crafting Distinctive Interiors: Unveil the potential of your property through Gardner Realty's meticulous design approach. Our team's dedication to innovation and attention to detail brings life to spaces that truly captivate. From harmonious color palettes to intuitive layouts, we blend form and function to create environments that inspire and delight.
 Alair Homes Hickory
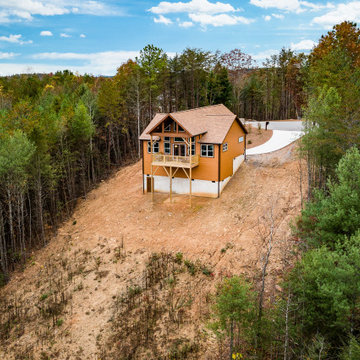
Nestled among the tranquil pines, our Coves Mountain Cabin embodies a harmonious blend of rustic charm and contemporary style. This distinctive cabin redefines mountain living with it's innovative approach to space and style. The exterior facade showcases natural materials with a rustic feel. Large expansive windows allow natural light to flood the interior and offer panoramic views of the surrounding landscape.
 LEDVANS
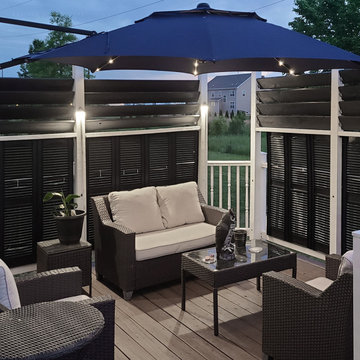
Small and Delicate Deck lights:Using deck lights as step lights is an innovative approach that can provide illumination for indoor or outdoor stairs and enhance visual effects. By installing deck lights on the treads or sides of the stairs, it not only provides sufficient lighting but also enhances the beauty and modernity of the staircase. In addition, deck lights typically have features such as waterproofing and sun protection, making them suitable for outdoor use and ensuring the durability and reliability of stair lighting fixtures. Therefore, using deck lights as step lights is a practical and decorative design choice.
 MAKHNO studio
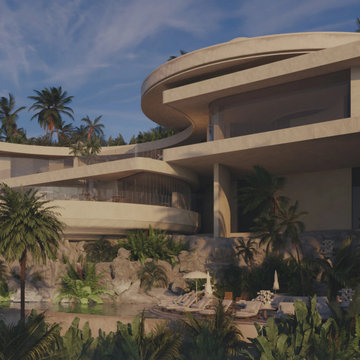
The hotel's architectural design blends sculptural forms with fluid lines, creating a harmonious balance between modern aesthetics and the natural landscape. Each structure features rounded contours that echo the organic shapes found in nature, while expansive glass facades invite the outside in, offering panoramic views of the lush surroundings. The integration of natural materials, such as stone and wood, with contemporary concrete forms, emphasizes a luxurious yet environmentally considerate approach to resort design.
 MAKHNO studio
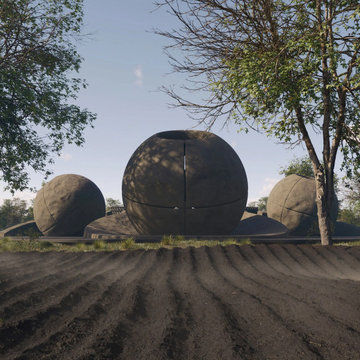
The temple design captured in the image is a true testament to contemporary sacred architecture, utilizing spherical forms to create a sense of wholeness and unity with the cosmos. The seamless blend of the structures with the landscape illustrates a modern approach to creating a space of worship that respects and incorporates the natural world. The minimalist aesthetic, accentuated with strategic lighting, gives the temple an ethereal glow that encourages reflection and meditation.

 Vetter Architects
The client’s request was quite common - a typical 2800 sf builder home with 3 bedrooms, 2 baths, living space, and den. However, their desire was for this to be “anything but common.” The result is an innovative update on the production home for the modern era, and serves as a direct counterpoint to the neighborhood and its more conventional suburban housing stock, which focus views to the backyard and seeks to nullify the unique qualities and challenges of topography and the natural environment.
The Terraced House cautiously steps down the site’s steep topography, resulting in a more nuanced approach to site development than cutting and filling that is so common in the builder homes of the area. The compact house opens up in very focused views that capture the natural wooded setting, while masking the sounds and views of the directly adjacent roadway. The main living spaces face this major roadway, effectively flipping the typical orientation of a suburban home, and the main entrance pulls visitors up to the second floor and halfway through the site, providing a sense of procession and privacy absent in the typical suburban home.
Clad in a custom rain screen that reflects the wood of the surrounding landscape - while providing a glimpse into the interior tones that are used. The stepping “wood boxes” rest on a series of concrete walls that organize the site, retain the earth, and - in conjunction with the wood veneer panels - provide a subtle organic texture to the composition.
The interior spaces wrap around an interior knuckle that houses public zones and vertical circulation - allowing more private spaces to exist at the edges of the building. The windows get larger and more frequent as they ascend the building, culminating in the upstairs bedrooms that occupy the site like a tree house - giving views in all directions.
The Terraced House imports urban qualities to the suburban neighborhood and seeks to elevate the typical approach to production home construction, while being more in tune with modern family living patterns.
Overview:
Elm Grove
Size:
2,800 sf,
3 bedrooms, 2 bathrooms
Completion Date:
September 2014
Services:
Architecture, Landscape Architecture
Interior Consultants: Amy Carman Design

 John R. Schroeder, AIA
Photo by Jody Dole
John R. Schroeder, AIA is a professional design firm specializing in architecture, interiors, and planning. We have over 30 years experience with projects of all types, sizes, and levels of complexity. Because we love what we do, we approach our work with enthusiasm and dedication. We are committed to the highest level of design and service on each and every project. We engage our clients in positive and rewarding collaborations. We strive to exceed expectations through our attention to detail, our understanding of the “big picture”, and our ability to effectively manage a team of design professionals, industry representatives, and building contractors. We carefully analyze budgets and project objectives to assist clients with wise fund allocation.
We continually monitor and research advances in technology, materials, and construction methods, both sustainable and otherwise, to provide a responsible, well-suited, and cost effective product. Our design solutions are highly functional using both innovative and traditional approaches. Our aesthetic style is flexible and open, blending cues from client desires, building function, site context, and material properties, making each project unique, personalized, and enduring.
 John R. Schroeder, AIA
Photo by Jody Dole
John R. Schroeder, AIA is a professional design firm specializing in architecture, interiors, and planning. We have over 30 years experience with projects of all types, sizes, and levels of complexity. Because we love what we do, we approach our work with enthusiasm and dedication. We are committed to the highest level of design and service on each and every project. We engage our clients in positive and rewarding collaborations. We strive to exceed expectations through our attention to detail, our understanding of the “big picture”, and our ability to effectively manage a team of design professionals, industry representatives, and building contractors. We carefully analyze budgets and project objectives to assist clients with wise fund allocation.
We continually monitor and research advances in technology, materials, and construction methods, both sustainable and otherwise, to provide a responsible, well-suited, and cost effective product. Our design solutions are highly functional using both innovative and traditional approaches. Our aesthetic style is flexible and open, blending cues from client desires, building function, site context, and material properties, making each project unique, personalized, and enduring.

22