
Search results for "Innovative approach" in Home Design Ideas

 Vetter Architects
The client’s request was quite common - a typical 2800 sf builder home with 3 bedrooms, 2 baths, living space, and den. However, their desire was for this to be “anything but common.” The result is an innovative update on the production home for the modern era, and serves as a direct counterpoint to the neighborhood and its more conventional suburban housing stock, which focus views to the backyard and seeks to nullify the unique qualities and challenges of topography and the natural environment.
The Terraced House cautiously steps down the site’s steep topography, resulting in a more nuanced approach to site development than cutting and filling that is so common in the builder homes of the area. The compact house opens up in very focused views that capture the natural wooded setting, while masking the sounds and views of the directly adjacent roadway. The main living spaces face this major roadway, effectively flipping the typical orientation of a suburban home, and the main entrance pulls visitors up to the second floor and halfway through the site, providing a sense of procession and privacy absent in the typical suburban home.
Clad in a custom rain screen that reflects the wood of the surrounding landscape - while providing a glimpse into the interior tones that are used. The stepping “wood boxes” rest on a series of concrete walls that organize the site, retain the earth, and - in conjunction with the wood veneer panels - provide a subtle organic texture to the composition.
The interior spaces wrap around an interior knuckle that houses public zones and vertical circulation - allowing more private spaces to exist at the edges of the building. The windows get larger and more frequent as they ascend the building, culminating in the upstairs bedrooms that occupy the site like a tree house - giving views in all directions.
The Terraced House imports urban qualities to the suburban neighborhood and seeks to elevate the typical approach to production home construction, while being more in tune with modern family living patterns.
Overview:
Elm Grove
Size:
2,800 sf,
3 bedrooms, 2 bathrooms
Completion Date:
September 2014
Services:
Architecture, Landscape Architecture
Interior Consultants: Amy Carman Design
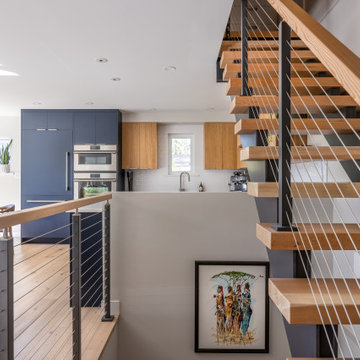
 Blue Water Concepts
Open concept kitchen and living area
Eat-in kitchen - mid-sized contemporary l-shaped vinyl floor and beige floor eat-in kitchen idea with an undermount sink, flat-panel cabinets, blue cabinets, quartz countertops, white backsplash, ceramic backsplash, stainless steel appliances, no island and white countertops
Eat-in kitchen - mid-sized contemporary l-shaped vinyl floor and beige floor eat-in kitchen idea with an undermount sink, flat-panel cabinets, blue cabinets, quartz countertops, white backsplash, ceramic backsplash, stainless steel appliances, no island and white countertops
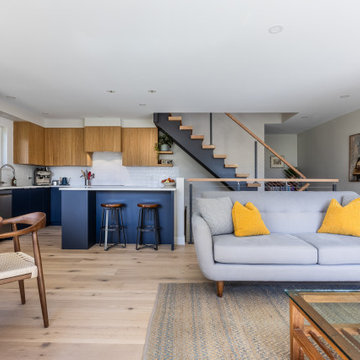 Blue Water Concepts
Open concept kitchen and living area
Mid-sized trendy l-shaped vinyl floor and beige floor eat-in kitchen photo with an undermount sink, flat-panel cabinets, blue cabinets, quartz countertops, white backsplash, ceramic backsplash, stainless steel appliances, no island and white countertops
Mid-sized trendy l-shaped vinyl floor and beige floor eat-in kitchen photo with an undermount sink, flat-panel cabinets, blue cabinets, quartz countertops, white backsplash, ceramic backsplash, stainless steel appliances, no island and white countertops
Find the right local pro for your project
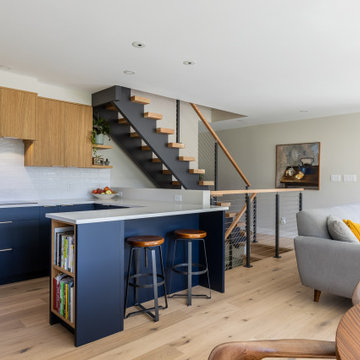 Blue Water Concepts
Open concept kitchen and living area
Eat-in kitchen - mid-sized contemporary l-shaped vinyl floor and beige floor eat-in kitchen idea with an undermount sink, flat-panel cabinets, blue cabinets, quartz countertops, white backsplash, ceramic backsplash, stainless steel appliances, no island and white countertops
Eat-in kitchen - mid-sized contemporary l-shaped vinyl floor and beige floor eat-in kitchen idea with an undermount sink, flat-panel cabinets, blue cabinets, quartz countertops, white backsplash, ceramic backsplash, stainless steel appliances, no island and white countertops
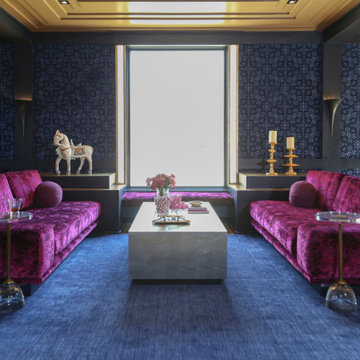
 HUNTINGTON ID
This game room was crafted with vibrancy and fun at its core, all while pushing the boundaries of design. Our mission was to introduce our clients to fresh, innovative approaches that create spaces they've never imagined.
 Blue Water Concepts
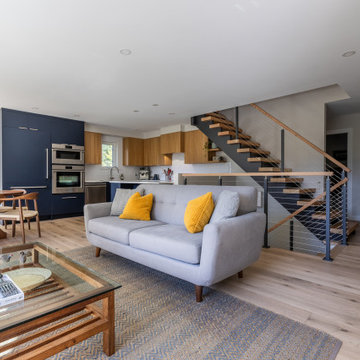
Open concept kitchen and living area
Inspiration for a mid-sized contemporary l-shaped vinyl floor and beige floor eat-in kitchen remodel with an undermount sink, flat-panel cabinets, blue cabinets, quartz countertops, white backsplash, ceramic backsplash, stainless steel appliances, no island and white countertops
Inspiration for a mid-sized contemporary l-shaped vinyl floor and beige floor eat-in kitchen remodel with an undermount sink, flat-panel cabinets, blue cabinets, quartz countertops, white backsplash, ceramic backsplash, stainless steel appliances, no island and white countertops
 Blue Water Concepts
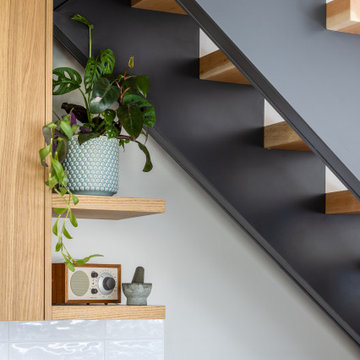
Stair and kitchen detail
Example of a mid-sized trendy l-shaped vinyl floor and beige floor eat-in kitchen design with an undermount sink, flat-panel cabinets, blue cabinets, quartz countertops, white backsplash, ceramic backsplash, stainless steel appliances, no island and white countertops
Example of a mid-sized trendy l-shaped vinyl floor and beige floor eat-in kitchen design with an undermount sink, flat-panel cabinets, blue cabinets, quartz countertops, white backsplash, ceramic backsplash, stainless steel appliances, no island and white countertops
 Rochelle Cote Interior Design
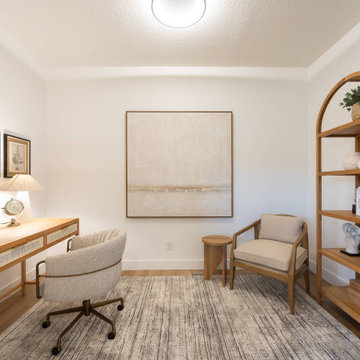
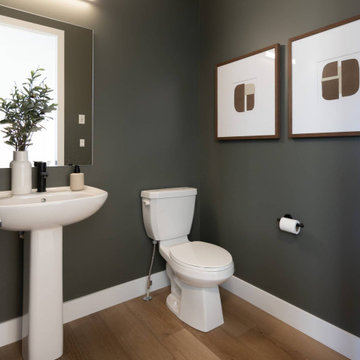
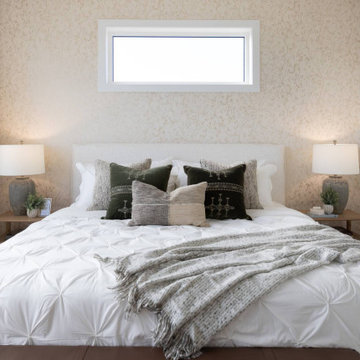
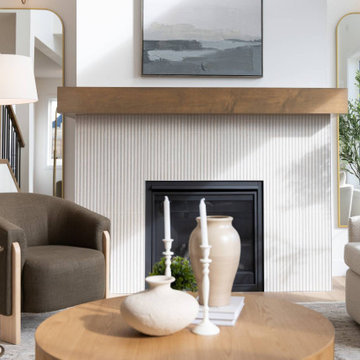
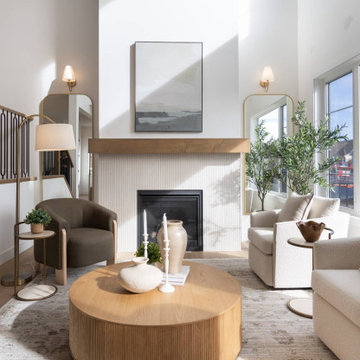
Minto is a new builder making a significant impact in the Airdrie market, bringing fresh energy and design innovation to Alberta’s residential landscape. Their Wildflower Showhome required a distinctive interior concept—one that would reflect Minto’s refined, high-end approach to homebuilding. The result is a showhome that beautifully balances comfort and sophistication, featuring an elevated living room layered in soft neutral tones.
 Rochelle Cote Interior Design
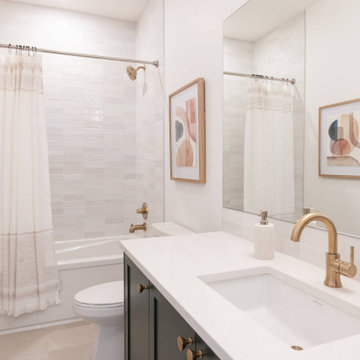
Minto is a new builder making a significant impact in the Airdrie market, bringing fresh energy and design innovation to Alberta’s residential landscape. Their Wildflower Showhome required a distinctive interior concept—one that would reflect Minto’s refined, high-end approach to homebuilding. The result is a showhome that beautifully balances comfort and sophistication, featuring an elevated living room layered in soft neutral tones.
 Rochelle Cote Interior Design
Minto is a new builder making a significant impact in the Airdrie market, bringing fresh energy and design innovation to Alberta’s residential landscape. Their Wildflower Showhome required a distinctive interior concept—one that would reflect Minto’s refined, high-end approach to homebuilding. The result is a showhome that beautifully balances comfort and sophistication, featuring an elevated living room layered in soft neutral tones.
 Rochelle Cote Interior Design
Minto is a new builder making a significant impact in the Airdrie market, bringing fresh energy and design innovation to Alberta’s residential landscape. Their Wildflower Showhome required a distinctive interior concept—one that would reflect Minto’s refined, high-end approach to homebuilding. The result is a showhome that beautifully balances comfort and sophistication, featuring an elevated living room layered in soft neutral tones.
 Rochelle Cote Interior Design
Minto is a new builder making a significant impact in the Airdrie market, bringing fresh energy and design innovation to Alberta’s residential landscape. Their Wildflower Showhome required a distinctive interior concept—one that would reflect Minto’s refined, high-end approach to homebuilding. The result is a showhome that beautifully balances comfort and sophistication, featuring an elevated living room layered in soft neutral tones.
 Rochelle Cote Interior Design
Minto is a new builder making a significant impact in the Airdrie market, bringing fresh energy and design innovation to Alberta’s residential landscape. Their Wildflower Showhome required a distinctive interior concept—one that would reflect Minto’s refined, high-end approach to homebuilding. The result is a showhome that beautifully balances comfort and sophistication, featuring an elevated living room layered in soft neutral tones.
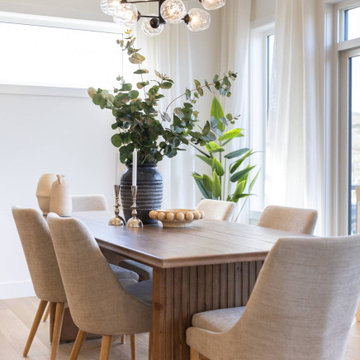 Rochelle Cote Interior Design
Minto is a new builder making a significant impact in the Airdrie market, bringing fresh energy and design innovation to Alberta’s residential landscape. Their Wildflower Showhome required a distinctive interior concept—one that would reflect Minto’s refined, high-end approach to homebuilding. The result is a showhome that beautifully balances comfort and sophistication, featuring an elevated living room layered in soft neutral tones.

 Bertazzoni
The beautifully designed Professional Series offers best-in-category capacity, flexibility and usability: professional performance for your kitchen at home. Its distinctive style features with elegant knobs, ergonomically designed handles and sophisticated finishes. These iconic elements blend design with an innovative approach to function, underpinned by our renowned engineering.

 Schonbek
Crystal Empire follows the extravagant approach of turning the classic chandelier structure into its opposite: Crystal becomes sparkling frame and elegant leather transforms into decorative eye-catcher. The striking result creates silent opulence and innovative class.
 Vetter Architects
The client’s request was quite common - a typical 2800 sf builder home with 3 bedrooms, 2 baths, living space, and den. However, their desire was for this to be “anything but common.” The result is an innovative update on the production home for the modern era, and serves as a direct counterpoint to the neighborhood and its more conventional suburban housing stock, which focus views to the backyard and seeks to nullify the unique qualities and challenges of topography and the natural environment.
The Terraced House cautiously steps down the site’s steep topography, resulting in a more nuanced approach to site development than cutting and filling that is so common in the builder homes of the area. The compact house opens up in very focused views that capture the natural wooded setting, while masking the sounds and views of the directly adjacent roadway. The main living spaces face this major roadway, effectively flipping the typical orientation of a suburban home, and the main entrance pulls visitors up to the second floor and halfway through the site, providing a sense of procession and privacy absent in the typical suburban home.
Clad in a custom rain screen that reflects the wood of the surrounding landscape - while providing a glimpse into the interior tones that are used. The stepping “wood boxes” rest on a series of concrete walls that organize the site, retain the earth, and - in conjunction with the wood veneer panels - provide a subtle organic texture to the composition.
The interior spaces wrap around an interior knuckle that houses public zones and vertical circulation - allowing more private spaces to exist at the edges of the building. The windows get larger and more frequent as they ascend the building, culminating in the upstairs bedrooms that occupy the site like a tree house - giving views in all directions.
The Terraced House imports urban qualities to the suburban neighborhood and seeks to elevate the typical approach to production home construction, while being more in tune with modern family living patterns.
Overview:
Elm Grove
Size:
2,800 sf,
3 bedrooms, 2 bathrooms
Completion Date:
September 2014
Services:
Architecture, Landscape Architecture
Interior Consultants: Amy Carman Design

 Zola European Windows
Elements such as solar design, energy efficient appliances, a rainwater catchment system that supplies all the water and healthier eco-friendly materials – repurposed bowling alley lanes for countertops in the kitchen and recycled wood used throughout – are just a few of the sustainable features incorporated into this innovative design approach.
Photography by: Kevin Meechan

 MossCreek
High in the Blue Ridge Mountains of North Carolina, this majestic lodge was custom designed by MossCreek to provide rustic elegant living for the extended family of our clients. Featuring four spacious master suites, a massive great room with floor-to-ceiling windows, expansive porches, and a large family room with built-in bar, the home incorporates numerous spaces for sharing good times.
Unique to this design is a large wrap-around porch on the main level, and four large distinct and private balconies on the upper level. This provides outdoor living for each of the four master suites.
We hope you enjoy viewing the photos of this beautiful home custom designed by MossCreek.
Photo by Todd Bush

 RoomService 360
Founded in 1973, Fiam Italia is a global icon of glass culture with four decades of glass innovation and design that produced revolutionary structures and created a new level of utility for glass as a material in residential and commercial interior decor. Fiam Italia designs, develops and produces items of furniture in curved glass, creating them through a combination of craftsmanship and industrial processes, while merging tradition and innovation, through a hand-crafted approach.
8