
Search results for "Innovative functions" in Home Design Ideas
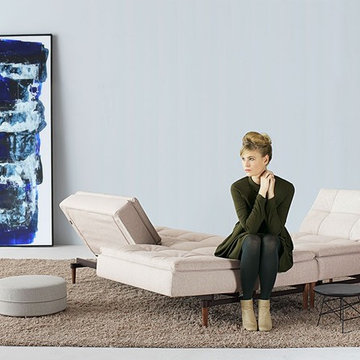
 Hold It Contemporary Home
Innovation is a company that constantly challenges the existing and believes that form and function must go hand in hand to create innovative, durable designs for everyday use. The Dublexo Sofa is the perfect example of these principles. Combine the Dublexo sofa with a multifunctional chair and create a playful room for you and your guests.
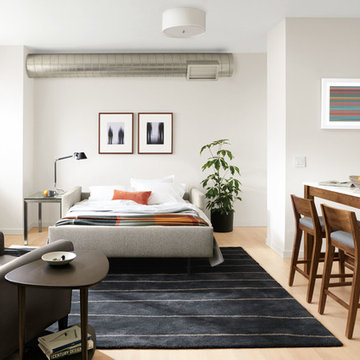
 Room & Board
A clean silhouette and innovative functionality make our Allston Day & Night Sleeper sofa a modern solution for your home. An easy-to-use mechanism makes set-up a breeze, as the sofa's back pulls down to become part of the sleep surface. High-resiliency foam with a plush quilted fabric cover creates a supportive mattress that feels like a real bed. Allston is a perfect sleeper solution for small spaces.
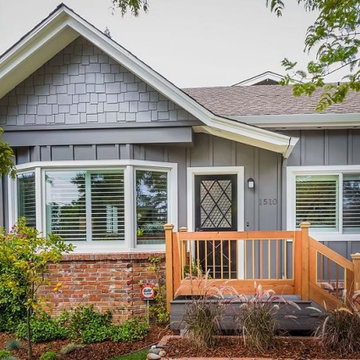
 Kastrop Group
Kastrop Group is a leading team of residential architects in Redwood City, known for delivering innovative, functional, and client-focused home designs. With over 30 years of experience in the Bay Area, we specialize in custom homes, additions, renovations, and sustainable design solutions tailored to meet the unique needs of each homeowner. Our architectural process is collaborative and transparent, ensuring that your vision is at the center of every decision. Whether you're planning a modern rebuild, a classic remodel, or expanding your existing home, our expert team provides creative solutions that balance aesthetics, budget, and practicality. As trusted residential architects in Redwood City, we’re committed to enhancing the quality of life through thoughtful, personalized design. At Kastrop Group, your home is more than just a structure—it’s a reflection of your lifestyle, values, and dreams. Let us help you bring your ideas to life with precision, creativity, and care.
Find the right local pro for your project
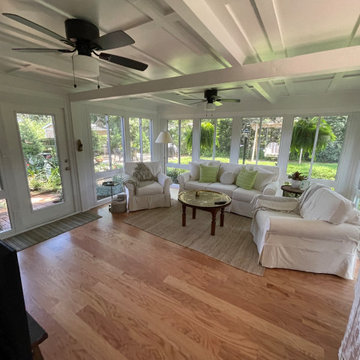
 Factory Direct Sunrooms
SEE YOUR WORLD IN A WHOLE NEW LIGHT
Imagine a place where everyone feels more comfortable, more peaceful and more energetic. The room of the future is here today! Safe, Strong, Efficient and built to last.
YOUR SUNROOM WILL PROVIDE LASTING BEAUTY AND PLEASURESit back...relax...and enjoy. You will soon discover a new comfort zone in your life with a beautiful room from Factory Direct Sunrooms. Take comfort in knowing that your room offers the absolute finest in materials and workmanship. You'll find your new room will be the destination of choice for family and friends.
A SOLID FOUNDATION... Factory Direct Sunrooms understands the importance of your complete satisfaction. You can take comfort in knowing your decision to invest in a Factory Direct Sunroom was a wise decision. Thousands of homeowners like yourself, across the country enjoy their maintenance free Factory Direct sunroom each day of the year.
LET THE WORLD SURROUND YOU
The ever-changing face of nature becomes a familiar friend and the colors of the season are woven into a tapestry that is yours to enjoy. Whether they are formal or casual, used for a single purpose or several, our versatile rooms are clearly innovative, functional and affordable. They offer countless options to brighten a home and increase its use and enjoyment all year long. Add Value and Space to Your home!
Services Provided
Deck Building, Deck Design, Patio Construction, Patio Design, Pool Deck Design & Construction, Pool House Design & Construction, Porch Design & Construction, Sunroom Design & Construction, Pool Enclosures, Repair for Sunrooms, Window replacment
Areas Served
Daphne, Eight Mile, Fairhope, Loxley, Mobile, Montrose, Point Clear, Silverhill, Spanish Fort, Stapleton, Prichard, Montgomery, Prattville, Wetumpka, Pike Road, deatsville, Millbrook, Moss Point, Pascagoula, Gautier, Biloxi, Gulfport, Long Beach, Diamondhead, Foley, Gulf Shores, Elberta, Orange Beach

 Lilola Home
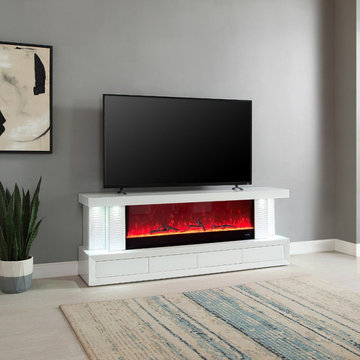
Introduce a touch of sophistication to your home with the Spencer TV Stand, a blend of modern aesthetics and innovative functionality. This TV stand features a built-in fireplace that comes with multiple color options, allowing you to customize the ambiance to suit your mood. Additionally, it is equipped with spot lighting, which casts a warm, inviting glow over the room. For an enhanced audio experience, the Spencer TV Stand includes built-in speakers with Bluetooth connectivity, enabling you to stream your favorite music or audio effortlessly. A standout feature of this stand is its touch buttons located on the tabletop, providing a seamless and modern way to control the settings. Storage is ample with four spacious drawers, offering plenty of space to organize your media, accessories, and more. The Spencer TV Stand is more than just a piece of furniture; it's a central piece for your home entertainment setup!
 Roche Bobois South Africa Official
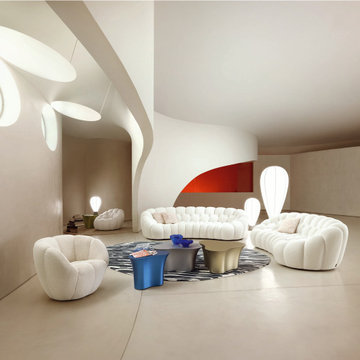
Bubble, now an iconic model in the Roche Bobois collection, represents the perfect balance between design, innovation, function, and emotion. The manufacturing, done entirely by hand, required the development of a new, very stretchable fabric. This fabric contains a black jersey that maintains shape well, with honeycomb wool attached on top, which is remarkably soft.
Designed by Sacha Lakic

Sponsored
Columbus, OH

Structural Remodeling
Franklin County's Heavy Timber Specialists | Best of Houzz 2020!
 Modern Manhattan
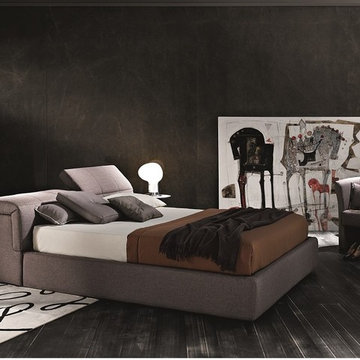
Modern, innovative, functional, this bed is a perfect choice for medium and large bedrooms. The bed is designed with water repellent taupe gray fabric, two ratchet headrests for flexibility, and hydraulic lift component that easily lifts to reveal storage space.
modernmanhattan.com/tower-storage-bed-taupe-grey
 Creative Concepts Construction
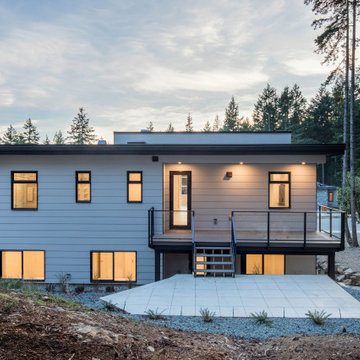
The White House is one of Creative Concepts Construction’s favourite projects and is a striking
example of our commitment to art-modern design and precision craftsmanship.
The exterior blends smooth stucco with sleek metal siding, accented by architectural concrete
planters, retaining walls, and custom slab work. A spacious front deck features an exterior
fireplace and concrete paver decking, creating the perfect atmosphere for entertaining. At the
rear, a private oasis offers tranquility and style.
Inside, the open-concept layout connects the kitchen and dining area with an elegant modern
wood slat divider to subtly separate the living room space. A metal mono-stringer staircase with
glass and metal railings and wood floating treads becomes a bold architectural feature. A
modern, sleak, wrap-around fireplace is another perfect feature that delivers warmth and
luxury to the room. Quartz countertops flow throughout, highlighted by a dramatic waterfall
island and a sleek glass backsplash in the kitchen. Creative Concepts Construction has designed
unique drywall details—rarely seen —which add visual depth, while polished concrete topping
floors provide a seamless, contemporary finish. As always, Creative Concepts Construction has
put a considerable amount of thought into the design of this house which are reflected in the
boutique style master bedroom with built in cabinets, walk in closet and chic headboard and
capped off with an elegant spa like ensuite.
The White House is a showcase of innovation, function, and modern luxury.
 Room & Board
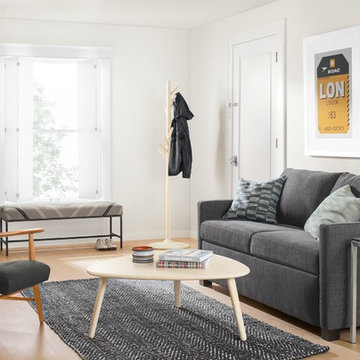
A clean silhouette and innovative functionality make our Allston Day & Night Sleeper sofa a modern solution for your home. An easy-to-use mechanism makes set-up a breeze, as the sofa's back pulls down to become part of the sleep surface. High-resiliency foam with a plush quilted fabric cover creates a supportive mattress that feels like a real bed. Allston is a perfect sleeper solution for small spaces.
 Sanza Homes
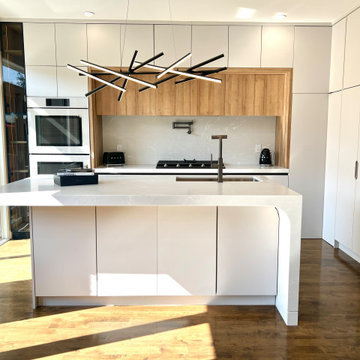
This modern smart kitchen by Sanza Homes blends technology, craftsmanship, and timeless design. Featuring sensor-touch LED lighting, smart appliances, and two motorized drop-down cabinet units, every element is designed for both luxury and convenience.
The two-tone cabinetry pairs warm wood textures with sleek white panels, while the beautiful waterfall island showcases elegant stonework with a carved edge detail for a sculptural, contemporary look.
A perfect harmony of innovation, function, and refined aesthetics, this kitchen defines the next level of modern living.
 Roche Bobois Ile Maurice
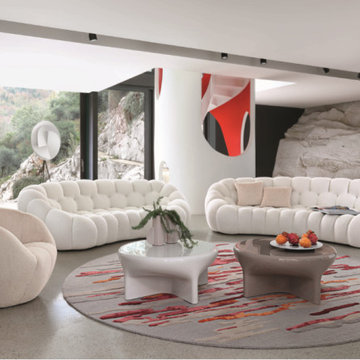
Bubble, now an iconic model in the Roche Bobois collection, represents the perfect balance between design, innovation, function, and emotion. The manufacturing, done entirely by hand, required the development of a new, very stretchable fabric. This fabric contains a black jersey that maintains shape well, with honeycomb wool attached on top, which is remarkably soft.
Designed by Sacha Lakic
 Sanza Homes
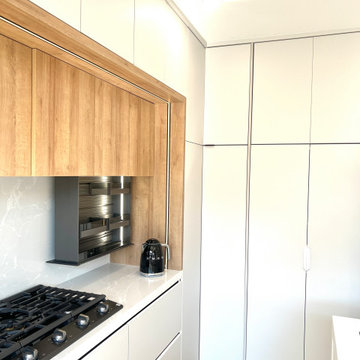
This modern smart kitchen by Sanza Homes blends technology, craftsmanship, and timeless design. Featuring sensor-touch LED lighting, smart appliances, and two motorized drop-down cabinet units, every element is designed for both luxury and convenience.
The two-tone cabinetry pairs warm wood textures with sleek white panels, while the beautiful waterfall island showcases elegant stonework with a carved edge detail for a sculptural, contemporary look.
A perfect harmony of innovation, function, and refined aesthetics, this kitchen defines the next level of modern living.



 RWH Architect PLLC
Set within a serene natural landscape and abutting the scenic Campbell's Scottish Highlands Golf Course, this striking custom modern home by RWH Architect blends contemporary architecture, functional living, and site-sensitive design into a residence that feels both dramatic and welcoming. Inspired by Scandinavian architectural principles and modern New England design, the home was carefully crafted to balance bold geometric forms with warm natural materials, creating a timeless luxury residence deeply connected to its surroundings. Expansive views overlooking the rolling fairways and natural landscape of the golf course further reinforce the home’s strong relationship to the site.
One of the primary design challenges of the project was fitting the home between two existing houses while maintaining a high level of privacy for both interior and exterior living spaces, while also maximizing expansive views of the course. Rather than allowing the surrounding structures to limit the design, RWH Architect carefully positioned and shaped the residence to create a sense of separation, openness, and visual connection where appropriate. Through thoughtful massing and strategic orientation, the home is able to open toward the golf course while shielding key living areas from neighboring properties, resulting in a balance of privacy, light, and uninterrupted views.
The architectural composition is defined by two soaring gabled structures connected through a recessed central entry, establishing a bold visual identity while maintaining clean, minimalist lines. A significant challenge in the design process was balancing the large-scale modern forms with a sense of warmth and livability. Through the use of natural wood accents, expansive glazing, and carefully proportioned massing, the home achieves a refined balance between contemporary minimalism and inviting residential comfort. Dark exterior cladding contrasts beautifully against warm materials and the surrounding landscape, allowing the structure to feel sophisticated without appearing cold or overpowering.
Another critical design challenge involved maximizing natural light while preserving energy efficiency and maintaining privacy throughout the home. RWH Architect carefully oriented the structure and strategically positioned the expansive floor-to-ceiling windows to capture sweeping golf course and landscape views while maintaining the comfort and privacy of the interior spaces. The result is a home filled with natural light that maintains a strong connection to the outdoors while still providing private, comfortable living environments.
Inside, the thoughtfully designed floor plan prioritizes openness, comfort, and flexibility for modern living. The residence was intentionally organized into two distinct architectural zones: a private wing dedicated to the bedrooms and personal retreats, and a public living wing centered around the kitchen, dining, and gathering spaces. This separation creates a natural balance between entertaining and privacy, allowing the home to function seamlessly for both intimate daily living and larger social gatherings.
The main living level centers around an expansive open-concept kitchen, dining area, and great room designed to function as the social heart of the home. One challenge within the interior layout was creating a highly open floor plan while still maintaining distinct functional zones and practical circulation. Through careful spatial planning, ceiling volume transitions, and strategic room positioning, the design creates separation without sacrificing openness. Large windows and direct access to the rear outdoor living spaces further reinforce the seamless indoor-outdoor connection, allowing the living spaces to fully embrace the surrounding views of the course and the natural landscape beyond.
Rather than existing on a single flat plane, the residence was thoughtfully designed across multiple levels that respond directly to the site’s natural topography. As occupants move through the home, subtle level changes and transitional stair sequences create a dynamic spatial experience that guides movement between the public and private zones of the residence. This layered circulation approach enhances the architectural character of the interior while creating moments of progression, discovery, and connection between spaces. The result is a home that feels immersive and expansive, where movement throughout the residence becomes part of the overall architectural experience itself.
The first floor also incorporates flexible private accommodations, including a guest suite with ensuite bathroom and additional secondary bedrooms positioned to create privacy away from the primary gathering spaces. This approach allows the residence to comfortably support multigenerational living, guests, and evolving family needs over time.
On the upper level, the luxurious primary suite serves as a private sanctuary complete with dual walk-in closets, a spacious spa-inspired bathroom, and access to a private balcony overlooking the property and adjacent golf course. Dedicated office spaces were intentionally integrated into the design to address the growing demand for functional remote work environments without compromising the home’s residential character. A centrally located laundry room further improves day-to-day convenience and efficiency. Vaulted ceilings, oversized glazing, and carefully framed sightlines enhance the sense of openness and light throughout the upper level.
Throughout the home, minimalist detailing and carefully selected materials reinforce the project’s modern architectural identity while preserving warmth and livability. The interplay of sharp rooflines, expansive glass, natural textures, and integrated landscaping creates a residence that feels sculptural from every angle while remaining exceptionally functional for everyday life.
This custom luxury residence exemplifies RWH Architect’s expertise in contemporary residential architecture, innovative problem solving, and personalized home design. By transforming complex site conditions and modern living demands into opportunities for architectural creativity, the project delivers a sophisticated home that is visually striking, highly functional, and thoughtfully connected to its environment for generations to come.

 Exelia Flooring
Exelia's Multi-Seal System is quick and easy to install. Simply connect the tiles together and you're ready to train. Go ahead do 100 jumping jacks, we guarantee Exelia will never detach or move!
Pictured: Anthracite
 Sanza Homes
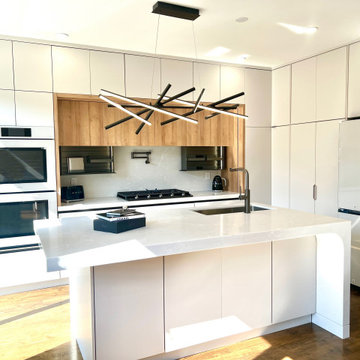
This modern smart kitchen by Sanza Homes blends technology, craftsmanship, and timeless design. Featuring sensor-touch LED lighting, smart appliances, and two motorized drop-down cabinet units, every element is designed for both luxury and convenience.
The two-tone cabinetry pairs warm wood textures with sleek white panels, while the beautiful waterfall island showcases elegant stonework with a carved edge detail for a sculptural, contemporary look.
A perfect harmony of innovation, function, and refined aesthetics, this kitchen defines the next level of modern living.
 Quality Custom Cabinetry
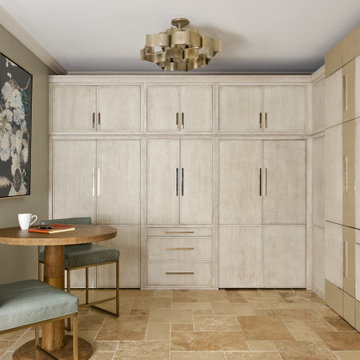
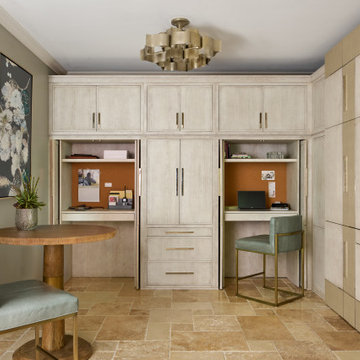
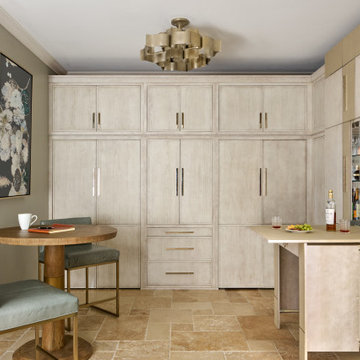
Featuring the Broadway door in a custom Skyline finish on Cherry with accents of Coco Shagreen leather, this luxurious design incorporates both a hidden bar and hidden desks, blending sophistication with innovative functionality for a seamless and elegant space.
 Star Furniture
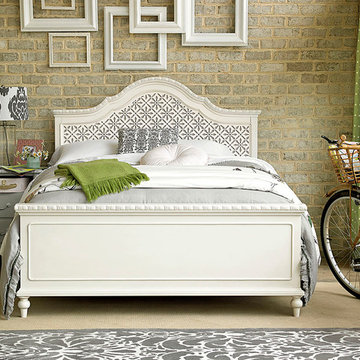
Youthful and elegant with a superior construction, innovative function and certified safety. There's a built in reading light, under bed storage option and more. Features removable and reversible headboard panels of French Grey and Antique Rose.
ST #: KT:14225
See www.starfurniture.com for availability.
 Quality Custom Cabinetry
Featuring the Broadway door in a custom Skyline finish on Cherry with accents of Coco Shagreen leather, this luxurious design incorporates both a hidden bar and hidden desks, blending sophistication with innovative functionality for a seamless and elegant space.
 Quality Custom Cabinetry
Featuring the Broadway door in a custom Skyline finish on Cherry with accents of Coco Shagreen leather, this luxurious design incorporates both a hidden bar and hidden desks, blending sophistication with innovative functionality for a seamless and elegant space.
15