
Search results for "Inquire" in Home Design Ideas

Find the right local pro for your project
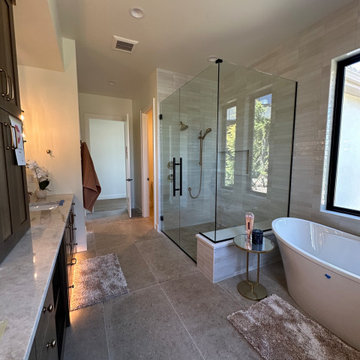
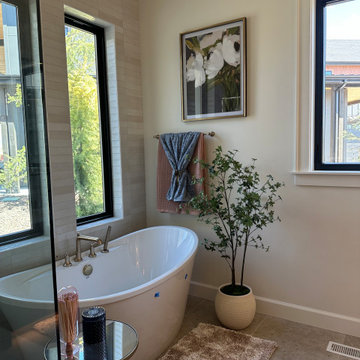

 NASE Architects
Design by Nase Architects. inquire to
info@NaseArchitects.com
Traditional exterior home idea in Philadelphia
Traditional exterior home idea in Philadelphia
 Danenberg Design
Philadelphia Inquirer
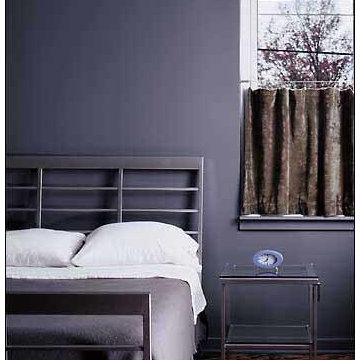
Small minimalist master medium tone wood floor home design photo in Philadelphia with blue walls
Small minimalist master medium tone wood floor home design photo in Philadelphia with blue walls

 Inspired Closets Vermont
No more tripping over mountains of dirty clothes. We offer hassle-free organization solutions to take laundry day to the next level.
Our custom built laundry rooms are backed by a Limited Lifetime Warranty and Satisfaction Guarantee. There's no risk involved!
Inquire on our website, stop into our showroom or give us a call at 802-658-0000 to get started with your free in-home design consultation.


 Tiffany Brooks, HGTV Host & Interior Designer
Inquire About Our Design Services
Family basement in Oak Brook, IL, designed by Tiffany Brooks of Tiffany Brooks Interiors/HGTV Photography done by Marcel Page Photography.
 NASE Architects
Design by Nase Architects. inquire to
info@NaseArchitects.com
Example of a classic exterior home design in Philadelphia
Example of a classic exterior home design in Philadelphia
 Tiffany Brooks, HGTV Host & Interior Designer
 https://www.tiffanybrooksinteriors.com
Inquire About Our Design Services
https://www.tiffanybrooksinteriors.com Inquire About Our Design Services. Entryway designed by Tiffany Brooks.
Photos © 2018 Scripps Networks, LLC.

 Doran Designs
Michael Snyder
Inspiration for a large mediterranean open concept travertine floor living room remodel in Sacramento with beige walls, a standard fireplace, a wood fireplace surround and a wall-mounted tv
Inspiration for a large mediterranean open concept travertine floor living room remodel in Sacramento with beige walls, a standard fireplace, a wood fireplace surround and a wall-mounted tv
 Tiffany Brooks, HGTV Host & Interior Designer
Inquire About Our Design Services
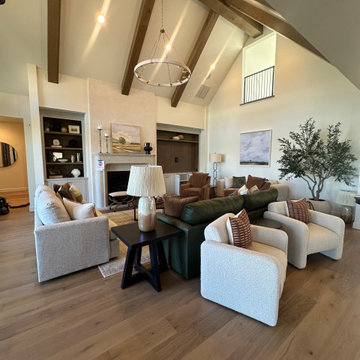
Family basement in Oak Brook, IL, designed by Tiffany Brooks of Tiffany Brooks Interiors/HGTV Photography done by Marcel Page Photography.

 Exterior Concepts
Call Exterior Concepts for all stone inquires. 208-906-4419
Elegant living room photo in Boise
Elegant living room photo in Boise

 Callahan Design Group
Alcove bathtub - traditional blue tile and mosaic tile alcove bathtub idea in San Francisco with an undermount sink, recessed-panel cabinets and white cabinets
6