
Search results for "Ins services" in Home Design Ideas
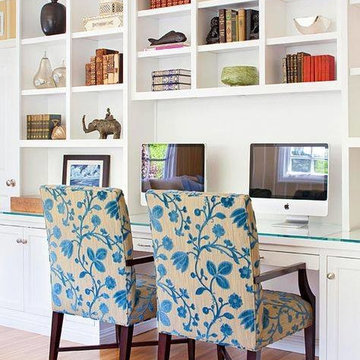


 Homes by Tradition

Example of a transitional light wood floor living room design in Minneapolis with gray walls, a wood stove, a stone fireplace and a wall-mounted tv

 Vision Interiors
This cozy lake cottage skillfully incorporates a number of features that would normally be restricted to a larger home design. A glance of the exterior reveals a simple story and a half gable running the length of the home, enveloping the majority of the interior spaces. To the rear, a pair of gables with copper roofing flanks a covered dining area and screened porch. Inside, a linear foyer reveals a generous staircase with cascading landing.
Further back, a centrally placed kitchen is connected to all of the other main level entertaining spaces through expansive cased openings. A private study serves as the perfect buffer between the homes master suite and living room. Despite its small footprint, the master suite manages to incorporate several closets, built-ins, and adjacent master bath complete with a soaker tub flanked by separate enclosures for a shower and water closet.
Upstairs, a generous double vanity bathroom is shared by a bunkroom, exercise space, and private bedroom. The bunkroom is configured to provide sleeping accommodations for up to 4 people. The rear-facing exercise has great views of the lake through a set of windows that overlook the copper roof of the screened porch below.
Find the right local pro for your project
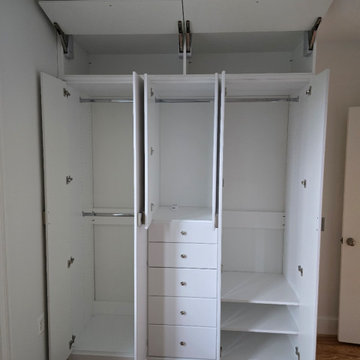
 Deborah Broockerd/DkB Design Services
Creating a closet where none exists
Example of a trendy closet design in DC Metro
Example of a trendy closet design in DC Metro

 Straight Line Services of Naples Inc.
Fireplace and T.V. Built-In
Call 239-776-1116 to set up an appointment today!
Inspiration for a mid-sized coastal formal and enclosed living room remodel in Miami with a hanging fireplace, a tile fireplace and a media wall
Inspiration for a mid-sized coastal formal and enclosed living room remodel in Miami with a hanging fireplace, a tile fireplace and a media wall

 Alexander Butler | Design Services, LLC

Inspiration for a mid-sized modern master light wood floor bedroom remodel in New York with white walls

Sponsored
Westerville, OH

Inspired Closets Columbus
Innovative & Creative Custom Closet Designer Servicing Franklin County
 Wyrick Residential Design
Miro Dvorscak
Peterson Hombuilders, Inc.
CLR Design Services, Inc

Home studio - large transitional freestanding desk dark wood floor and gray floor home studio idea in Houston with gray walls, a standard fireplace and a stone fireplace
Home studio - large transitional freestanding desk dark wood floor and gray floor home studio idea in Houston with gray walls, a standard fireplace and a stone fireplace
 Constructive Design Services
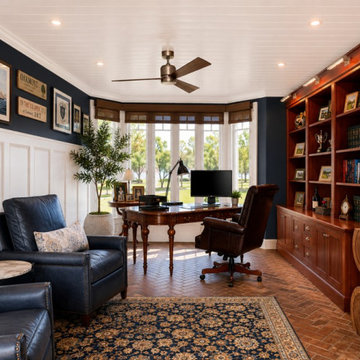
The custom-built cherry cabinets hide the homeowner's printer and files but showcase his golf and hockey memorabilia.
Elegant home office photo in Tampa
Elegant home office photo in Tampa

 RW Anderson Homes
Interior Design by ecd Design LLC
This newly remodeled home was transformed top to bottom. It is, as all good art should be “A little something of the past and a little something of the future.” We kept the old world charm of the Tudor style, (a popular American theme harkening back to Great Britain in the 1500’s) and combined it with the modern amenities and design that many of us have come to love and appreciate. In the process, we created something truly unique and inspiring.
RW Anderson Homes is the premier home builder and remodeler in the Seattle and Bellevue area. Distinguished by their excellent team, and attention to detail, RW Anderson delivers a custom tailored experience for every customer. Their service to clients has earned them a great reputation in the industry for taking care of their customers.
Working with RW Anderson Homes is very easy. Their office and design team work tirelessly to maximize your goals and dreams in order to create finished spaces that aren’t only beautiful, but highly functional for every customer. In an industry known for false promises and the unexpected, the team at RW Anderson is professional and works to present a clear and concise strategy for every project. They take pride in their references and the amount of direct referrals they receive from past clients.
RW Anderson Homes would love the opportunity to talk with you about your home or remodel project today. Estimates and consultations are always free. Call us now at 206-383-8084 or email Ryan@rwandersonhomes.com.
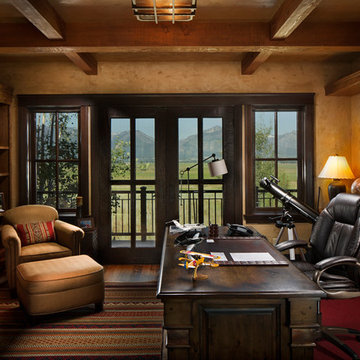
 Rocky Mountain Homes/Rocky Mountain Log Homes
Kibo Group of Missoula provided architectural services. Shannon Callaghan Interior Design of Missoula provided extensive consultative services during the project. Hamilton, MT



 New Old, LLC
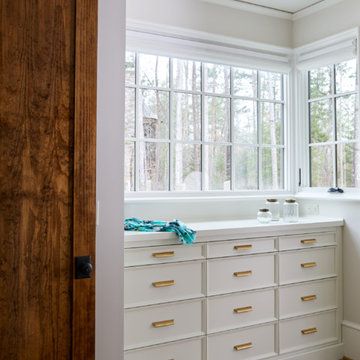
Farmhouse light wood floor bathroom photo in Charlotte with furniture-like cabinets, white cabinets and wood countertops

 Kathy Marshall Design
A charming coastal wet bar with organic hues and blue accents creates the perfect environment to entertain.
Example of a beach style light wood floor eat-in kitchen design in Boston with white backsplash, white countertops and glass tile backsplash
Example of a beach style light wood floor eat-in kitchen design in Boston with white backsplash, white countertops and glass tile backsplash
 Rocky Mountain Homes/Rocky Mountain Log Homes
The perfect bunk room for guests and grandkids alike.
Inspiration for a mid-sized rustic guest carpeted and brown floor bedroom remodel with beige walls and no fireplace
Inspiration for a mid-sized rustic guest carpeted and brown floor bedroom remodel with beige walls and no fireplace




13