
Search results for "Ins troubles" in Home Design Ideas
 Virtuance
Handleless Cabinets

The minimalist aesthetic continues with handleless cabinets. For buyers and homeowners seeking a sleek design, handleless cabinets are a must. If you’re having trouble finding handleless cabinets, try looking at home design companies like Ikea and Scandinavian Designs.
 MC Design LLC

The bottom two drawers in this armoire were given false drawer fronts and a wire cabinet door front that opens on the side. There is a little chihuahua that sleeps in his bed inside this built-in kennel in his parent's bedroom so he can't get into trouble during the middle of the night.
 Choice Builders

A 6' tub to soak the day's troubles away next to an open-concept walk -in/ roll-in shower. You may think the shower to too open, but this house is built to be draft free, so the expansive shower stays warm and comfortable even on chilly mornings. Notice how the high windows flood the room with light over the top of the low all and through the shower glass wall.
Find the right local pro for your project
 Choice Builders

A 6' tub to soak the day's troubles away next to an open-concept walk -in/ roll-in shower. You may think the shower to too open, but this house is built to be draft free, so the expansive shower stays warm and comfortable even on chilly mornings.
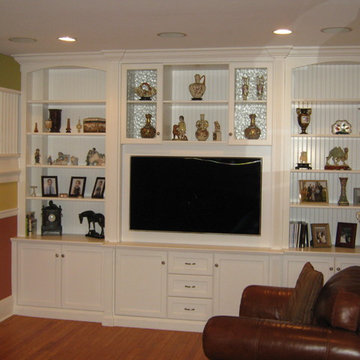
 David Leiz Custom Woodworking, Inc.
Mid-sized elegant enclosed medium tone wood floor family room photo in New York with yellow walls, no fireplace and a media wall
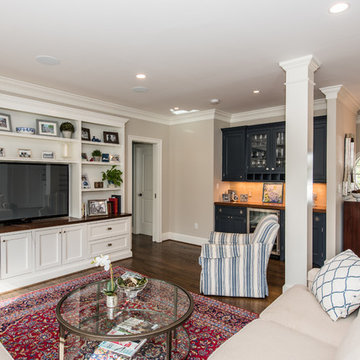
 FineCraft Contractors, Design + Build
We were hired to build this house after the homeowner was having some trouble finding the right contractor. With a great team and a great relationship with the homeowner we built this gem in the Washington, DC area.
Finecraft Contractors, Inc.
Soleimani Photography



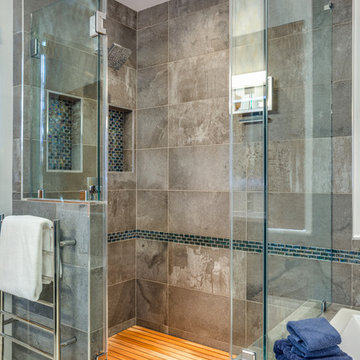
 Synergy Design & Construction
This closer-in view, with the shower door open, shows the dark-gray wall tile contrasted by the warm, caramel tones of the teak-wood floor mat. At roughly 4'L x 3'W, the shower isn't huge, but feels spacious because of the clear glass walls. The wall-mounted, heated towel rack is hard-wired and timer-programmable.
 Leicht Toronto
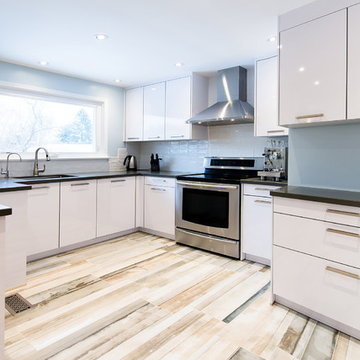
An amazing unique modern kitchen. A kitchen that is as fun and exciting to cook in as it is beautiful. Due to the amazing capabilities of Leicht Kitchens we can adapt and fit our cabinets into any space with no trouble!
Photo Credits: Alex UA Photography
 KBR Design & Build
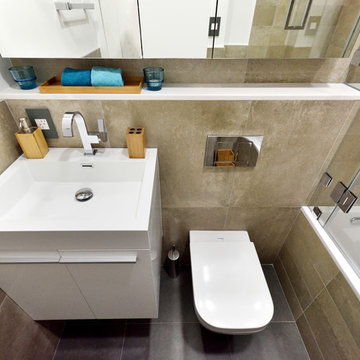
Contemporary bathroom with tiled facade of bath.
Steven Smith
Bathroom - small contemporary master gray tile and ceramic tile ceramic tile bathroom idea in New York with flat-panel cabinets, white cabinets, a wall-mount toilet, multicolored walls and a wall-mount sink
Bathroom - small contemporary master gray tile and ceramic tile ceramic tile bathroom idea in New York with flat-panel cabinets, white cabinets, a wall-mount toilet, multicolored walls and a wall-mount sink
 Michael G Imber, Architects
Michael G. Imber
Inspiration for a farmhouse home design remodel in Austin
Inspiration for a farmhouse home design remodel in Austin
 ecobeco

Family-friendly open floor plan kitchen-dining-living area partially through remodel. Removal of old Stainless sheet and installation of handcrafted Italian field tile backsplash. Watch for project additions including entertainment built-in casework coming soon and all new crown molding and above-cabinet kitchen overhaul & finish carpentry.
 Decorata Design Creative
sue womersley
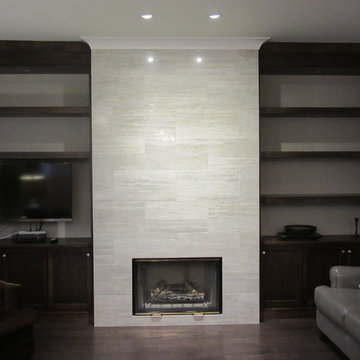
Inspiration for a mid-sized transitional enclosed medium tone wood floor family room remodel in Vancouver with gray walls, a standard fireplace, a stone fireplace and a media wall
Inspiration for a mid-sized transitional enclosed medium tone wood floor family room remodel in Vancouver with gray walls, a standard fireplace, a stone fireplace and a media wall


 Re-Bath by Schicker
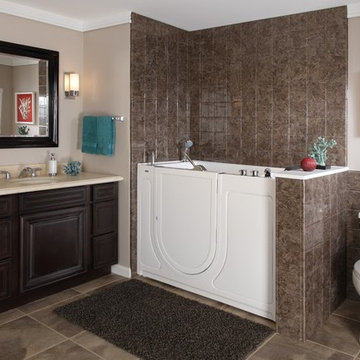
This traditional bathroom incorporates a walk in tub for anyone who may have trouble getting in and out of a traditional tub. The neutral tones work with almost any accent color.
 Fritz Carpentry & Contracting, LLC

The Philadelphia region is one filled with gorgeous stone colonial architecture but a family with a more modern aesthetic and a contemporary home was having trouble finding a design and build firm who could bring their desired Scandinavian bathroom renovation to life.
Fritz Carpentry and Contracting worked with the client to select contemporary finishes including vertically stacked white subway tile, mid-century era lighting, terrazzo tile floors and modern fixtures. The bathroom was warmed and completed by a custom designed and handcrafted walnut floating vanity with white quartz countertop from Fritz Studios.
 Griffin Design
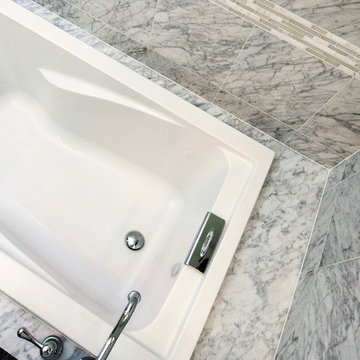
The drop in deep soaker tub provides the perfect place to soak your troubles away. Chrome fixtures were repeated throughout the space which helped add an extra bit of sparkle. Deep Soak tubs like this move the overflow up in order to allow an extra deep water line for long luxurious baths.
Erin Weaver - Desired Photo
 REEF Cape Cod's Home Builder

Inspiration for a mid-sized timeless open concept medium tone wood floor living room remodel in Boston with a bar, beige walls, a wood fireplace surround, a media wall and a corner fireplace


 Custom Design & Construction

We choose to highlight this project because even though it is a more traditional design style its light neutral color palette represents the beach lifestyle of the south bay. Our relationship with this family started when they attended one of our complimentary educational seminars to learn more about the design / build approach to remodeling. They had been working with an architect and were having trouble getting their vision to translate to the plans. They were looking to add on to their south Redondo home in a manner that would allow for seamless transition between their indoor and outdoor space. Design / Build ended up to be the perfect solution to their remodeling need.
Our homeowners wanted something that felt light and warm and they were looking to open up their floor plan. We wanted to design around the existing beautiful hand painted cove molding but still give the home a completely new look. We started with the accordion doors, allowing their yard to be a picturesque backdrop. Living by the beach, the elements are harder on exterior surfaces. So we used a composite decking material which gives you the feel of natural wood without the maintenance.
 FineCraft Contractors, Design + Build
We were hired to build this house after the homeowner was having some trouble finding the right contractor. With a great team and a great relationship with the homeowner we built this gem in the Washington, DC area.
Finecraft Contractors, Inc.
Soleimani Photography
 Chicagoland Home Products
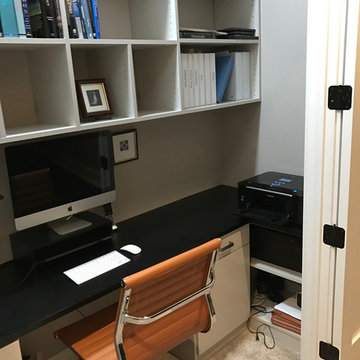
Chicagoans find their closet has a different calling. After contacting CHP, these clients converted this space into a highly functional, out-of-the-way, home office.
Open the doors and say, “Hello,” to your computer workspace. Close the doors and everything is out-of-sight — perfect for the those who have trouble keeping a neat desktop.
Featuring two pedestals, the ample black work surface blends with the desk that is finished in Rain Cloud. Metro style, brushed chrome handles provide sure grips for drawers and doors.
In this configuration, you will find cubby style shelves for books. Slots provide a home for pictures and other miscellany. Pencil drawers wait on each side of the desk to provide a home for those quaint leaded writing implements or for whatever really goes in your pencil drawers.
The work surfaces, above the open shelving to the right and left, provide a place for things like a fax and a printer. Little touches, like grommets for wire management, are included in this CHP installation.
If you don’t feel like organizing the work surface or the shelves, just close the door and no one will ever know the cluttered creativity that goes on behind those doors. If you are proud of your neatness, leave the doors open.
10