
Search results for "Insanely" in Home Design Ideas
 Grandeur Hills Group,Inc.

This luxurious living room is divided into several functional areas. The main area is designed for relaxation, warm hospitality and peaceful communication with the family.
It includes stylish sofas and armchairs, as well as an amazing glass coffee table placed in the center of the room. Colorful cushions, books, houseplants and paintings act as spectacular decorative elements.
Dreaming of the perfect living room? The Grandeur Hills Group design studio is bound to help you make your living room fully functional, stylish, and attractive!
 Creative Rock Formations
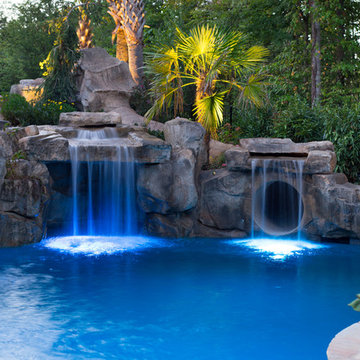
Pool fountain - large tropical backyard stone and custom-shaped pool fountain idea in Charlotte
 Dineen Architecture + Design
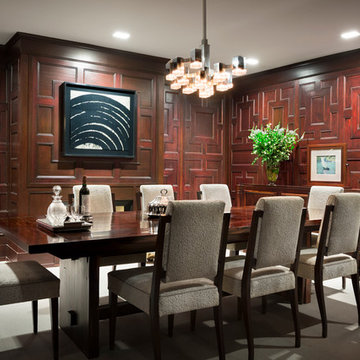
Inspiration for a timeless dining room remodel in New York with brown walls
Find the right local pro for your project
 Ball Homes
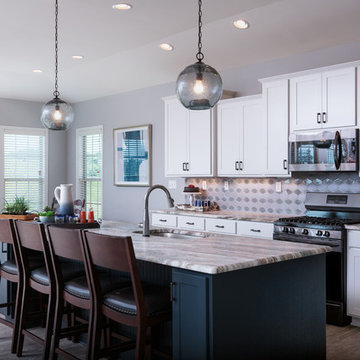
The Atkinson is a spacious ranch plan with three or more bedrooms. The main living areas, including formal dining, share an open layout with 10'ceilings. The kitchen has a generous island with counter dining, a spacious pantry, and breakfast area with multiple windows. The family rooms is shown here with direct vent fireplace with stone hearth and surround and built-in bookcases. Enjoy premium outdoor living space with a large covered patio with optional direct vent fireplace. The primary bedroom is located off a semi-private hall and has a trey ceiling and triple window. The luxury primary bath with separate vanities is shown here with standalone tub and tiled shower. Bedrooms two and three share a hall bath, and there is a spacious utility room with folding counter. Exterior details include a covered front porch, dormers, separate garage doors, and hip roof.
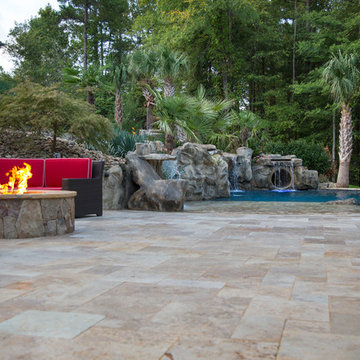 Creative Rock Formations
Example of a large trendy backyard stone and custom-shaped water slide design in Charlotte
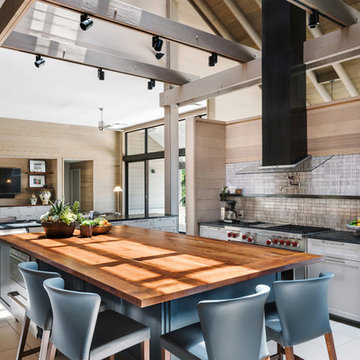
 Jay Corder, Architect
Inspiration for a cottage l-shaped gray floor kitchen remodel in Austin with shaker cabinets, white cabinets, gray backsplash, stainless steel appliances, an island and black countertops
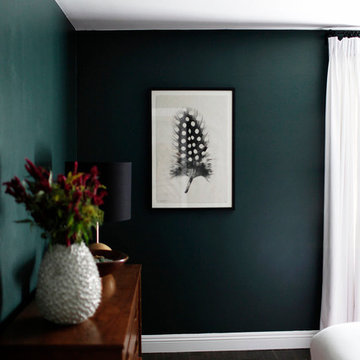
 Carl and The Wolf
Example of a mid-sized 1950s guest dark wood floor bedroom design in Tampa with green walls and no fireplace

 City Homes, LLC
Example of a trendy gray tile powder room design in Minneapolis with white walls, an undermount sink and gray countertops
 Creative Rock Formations
Inspiration for a huge tropical partial sun backyard stone water fountain landscape in Charlotte.
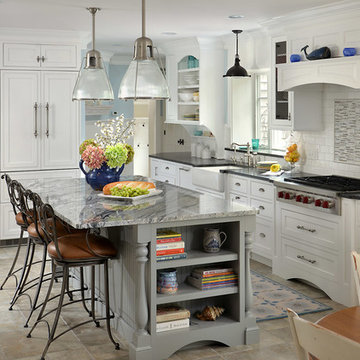
 Cape & Island Kitchens
Kim Smith Photography
Example of a beach style l-shaped eat-in kitchen design in Boston with a farmhouse sink, shaker cabinets, white cabinets, white backsplash, subway tile backsplash, paneled appliances and an island
Example of a beach style l-shaped eat-in kitchen design in Boston with a farmhouse sink, shaker cabinets, white cabinets, white backsplash, subway tile backsplash, paneled appliances and an island

 Debra Zinn Interiors
Serena and Lily wallpaper, blue vanity,
Bathroom - transitional beige floor bathroom idea in Raleigh with blue cabinets, multicolored walls and an undermount sink
Bathroom - transitional beige floor bathroom idea in Raleigh with blue cabinets, multicolored walls and an undermount sink
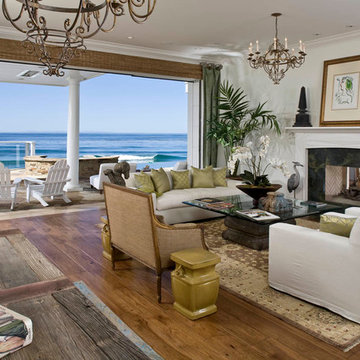
 Falke Photography - Arch and Interior Design
Beach style medium tone wood floor living room photo in Boise with a two-sided fireplace
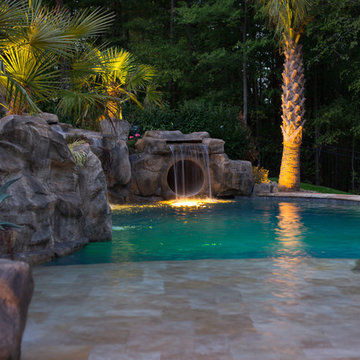 Creative Rock Formations
Pool fountain - huge tropical backyard stone and custom-shaped pool fountain idea in Charlotte
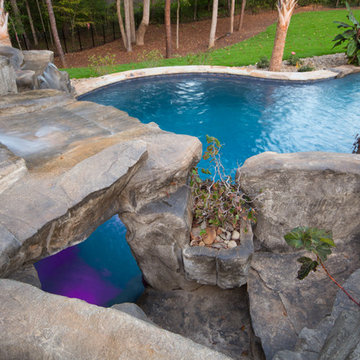 Creative Rock Formations
Inspiration for a huge contemporary backyard stone and custom-shaped pool fountain remodel in Charlotte
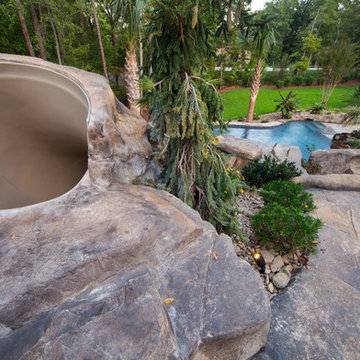 Creative Rock Formations
Pool fountain - large tropical backyard stone and custom-shaped pool fountain idea in Charlotte
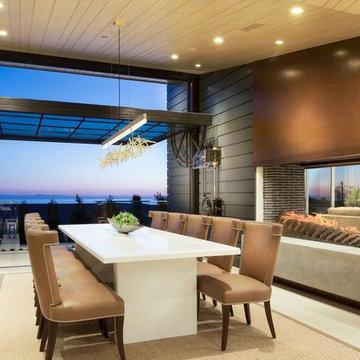

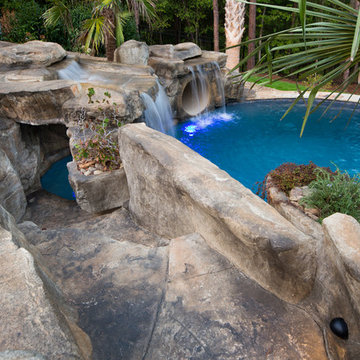 Creative Rock Formations
Example of a huge island style backyard stone and custom-shaped pool fountain design in Charlotte
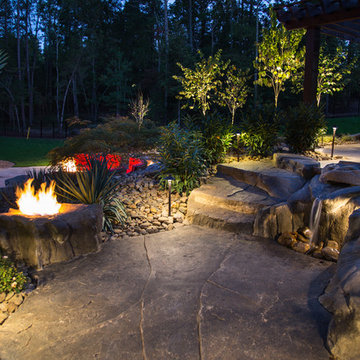 Creative Rock Formations
This is an example of a huge tropical partial sun backyard stone water fountain landscape in Charlotte.

 Corbin Reeves Construction
Mid-sized trendy open concept beige floor family room photo in Phoenix with gray walls, a ribbon fireplace and a wall-mounted tv

5