
Search results for "Insert" in Home Design Ideas

 Alex Nerland
David Kingsbury, www.davidkingsburyphoto.com
Inspiration for a mid-sized timeless l-shaped dark wood floor kitchen remodel in San Francisco with a single-bowl sink, recessed-panel cabinets, white cabinets, quartz countertops, white backsplash, subway tile backsplash, stainless steel appliances and an island
Inspiration for a mid-sized timeless l-shaped dark wood floor kitchen remodel in San Francisco with a single-bowl sink, recessed-panel cabinets, white cabinets, quartz countertops, white backsplash, subway tile backsplash, stainless steel appliances and an island

 Hearth Haven
Regency Liberty LRI6E Large Gas Insert
Living room - traditional living room idea in New York
Living room - traditional living room idea in New York
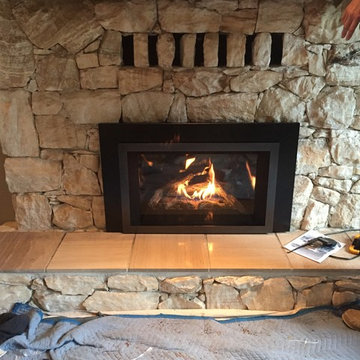
 Pacific Fireplaces
Enviro E33 Gas insert with Driftwood Log option and an "elite" powder coated grey trim.
Find the right local pro for your project

 Maryland Home Pros
Ian Dawson, C&I Studios
Walk-in shower - small modern master gray tile and ceramic tile ceramic tile walk-in shower idea in Baltimore with a vessel sink, a two-piece toilet and gray walls
Walk-in shower - small modern master gray tile and ceramic tile ceramic tile walk-in shower idea in Baltimore with a vessel sink, a two-piece toilet and gray walls


 Kitchen Design Gallery
Example of a mid-sized beach style kitchen design in Jacksonville with shaker cabinets and quartz countertops

 Decor Outdoor
This magnificent ethanol fireplace insert adds a spectacular focal point to any residential or commercial space.
Inspiration for a scandinavian living room remodel in Los Angeles
Inspiration for a scandinavian living room remodel in Los Angeles

Sponsored
Columbus, OH

Trish Takacs Design
Award Winning & Highly Skilled Kitchen & Bath Designer in Columbus
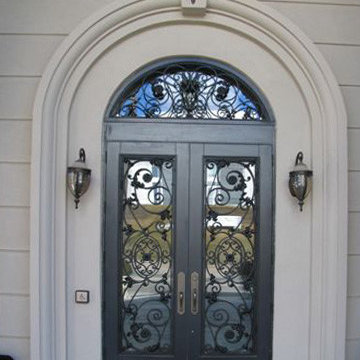


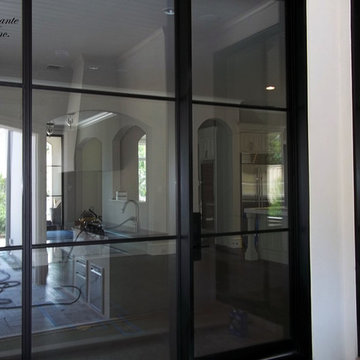

 Decor Outdoor
This premium commercial-grade fireplace insert can be built into interior walls or installed to warm an outdoor patio or deck.
Deck - transitional deck idea in Los Angeles
Deck - transitional deck idea in Los Angeles



Sponsored
Columbus, OH
Trish Takacs Design
Award Winning & Highly Skilled Kitchen & Bath Designer in Columbus


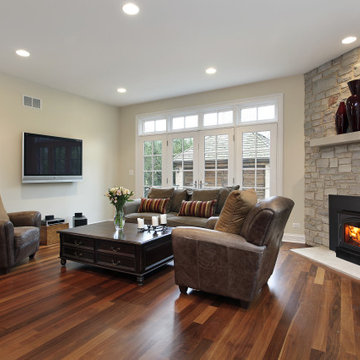
 Empire Stove
The Archway 2300 wood stove brings the ambiance of a wood burning fire to larger homes or rooms. The standard blower, simple one lever control, and air wash system allow for easy operation and maintenance of the Archway 2300. Style options are available to ensure the Archway 2300 complements any room.

 Lopi
LopiExperience the performance and quality you’ve come to expect in Lopi with the mid-priced 1250i Wood Fireplace Insert. Without compromising construction or function, Lopi has managed to produce a wood insert that’s designed to be affordable, good looking and just plain heats. The 1250i wood burning insert is clean, green, efficient and is ideal for smaller homes or for zonal heating needs.
This wood insert can turn your old, inefficient masonry or metal (ZC) fireplace into a great heat source for your home. The 1250i is more than five times as efficient as an open fireplace and features a built-in convection chamber to circulate and distribute heat throughout your home. This insert will provide your family with a reliable heat source - even during power outages.

 Victorian Fireplace Shop
This Craftsman style brick fireplace smoked as a wood burner, but all venting issues are addressed by installing a direct vent gas fireplace insert. The details on the cast iron trim shown work so nicely with the details in the painted brick fireplace.
Installation & Photo by Michael Duke

Sponsored
Columbus, OH
Trish Takacs Design
Award Winning & Highly Skilled Kitchen & Bath Designer in Columbus


 Pacifica Tile Art Studio
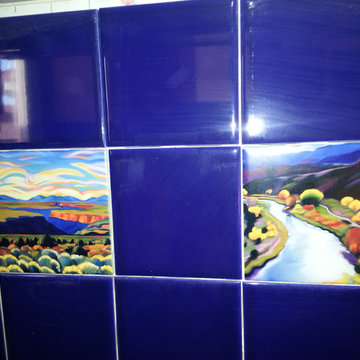
A client in Santa Fe wanted to create a contemporary kitchen backsplash while celebrating the beautiful southwest landscape and heritage. They inserted colorful accent tiles into their Mexican style kitchen backsplash tiles. A fun twist on a traditional Talavera tile backsplash design.

 Jess Blackwell Photography
Photo by Jess Blackwell Photography
Transitional master white tile and subway tile black floor freestanding bathtub photo in Denver with white walls
Transitional master white tile and subway tile black floor freestanding bathtub photo in Denver with white walls
24