
Search results for "Inside mount cafe curtains" in Home Design Ideas




Find the right local pro for your project

 Tapper Richards Interiors
Large elegant formal and enclosed medium tone wood floor and brown floor living room photo in Providence with yellow walls, no fireplace and no tv






 dePasquale Designs
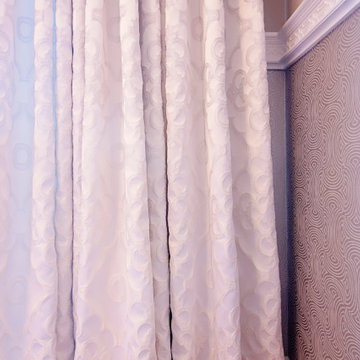
Beaded trim and luxurious silk at a bay window
Design by Judi Larkin Interiors
Fabrication/workroom - dePasquale Designs
Large transitional dark wood floor kitchen/dining room combo photo in Philadelphia with red walls
Large transitional dark wood floor kitchen/dining room combo photo in Philadelphia with red walls

 SCD - Design & Construction
Basement section turned cinema room, renovated by SCD Design & Construction. No need to leave home for the movie theater. Stay in and get cozy on movie night with friends and family on these luxurious movie lounge chairs, top of the line surround sound speakers, and HD projector to enjoy your favourite flicks! Take your lifestyle to new heights with SCD Design & Construction next time you plan on renovating your home.
 Kim's Curtains & Interiors
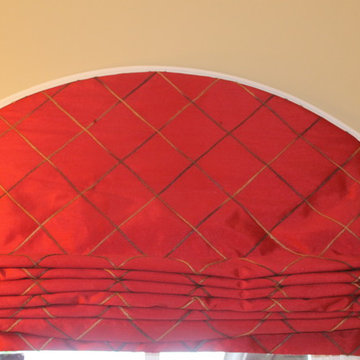
SOFT ARCH ROMAN SHADE
Example of a transitional home design design in Charleston
Example of a transitional home design design in Charleston

 Value Blinds and Shutters
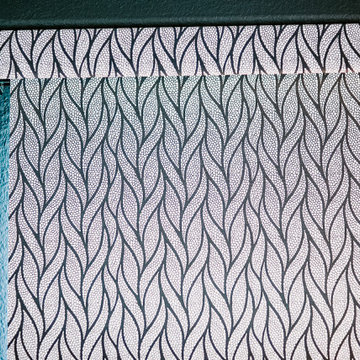
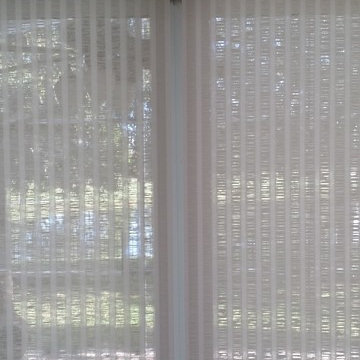
A modern drapery by a Hunter Douglas no open and close cords, a clean style header with push-pull controls. A great treatment for a large window, crisp fold stay in place, no rods, a clean header that the drape move
using a pull push to open & close
Value Blinds & Shutters, Al

 Rice Moriarty Design, Inc.
Elegant, timeless sitting room in a beautiful new construction home in Elmhurst, Illinois. Gorgeous custom rugs and upholstered furniture are surprisingly durable yet luxurious. Designer grass cloth adds a layer of texture and interest to the walls. Light, airy and classic design will stand the test of time for this busy family.





 Buena Vista Builders, Inc.
Custom built home with granite counter tops, custom made copper top kitchen island, copper bath sink in powder room, custom made black walnut entry cabinet, custom built book cases. Over 1900 square feet of garage with loft area and restroom. Total square footage of this mountain home is 3,765 not including the spacious 3 car garage.

 Titan Hangers Wallpaper
Transform your basement into an elegant extension of your home with our premium wallpaper installation services, designed specifically for Cherry Hills Village residences. Our master wallpaper installers specialize in creating sophisticated, moisture-resistant designs that elevate even the most challenging below-grade spaces.
Basement-Specific Wallpaper Solutions
✔ Humidity-Proof Wallcoverings – Mold/mildew-resistant vinyl and fiberglass options
✔ Light-Enhancing Finishes – Reflective metallics and glossy textures to brighten spaces
✔ Acoustic Wallpapers – Sound-dampening textures for home theaters
✔ Faux Architectural Details – Creates the illusion of windows or paneling
✔ Wine Cellar Elegance – Temperature-stable options for collector spaces
The Cherry Hills Village Standard
✅ Below-Grade Installation Expertise – Specialized techniques for basement conditions
✅ Laser-Level Precision – Perfect alignment in low-ceiling spaces
✅ Concierge Scheduling – Timed around your seasonal use of the space
✅ Historic Home Sensitivity – Preserves original walls in older estates
✅ White Glove Service – No mess left behind
Signature Basement Styles
• Mountain Lodge Luxe – Rich woodgrains and stone textures
• Old World Cellar – European-inspired brick and wine motifs
• Modern Gallery – Neutral backdrops for art displays
• Golf Club Elegance – Subtle grasscloth and leather-look finishes
Serving Cherry Hills Village's Finest Homes – From The Preserve to The Enclave. Schedule your private basement design consultation today.






72