
Search results for "Inside mount" in Home Design Ideas
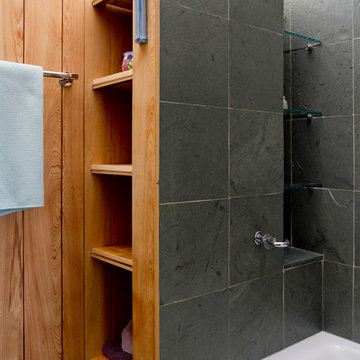

 Gary Keith Jackson Design Inc.
Bruce Glass Photography

Home theater - mediterranean enclosed carpeted and multicolored floor home theater idea in Houston with a media wall
Home theater - mediterranean enclosed carpeted and multicolored floor home theater idea in Houston with a media wall
 Design Milieu
Stacy Zarin Goldberg

Small trendy open concept light wood floor and beige floor living room photo in Other with white walls, no fireplace and no tv
Small trendy open concept light wood floor and beige floor living room photo in Other with white walls, no fireplace and no tv
Find the right local pro for your project
 Hillstar Construction Services
THE AGENCY

Example of a trendy formal and open concept beige floor living room design in Los Angeles with beige walls and a wall-mounted tv
Example of a trendy formal and open concept beige floor living room design in Los Angeles with beige walls and a wall-mounted tv

 Markalunas Architecture and Design, LLC
Lisa Carroll
Game room - large farmhouse light wood floor and brown floor game room idea in Atlanta with no fireplace and a wall-mounted tv
Game room - large farmhouse light wood floor and brown floor game room idea in Atlanta with no fireplace and a wall-mounted tv
 Decorating Den Interiors, Maryann Fisher
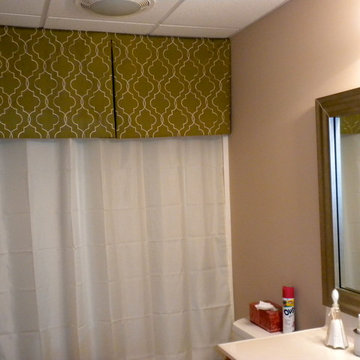
AFTER: The mirror was framed in a brushed nickel finish. Pattern was added with a simple top treatment mounted at ceiling height using a wooden pole with inside mount brackets.
 LSM Interiors Inc.
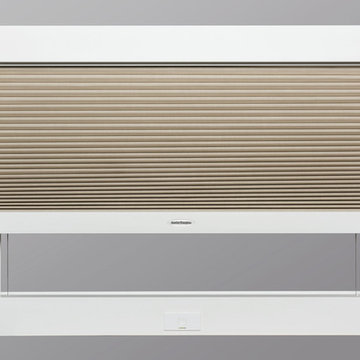
Duette® and Applause® honeycomb shades for inside mounted skylights. SkyLift™, Simplicity™ and PowerView™ operating systems may be ordered with any inside mounted shade. Available with a top stack. For Manual opereration 6' and 10' poles may be ordered. Applause® with a simplicity™ lift system are available on outside mounted skylights.

Sponsored
Sunbury, OH

J.Holderby - Renovations
Franklin County's Leading General Contractors - 2X Best of Houzz!
 Coastal Design
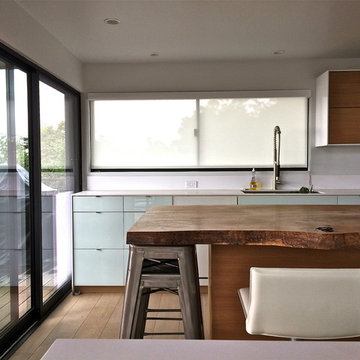
Hunter Douglas Designer Roller Shades with clutch system
Example of a minimalist kitchen design in Santa Barbara
Example of a minimalist kitchen design in Santa Barbara

 Mitchell Designs LLC
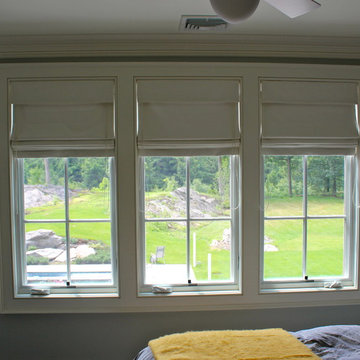
Inside Mount custom made top down, bottom up roman shades.
Mid-sized transitional guest bedroom photo in Bridgeport with gray walls
Mid-sized transitional guest bedroom photo in Bridgeport with gray walls

Family room - 1960s open concept medium tone wood floor and exposed beam family room idea in Phoenix with white walls and a wall-mounted tv

 SGDI - Sarah Gallop Design Inc.

Mid-sized trendy master gray tile and stone slab porcelain tile, white floor and double-sink bathroom photo in Vancouver with white cabinets, a one-piece toilet, a vessel sink, quartz countertops, a hinged shower door, white countertops and a floating vanity

Sponsored
Sunbury, OH
J.Holderby - Renovations
Franklin County's Leading General Contractors - 2X Best of Houzz!

 Kitchen Kraft
John Evans
Inspiration for a huge timeless u-shaped dark wood floor kitchen remodel in Columbus with beaded inset cabinets, white cabinets, white backsplash, paneled appliances, an island, granite countertops and stone tile backsplash
Inspiration for a huge timeless u-shaped dark wood floor kitchen remodel in Columbus with beaded inset cabinets, white cabinets, white backsplash, paneled appliances, an island, granite countertops and stone tile backsplash

 Darci Hether
We completely gut renovated this pre-war Tribeca apartment but kept some of it's charm and history in tact! The building, which was built in the early 1900's, was home to different executive office operations and the original hallways had a beautiful and intricate mosaic floor pattern. To that point we decided to preserve the existing mosaic flooring and incorporate it into the new design. The open concept kitchen with cantilevered dining table top keeps the area feeling light and bright, casual and not stuffy. Additionally, the custom designed swing arm pendant light helps marry the dining table top area to that of the island.
 Fashion By Design Cabinetry
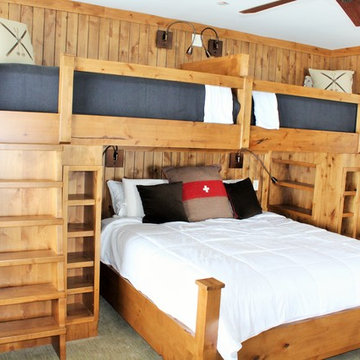
Inspiration for a mid-sized rustic guest carpeted bedroom remodel in Salt Lake City with white walls and no fireplace

 Interiors by Maite Granda
The client was referred to us by the builder to build a vacation home where the family mobile home used to be. Together, we visited Key Largo and once there we understood that the most important thing was to incorporate nature and the sea inside the house. A meeting with the architect took place after and we made a few suggestions that it was taking into consideration as to change the fixed balcony doors by accordion doors or better known as NANA Walls, this detail would bring the ocean inside from the very first moment you walk into the house as if you were traveling in a cruise.
A client's request from the very first day was to have two televisions in the main room, at first I did hesitate about it but then I understood perfectly the purpose and we were fascinated with the final results, it is really impressive!!! and he does not miss any football games, while their children can choose their favorite programs or games. An easy solution to modern times for families to share various interest and time together.
Our purpose from the very first day was to design a more sophisticate style Florida Keys home with a happy vibe for the entire family to enjoy vacationing at a place that had so many good memories for our client and the future generation.
Architecture Photographer : Mattia Bettinelli

Sponsored
Sunbury, OH
J.Holderby - Renovations
Franklin County's Leading General Contractors - 2X Best of Houzz!

 CITYDESKSTUDIO, Inc.
A family that spends a lot of time in and around their beautiful saltwater pool, did not have a place in their home that provided them a visual or physical connection. They also lacked any storage for all their pool “stuff”. With small children and a love for entertaining, they needed a room that served and supported their watery lifestyle. We took over an empty and unused notch along the back of the house adjacent to the pool patio to create a new bright and airy pool house.
The new out building attempts to unify 4 areas; an existing deck, an upper master bedroom balcony, a lower lawn, and the pool itself, and provide the missing storage. By locating the pool house at the juxtaposition of these areas, the new room was able to provide a new expanded rooftop balcony for the master, anchor and define the dining and barbeque deck, extend and connect to the pool and patio, and create a new access to integrate the lower lawn – and carve out the much needed storage for the variety of pool toys and equipment.
The building itself is 400 sf with bath, laundry, storage, mechanical, kitchen, and living. A single new secure connection is made into the house through the existing mudroom. Clad with crisply detailed ship lap cedar, it draws on the existing material palate of the house and nods to the boat aesthetic in expression and efficiency. With pocketing glass walls the pool house is both the utility building needed, and an expansion of the vibrant pool scene itself, inside and outside, along the poolside.
Photographer: Brandon Stengelwww.farmkidstudios.com
Location: Edina, MN
Completed: 2013
Project Team:
Ben Awes AIA, Principal-In-Charge
Bob Ganser AIA
Christian Dean AIA
Nate Dodge
 Technospeak Corporation
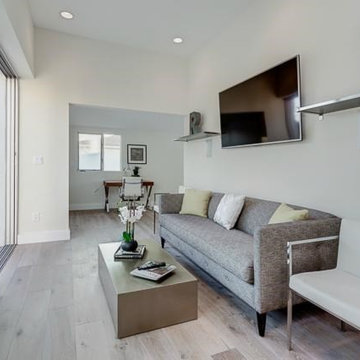
In this picture you will see their combo indoor-outdoor Home Theater Area. This home was tight on space so we put all the gear inside with a series of sliding doors that can be opened up for viewing from the outside. The Home Theater system is controlled from outside by the Home Automation system.
TechnoSpeak Corporation- Los Angeles Home Media Design.
Technospeak Corporation – Manhattan Beach Home Media Design
 Brickhouse Construction, LLC
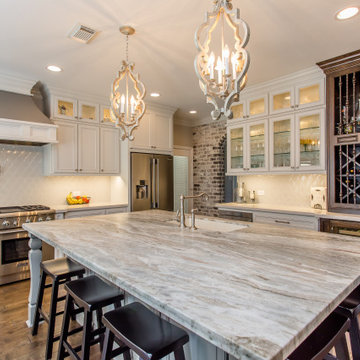
Example of a large tuscan u-shaped brown floor and dark wood floor eat-in kitchen design in Houston with an undermount sink, recessed-panel cabinets, white cabinets, white backsplash, an island, granite countertops, ceramic backsplash, stainless steel appliances and multicolored countertops
11