
Search results for "Inside mount" in Home Design Ideas

Inspiration for a transitional dark wood floor and black floor bathroom remodel in Denver with gray walls, an undermount sink and white countertops
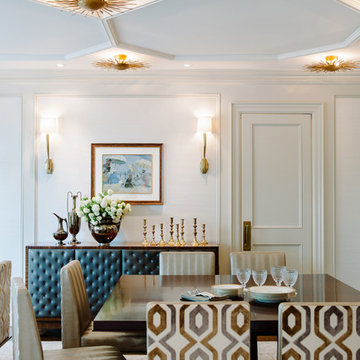
 Fine Interiors By Susan Inc.
Chair Fabrics By Fine Interiors By Susan Inc., Design By Timothy Johnson Design, Photography By Emma McIntryre
Enclosed dining room - traditional enclosed dining room idea in Toronto with no fireplace and white walls
Enclosed dining room - traditional enclosed dining room idea in Toronto with no fireplace and white walls

 Marvin
Architect: Portuondo Perotti Architects
Photography: Carlos Domenech
“This is well detailed and consistent inside and out. It is a classic Mediterranean Revival in the Floridian tradition of Mizner.”
This single-family residential home in Gables Estates, Coral Gables, Florida, successfully pays respect to the architecture of the Mediterranean and Renaissance Italian styles. From the use of courtyards to the high level of detailing, this project emphasizes the most picturesque and expressive qualities of these styles. The residence reflects the visions of two of Coral Gables’ first architects, who designed beautiful and timeless architecture in this garden city to become a lasting piece in the landscape. This project not only captures the breathtaking views of Biscayne Bay, but with timeless style and lush landscaping, it creates a centerpiece for the view from the bay to Coral Gables.
The home is designed as a long gallery, with spaces connected by courtyards and public realms. Another large inspiration for this project was the idea of the garden and landscape. With Coral Gables as a garden city, landscape became an integral part of the conception and design.
The durability of Marvin products, their ability to stand up to the South Florida climate, as well as the Marvin attention to detail and proportion, made them the perfect choice to employ in a project of such high standards. The range of products allowed the freedom of design to explore all possibilities and turn visions into reality. The result was a lasting piece of architecture that would reflect a level of detail in every part of its structure.
MARVIN PRODUCTS USED:
Marvin Round Top Window
Marvin Ultimate Arch Top French Door
Marvin Ultimate Swinging French Door
Marvin Ultimate Venting Picture Window
Marvin Casemaster
Find the right local pro for your project
 Stonecreek Building Company, Inc.
Bill Timmerman
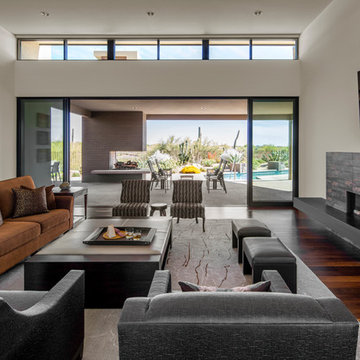
Example of a large minimalist open concept dark wood floor and brown floor family room design in Phoenix with white walls, a ribbon fireplace, a tile fireplace and a wall-mounted tv
Example of a large minimalist open concept dark wood floor and brown floor family room design in Phoenix with white walls, a ribbon fireplace, a tile fireplace and a wall-mounted tv
 McWalters Collaborative

Mid-sized trendy master medium tone wood floor and brown floor bedroom photo in Austin with gray walls and no fireplace
 Inside Stories

Eclectic & Transitional Home, Family Room, Photography by Susie Brenner
Inspiration for a large eclectic open concept medium tone wood floor and brown floor family room remodel in Denver with gray walls, a standard fireplace, a stone fireplace and a wall-mounted tv
Inspiration for a large eclectic open concept medium tone wood floor and brown floor family room remodel in Denver with gray walls, a standard fireplace, a stone fireplace and a wall-mounted tv
 2id Interiors

Living room - contemporary gray floor living room idea in Miami with white walls and a wall-mounted tv


 Madina Aryeh Custom Sewing
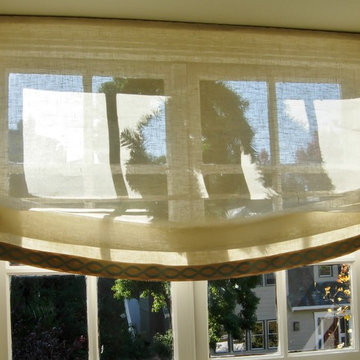
Inside mount sheer linen shade with a tape trim.
Example of a transitional hallway design in San Francisco
Example of a transitional hallway design in San Francisco
 SKP Design

SKP Design has completed a frame up renovation of a 1956 Spartan Imperial Mansion. We combined historic elements, modern elements and industrial touches to reimagine this vintage camper which is now the showroom for our new line of business called Ready To Roll.
http://www.skpdesign.com/spartan-imperial-mansion
You'll see a spectrum of materials, from high end Lumicor translucent door panels to curtains from Walmart. We invested in commercial LVT wood plank flooring which needs to perform and last 20+ years but saved on decor items that we might want to change in a few years. Other materials include a corrugated galvanized ceiling, stained wall paneling, and a contemporary spacious IKEA kitchen. Vintage finds include an orange chenille bedspread from the Netherlands, an antique typewriter cart from Katydid's in South Haven, a 1950's Westinghouse refrigerator and the original Spartan serial number tag displayed on the wall inside.
Photography: Casey Spring

 Pella Windows and Doors
This Pella® Architect Series® wood with aluminum-clad sliding patio door features Pella’s unique design with the sliding panel on the outside — so the harder the wind blows, the tighter the seal against the elements.

Bathroom - mid-sized contemporary 3/4 blue tile and porcelain tile porcelain tile bathroom idea in San Francisco with flat-panel cabinets, white cabinets, a one-piece toilet, blue walls, an integrated sink and solid surface countertops

 JL Interiors
Builder/Designer/Owner – Masud Sarshar
Photos by – Simon Berlyn, BerlynPhotography
Our main focus in this beautiful beach-front Malibu home was the view. Keeping all interior furnishing at a low profile so that your eye stays focused on the crystal blue Pacific. Adding natural furs and playful colors to the homes neutral palate kept the space warm and cozy. Plants and trees helped complete the space and allowed “life” to flow inside and out. For the exterior furnishings we chose natural teak and neutral colors, but added pops of orange to contrast against the bright blue skyline.
JL Interiors is a LA-based creative/diverse firm that specializes in residential interiors. JL Interiors empowers homeowners to design their dream home that they can be proud of! The design isn’t just about making things beautiful; it’s also about making things work beautifully. Contact us for a free consultation Hello@JLinteriors.design _ 310.390.6849_ www.JLinteriors.design
 Anne Grice Interiors

This custom tub is the focal point of this bathroom. The design and orientation of the room was intended to highlight the finish and shape of the tub. I laid out the honed white borghini calacutta marble tile piece by piece with the tile setter. Every luxury was added to this space including a towel warmer, make-up mirror, and frameless tilting mirrors. A slab bench at the tub provides a space for toiletries and the cubbies below provide lighted towel storage.

Sponsored
Columbus, OH

Hope Restoration & General Contracting
Columbus Design-Build, Kitchen & Bath Remodeling, Historic Renovations
 RS Sylko
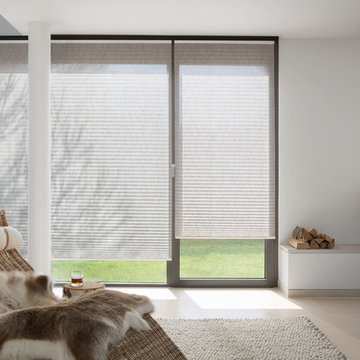
"Plissee" (pleated) shades come in over 260 fabrics and styles. Ideal for tilt and turn windows and doors, single and dual operation pleated shades. Unobtrusive mounting options allow windows and doors to easily tilt or open, even when the blinds are closed. Installation options include: between glazing bead installation, face mount installation, clamp or adhesive mounting (screw less).
They can also be ordered for unusually shaped windows, folding and patio doors. All shades are made to measure by the millimeter to ensure a perfect fit.
MHZ Fabric pleated shades help create an elegant and beautiful living space. These soft yet durable window and door coverings come in hundreds of colors. The fabrics are woven and dyed in Germany using a 'refined weave' technology, giving it surprising structures, transparencies and effects. Almost all of the fabrics comply with the OEKO-TEK Standard 100, which stands for harmlessness to health.
- all images by MHZ Hachtel GmBH
 RS Sylko
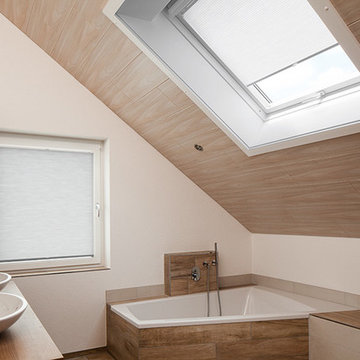
"Plissee" (pleated) shades come in over 260 fabrics and styles. Ideal for tilt and turn windows and doors, single and dual operation pleated shades. Unobtrusive mounting options allow windows and doors to easily tilt or open, even when the blinds are closed. Installation options include: between glazing bead installation, face mount installation, clamp or adhesive mounting (screw less).
They can also be ordered for unusually shaped windows, folding and patio doors. All shades are made to measure by the millimeter to ensure a perfect fit.
MHZ Fabric pleated shades help create an elegant and beautiful living space. These soft yet durable window and door coverings come in hundreds of colors. The fabrics are woven and dyed in Germany using a 'refined weave' technology, giving it surprising structures, transparencies and effects. Almost all of the fabrics comply with the OEKO-TEK Standard 100, which stands for harmlessness to health.
- all images by MHZ Hachtel GmBH
 Focal Point Hardware
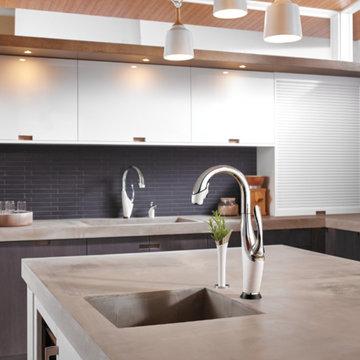
This Brizo Kitchen Faucet Features:
Finish: Chrome
Length: 13.53
Height: 16.75
Width: 6.5
SmartTouch Technology with TempID – tap on/off functionality with temperature indicating LED light
MagneDock Technology – magnetic docking system
Diamond Seal Technology
Two-function wand: spray and stream
1-hole installation
Spout swivels 360˚
Accommodates up to 3" deck thickness
Comes with standard fittings
Optional A/C adapter EP73954
Single handle, 2-function pull-down kitchen faucets for mounting on single, two, and three hole sinks (with optional accessory order).
SmartTouch on/off functionality
On-off indicator light also signals when batteries run low
16 3/4" (426 mm) high, 10 1/4 (260 mm) long, spout swings 360˚
Lever handle. Control mechanism shall be full-motion valve cartridge
Touch-Clean sprayhead
Quick connect hoses
Pull-down wand operates in an aerated or spray mode via ergonomic button
MagneDock magnetic docking
Thin deck mounting aid to help secure product if used on thin sinks
Spacer for mounting nut to reduce number of turns required for installation
Mounting wrench to assist in tightening mounting nut securely
Hose travels inside mounting shank so it will not interfere with deck edges
Maximum 1.80 gpm @ 60 psi, 6.8 L/min @ 414 kPa




 catlin stothers design
The option to downsize was not an option for the empty nesters who have lived in this home for over twenty-five years. Situated in TMR, the sprawling home has been the venue for many social events, dinner parties and family celebrations. With grown children living abroad, and grand children on the way, it was important that the new kitchen be highly functional and conducive to hosting informal, yet large family gatherings.
The kitchen had been relocated to the garage in the late eighties during a large renovation and was looking tired. Eight foot concrete ceilings meant the new materials and design had to create the illusion of height and light. White lacquered doors and integrated fridge panels extend to the ceiling and cast a bright reflection into the room. The teak dining table and chairs were the only elements to preserve from the old kitchen, and influenced the direction of materials to be incorporated into the new design. The island and selected lower cabinetry are made of butternut and oiled in a matte finish that relates to the teak dining set. Oversized tiles on the heated floors resemble soft concrete.
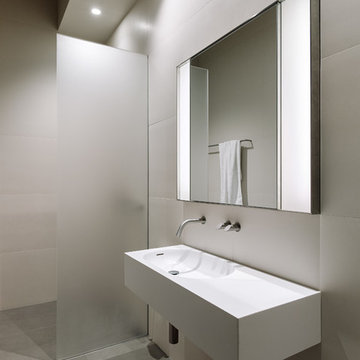
The mandate for the second floor included the overhaul of the master ensuite, to create his and hers closets, and a library. Walls were relocated and the floor plan reconfigured to create a luxurious ensuite of dramatic proportions. A walk-in shower, partitioned toilet area, and 18’ vanity are among many details that add visual interest and comfort.
Minimal white oak panels wrap around from the bedroom into the ensuite, and integrate two full-height pocket doors in the same material.

 ODS Architecture
A 6,000 square foot 2-story new home complex in Milpitas was designed to facilitate the owners’ large business parties and gatherings, to have rooms for the kids to come back to upstairs, and a ground floor master suite with a huge walk-in closet. Several separate structures make up the dwelling: The main house, 3-car garage with carport for overflow parking, and a separate entertainment and recreation building separated by a courtyard from the main house.
The business activities include gatherings in the hundreds of people, so parking was maximized and guests can flow in through a separate gate to party in the courtyard and recreation building. Inside this structure is a wet bar, billiard room, workout gym and home theater. The main house ground floor has formal and informal living rooms, open kitchen and master suite with views and expansive windows in every direction. The house is sited on the crestline of a hill with views of the San Francisco Bay and private golf course below. The indoor-outdoor aspect of the house is further accentuated with outside living and dining areas.
High ceilings and expansive glass walls dissolve the sense of enclosure taking advantage of the site’s openness and privacy. The owner’s suite is downstairs in anticipation of aging-in-place, and upstairs there are three bedrooms and four bathrooms plus a sitting area lounge and casual TV loft area.
The house sits on one acre at the top of a low hill range overlooking Milpitas. The city was very cognizant of the importance of keeping a low profile at this crestline and required extensive story poles and photo evidence of the proper height and siting so as not to be seen from certain selected vantage points.
GENERAL CONTRACTOR: JCD Builders Inc.
LANDSCAPE DESIGN: Morf Chang Landscape Architecture / ODS Architecture
PHOTOGRAPHS: Paul Dyer Photography

24