
Search results for "Inside treehouse" in Home Design Ideas
 Freeman Construction Ltd
Freeman Construction Ltd
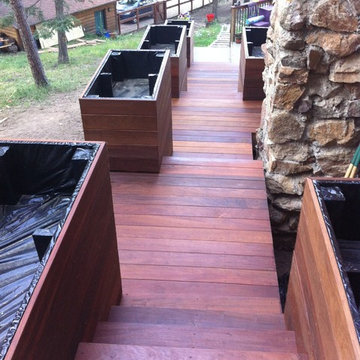

Deck container garden - large craftsman backyard deck container garden idea in Denver with no cover
Deck container garden - large craftsman backyard deck container garden idea in Denver with no cover
 Sierra Pacific Windows
Jirsa Construction
Nick Laessig Photography

Rustic brown one-story wood gable roof idea with a metal roof
Rustic brown one-story wood gable roof idea with a metal roof
 Alex Crook Photography

A cozy cottage nestled in the woods of Vashon Island.
Studio / workshop shed - small craftsman detached studio / workshop shed idea in Seattle
Studio / workshop shed - small craftsman detached studio / workshop shed idea in Seattle
Find the right local pro for your project
 SHAPESIDE

Modern and Vintage take on a little girl's bedroom
Inspiration for a mid-sized and bedroom coastal guest and gender-neutral light wood floor kids' bedroom remodel in Los Angeles with white walls and no fireplace
Inspiration for a mid-sized and bedroom coastal guest and gender-neutral light wood floor kids' bedroom remodel in Los Angeles with white walls and no fireplace
 Architectural Elements
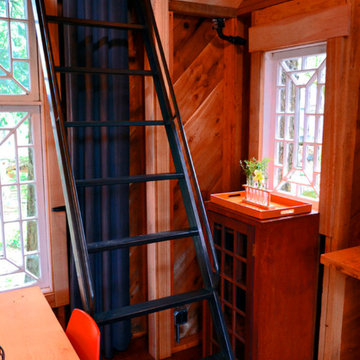
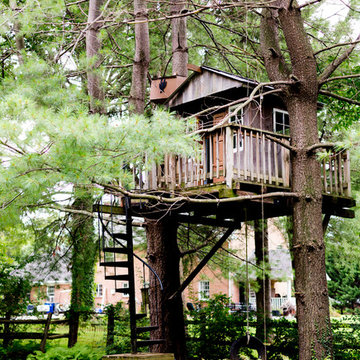
Featured on Pete Nelson's Treehouse Masters, Season 3: Episode 3, "Bionic Tree House." http://www.animalplanet.com/tv-shows/treehouse-masters/
Architectural Elements had the amazing opportunity to help Pete Nelson renovate one of his very first tree house projects. The house's original wooden supports & staircase were old and decayed. Architectural Elements fabricated and installed new, steel support beams that would move and grow with the trees. We also created a segmented staircase with blackened steel railings. Inside the house, we provided a kinetic ladder to access a lofted relaxation space.


 SHKS Architects
Benjamin Benschneider

A Seattle family was expecting their third child and hoping to find space for an additional bedroom within their existing one-story home. A small second floor addition was considered but the cost and disruption to the family living space presented serious drawbacks. A new detached garage and DADU (Detached Accessory Dwelling Unit), to be located in the backyard, was proposed to free up the existing basement garage for the new bedroom. The new building is modest and simple, designed with a scale and character to complement the existing house and neighborhood.



 Ducks in Order: Professional Organizing
Catherine Brinks

Kids' bedroom - bedroom and small shabby-chic style girl kids' bedroom idea in Chicago with pink walls
Kids' bedroom - bedroom and small shabby-chic style girl kids' bedroom idea in Chicago with pink walls
 TreeHouse
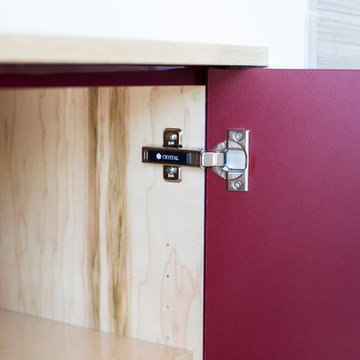
Crystal Cabinets
Manhattan Door with EV Oak finish and J Channel.
Open concept kitchen - large modern single-wall open concept kitchen idea in Dallas with flat-panel cabinets, stainless steel appliances, an island, an undermount sink, medium tone wood cabinets, white backsplash and glass sheet backsplash
Open concept kitchen - large modern single-wall open concept kitchen idea in Dallas with flat-panel cabinets, stainless steel appliances, an island, an undermount sink, medium tone wood cabinets, white backsplash and glass sheet backsplash

 Sand Creek Post & Beam
Sand Creek Post & Beam Barn Home
Learn more & request a free catalog: www.sandcreekpostandbeam.com
Inspiration for a farmhouse attached family room remodel
Inspiration for a farmhouse attached family room remodel

 Carleen Gosney
Caleb Melvin

Mountain style front door photo in Seattle with brown walls and a medium wood front door
Mountain style front door photo in Seattle with brown walls and a medium wood front door

Sponsored
Delaware, OH

Buckeye Basements, Inc.
Central Ohio's Basement Finishing ExpertsBest Of Houzz '13-'21
 Semmes & Co. Builders, Inc
Elliott Johnson
Family room - eclectic open concept concrete floor family room idea in San Luis Obispo with beige walls and a wall-mounted tv
Family room - eclectic open concept concrete floor family room idea in San Luis Obispo with beige walls and a wall-mounted tv
 Temescal Sustainable Interior Design

These unique treehouses have been built with sustainable sourcing and upcycled construction methods. When Martine Ilana, Principal designer of Temescal, considered what a ‘treehouse’ would look like for her twins, immediately it’s ideation was focused on keeping the integrity of the forest and problem solving how to use as many repurposed and sustainable materials as possible.
Set inside a circle of 100-year-old maple and oak trees and complimenting the home’s architecture, these ‘tree houses’ give shelter, space for imagination & safe play outdoors for the twins. Mimicking the trees’ height and scale, and mirrored in each of their designs, these two 6 foot square base by 14 foot tall twin play structures allow for each child to have its own personal space, yet are connected at the swings.
Accessing the incredible selection of salvage materials from a salvage yard in Detroit, Temescal was able to source non-toxic & structurally sound woods to build the structure itself.
Healthy Building Materials include: Metal Roofing and Water based Low VOC paints. A slatted exterior structure was designed to create a rain screen and in addition complement the Main home’s exterior design.
The slide posed the largest problem to source as recycled plastic slides are not made available to residential projects by US based manufactures and repurposed from Facebook marketplace hit many dead ends. Ultimately, she chose to use a HDPE high density polyurethane plastic slide that would allow for its material to be recycled once at the end of this life.
 Robert M. Cain, Architect

Holly Hill is comprised of three wings joined by bridges: An architect's wing facing a master garden to the east, an engineer’s wing with an automotive workshop and a central activity, kitchen, living, dining wing. Similar to a radiator in design, the plan of the house increases the amount of exterior wall thus maximizing opportunities for natural ventilation during temperate and hot summer months.


Sponsored
Sunbury, OH

J.Holderby - Renovations
Franklin County's Leading General Contractors - 2X Best of Houzz!

 Remodel Boutique
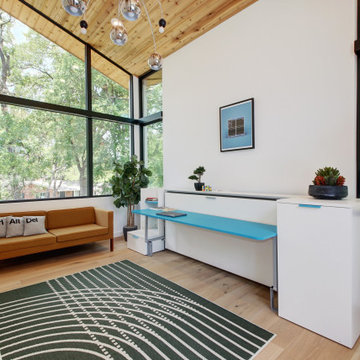
A single-story ranch house in Austin received a new look with a two-story addition and complete remodel. This home office sits creates the most dramatic part of the addition. The wood-accent ceilings seamlessly transition from inside to out, and the architectural windows create a stunning treehouse effect. A horizontal murphy bed cleverly concealed within the desk quickly transforms this space into a guest room if needed.

9