
Search results for "Insider" in Home Design Ideas

 Ketron Custom Builders
Inspiration for a large timeless backyard stone full sun patio remodel in Columbus with a fire pit



 Spivey Architects, Inc.
Jim Somerset Photography
Large transitional master multicolored tile, white tile and marble tile marble floor and white floor freestanding bathtub photo in Charleston with white cabinets, white walls, a hinged shower door and flat-panel cabinets
Large transitional master multicolored tile, white tile and marble tile marble floor and white floor freestanding bathtub photo in Charleston with white cabinets, white walls, a hinged shower door and flat-panel cabinets
Find the right local pro for your project

 Platinum Poolcare
Request Free Quote
This pool and hot tub in Hinsdale, IL, completed this year, measures 20'0 x 40'0" and has a 7'0" x 8'0" hot tub inside the pool. The sunshelf measures 5'0" x 11'0" and has steps attached. The pool coping is Valders Wisconsin Limestone. The pool also features LED colored lighting. An automatic cover protects and preserves the pool and spa together. Photos by Larry Huene

 KraftMaster Renovations
Marble Seat with an Ogee edge and niche in large corner shower provides hidden storage for all of the bath products. The tile is laid in a classic subway pattern with pencil trim for the niche and hand polished end caps.
Photos by Blackstock Photography

 Mark Dziewulski Architect
Example of a mid-sized minimalist backyard tile and rectangular lap hot tub design in San Francisco
 Ketron Custom Builders
Example of a mid-sized classic backyard patio design in Columbus with a fire pit and a roof extension

Sponsored
Sunbury, OH

J.Holderby - Renovations
Franklin County's Leading General Contractors - 2X Best of Houzz!
 Ketron Custom Builders

Example of a mid-sized classic backyard brick patio design in Columbus with a fire pit and a roof extension
 Ketron Custom Builders
Example of a mid-sized classic backyard brick patio design in Columbus with a fire pit and a roof extension

 Boss Design Center
This transitional kitchen features classic shaker cabinetry paired with a striking quartzite waterfall island. A full-height quartzite backsplash, custom range hood, and glass front cabinets add elegance, while brass accents and light wood flooring create a warm, inviting space for cooking and gathering.

 Hyde Park Renovations
Photos by Project Focus Photography and designed by Amy Smith
Claw-foot bathtub - large transitional master white tile and porcelain tile porcelain tile and white floor claw-foot bathtub idea in Tampa with shaker cabinets, gray cabinets, an undermount sink, quartz countertops, a hinged shower door, white countertops and white walls
Claw-foot bathtub - large transitional master white tile and porcelain tile porcelain tile and white floor claw-foot bathtub idea in Tampa with shaker cabinets, gray cabinets, an undermount sink, quartz countertops, a hinged shower door, white countertops and white walls




 Ketron Custom Builders
Design ideas for a large traditional full sun backyard stone landscaping in Columbus with a fire pit.

 Jodi Fleming Design
Inspiration for a mid-sized coastal single-wall medium tone wood floor and brown floor home bar remodel in Orange County with recessed-panel cabinets, white cabinets, white backsplash, no sink and quartz countertops

 Haight Carpet & Interiors
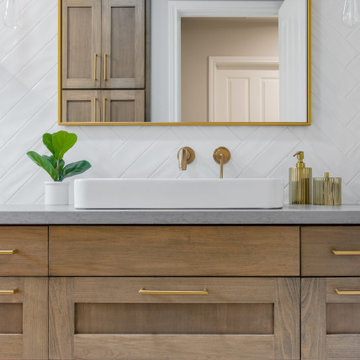
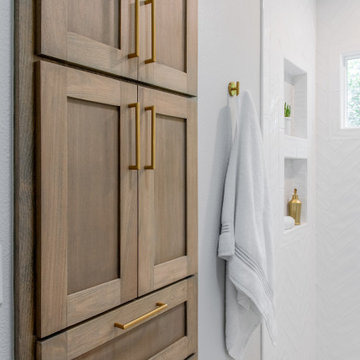
Inspiration for a small contemporary master beige tile and ceramic tile porcelain tile and gray floor alcove shower remodel in Seattle with flat-panel cabinets, dark wood cabinets, an undermount tub, gray walls, a vessel sink, quartzite countertops and a hinged shower door
Sponsored
Sunbury, OH
J.Holderby - Renovations
Franklin County's Leading General Contractors - 2X Best of Houzz!

 Boss Design Center
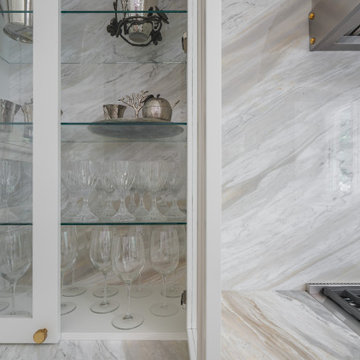
This transitional kitchen features classic shaker cabinetry paired with a striking quartzite waterfall island. A full-height quartzite backsplash, custom range hood, and glass front cabinets add elegance, while brass accents and light wood flooring create a warm, inviting space for cooking and gathering.


1