Search results for "Insights" in Home Design Ideas
Master closet. Valet pull-down rods for upper storage.
Inspiration for a transitional home design remodel in Other

Jay Greene
Example of a small beach style open concept dark wood floor living room design in Other with a corner fireplace
Find the right local pro for your project

Bathroom - mid-sized contemporary master black tile and mosaic tile porcelain tile bathroom idea in Moscow with a console sink and black walls

Example of a mid-sized trendy 3/4 stone tile pebble tile floor and brown floor bathroom design in Philadelphia with shaker cabinets, dark wood cabinets, a one-piece toilet, beige walls and an undermount sink

Inspiration for a mid-sized transitional enclosed brown floor home theater remodel in New York with green walls and a media wall

This master bedroom is mall but feels much bigger. Hand hewn log siding was used as a headboard behind the platform bed. Natural slate stone surrounds the contemporary fireplace. Heavy timber frame beams add pattern to the ceiling. Modern Rustic Homes

Sponsored
Sunbury, OH
J.Holderby - Renovations
Franklin County's Leading General Contractors - 2X Best of Houzz!

Client: Debbie Evans Interior Design
Photographer: Greg Eymundson
Agency: Insight Photography International Inc.
Contact: Architecture@Insight-Photography.com

Client: Debbie Evans Interior Design
Photographer: Greg Eymundson
Agency: Insight Photography International Inc.
Contact: Architecture@Insight-Photography.com

River Oaks, 2014 - Remodel and Additions
Inspiration for a transitional beige floor open concept kitchen remodel in Houston with a farmhouse sink, recessed-panel cabinets, black cabinets, marble countertops, gray backsplash, marble backsplash, stainless steel appliances, two islands and gray countertops

Where possible existing elements were kept:
Lower cabinets of this playroom were saved from demolition and converted for the AV equipment.
Upper shelves were added and given a matching finish.
photo Eduard Hueber © archphoto.com

Greg Eymundson / Insight-Photography.com
Example of a trendy bathroom design in Vancouver
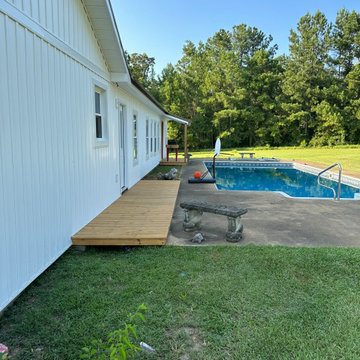
Sponsored
Sunbury, OH
J.Holderby - Renovations
Franklin County's Leading General Contractors - 2X Best of Houzz!
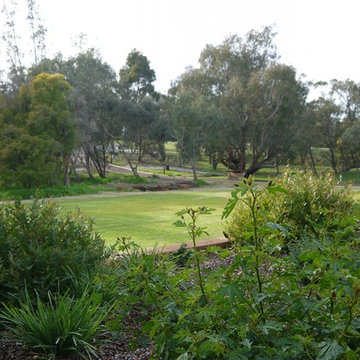
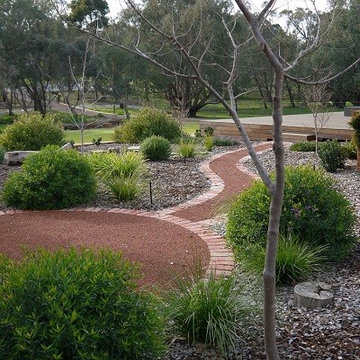
A north facing deck and new timber windows bring warming winter sunlight into the house.
Garden Insight
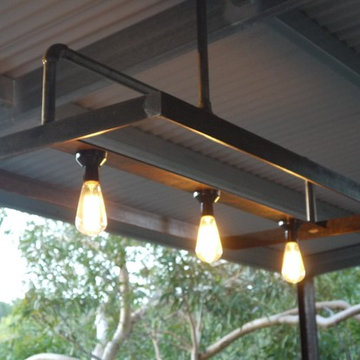
Home design - industrial home design idea in Perth

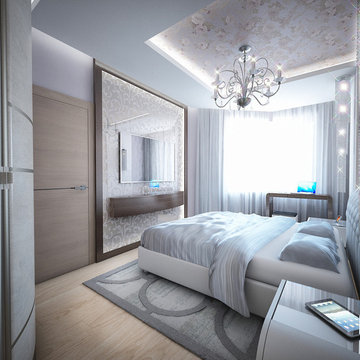
Large and spacious master bedroom. Clean and crisp with nice dark wood accents. Perfect room to retreat to for comfort and relaxation.
Inspiration for a bedroom remodel in Other

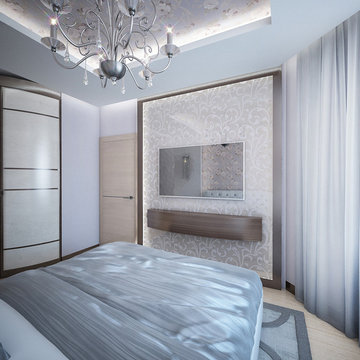
Crisp, clean lines bring this modern room together. Making it feel comfortable and inviting.
Bedroom photo in Other

high vaulted ceilings make this open floor plan feel even more spacious, while bright blue accent chairs add a touch of color.

A simple cubby made of branches
Garden Insight
Example of a mountain style home design design in Perth

Small "affordable" downtown Vancouver, British Columbia, Canada condominium. This project is meant to show that Insight Photography can represent any sized project in the best possible way; from Real Estate Marketing to Architecture to general idea gathering. Photo by: Greg Eymundson / Insight-Photography.com
11