
Search results for "Inspect" in Home Design Ideas

 Talon Construction Inc.
Designing and building a kitchen addition is a complex process that involves multiple steps and considerations. Here is a general outline to help you get started on your kitchen addition project:
Define Your Goals and Budget:
• Determine the purpose of the kitchen addition. Is it for more cooking space, a dining area, or a combination of both?
• Establish a realistic budget for your project. Consider all costs, including construction, permits, materials, and furnishings.
Hire a Design Professional:
• Seek the services of a design build company who specializes in kitchen additions.
• Discuss your vision, needs, and budget with the design professional to create a design concept.
Site Evaluation:
• Assess the existing space and structural condition of your home to ensure it can support the addition.
• Consider factors like zoning regulations, setbacks, and building codes.
Design Development:
• Collaborate with your design professional to refine the concept, including the layout, size, and architectural style.
• Choose materials, finishes, and fixtures that fit your design and budget.
Obtain Permits:
• Consult with your local design build contractor to determine the necessary permits and approvals.
• Prepare and submit all required documents, including architectural drawings and engineering plans.
Create Construction Documents:
• Work with your design build professional to develop detailed construction drawings and specifications.
• These documents will serve as a guide for contractors during construction.
Hire a design build contractor:
• Check references, credentials, and licenses before selecting a contractor.
• Sign a detailed contract that outlines the scope of work, timeline, and payment schedule.
Construction Phase:
• Demolition: If needed, remove any existing structures or walls.
• Foundation: Construct the foundation for the addition.
• Framing: Build the structural framework of the addition.
• Plumbing, Electrical, and HVAC: Install or update utilities as required.
• Insulation: Ensure proper insulation for energy efficiency.
• Drywall and Finish Work: Complete the walls and ceilings.
• Flooring and Cabinetry: Install flooring and kitchen cabinets.
• Appliances and Fixtures: Add appliances, plumbing fixtures, and lighting.
• Paint and Finish: Apply paint and finishes to achieve the desired look.
• Final Inspection: Schedule inspections to ensure compliance with building codes.
Final Inspections and Approvals:
• Arrange for final inspections to ensure the addition meets all safety and code requirements.
• Obtain any necessary certificates of occupancy or compliance.
Move In and Enjoy:
• Once all inspections and approvals are received, you can move into your new kitchen addition and start enjoying it.
Remember that every kitchen addition project is unique, so adapt this outline to your specific needs and circumstances. Consulting with professionals and obtaining the required permits and inspections is crucial to a successful and safe project.
 Talon Construction Inc.
Designing and building a kitchen addition is a complex process that involves multiple steps and considerations. Here is a general outline to help you get started on your kitchen addition project:
Define Your Goals and Budget:
• Determine the purpose of the kitchen addition. Is it for more cooking space, a dining area, or a combination of both?
• Establish a realistic budget for your project. Consider all costs, including construction, permits, materials, and furnishings.
Hire a Design Professional:
• Seek the services of a design build company who specializes in kitchen additions.
• Discuss your vision, needs, and budget with the design professional to create a design concept.
Site Evaluation:
• Assess the existing space and structural condition of your home to ensure it can support the addition.
• Consider factors like zoning regulations, setbacks, and building codes.
Design Development:
• Collaborate with your design professional to refine the concept, including the layout, size, and architectural style.
• Choose materials, finishes, and fixtures that fit your design and budget.
Obtain Permits:
• Consult with your local design build contractor to determine the necessary permits and approvals.
• Prepare and submit all required documents, including architectural drawings and engineering plans.
Create Construction Documents:
• Work with your design build professional to develop detailed construction drawings and specifications.
• These documents will serve as a guide for contractors during construction.
Hire a design build contractor:
• Check references, credentials, and licenses before selecting a contractor.
• Sign a detailed contract that outlines the scope of work, timeline, and payment schedule.
Construction Phase:
• Demolition: If needed, remove any existing structures or walls.
• Foundation: Construct the foundation for the addition.
• Framing: Build the structural framework of the addition.
• Plumbing, Electrical, and HVAC: Install or update utilities as required.
• Insulation: Ensure proper insulation for energy efficiency.
• Drywall and Finish Work: Complete the walls and ceilings.
• Flooring and Cabinetry: Install flooring and kitchen cabinets.
• Appliances and Fixtures: Add appliances, plumbing fixtures, and lighting.
• Paint and Finish: Apply paint and finishes to achieve the desired look.
• Final Inspection: Schedule inspections to ensure compliance with building codes.
Final Inspections and Approvals:
• Arrange for final inspections to ensure the addition meets all safety and code requirements.
• Obtain any necessary certificates of occupancy or compliance.
Move In and Enjoy:
• Once all inspections and approvals are received, you can move into your new kitchen addition and start enjoying it.
Remember that every kitchen addition project is unique, so adapt this outline to your specific needs and circumstances. Consulting with professionals and obtaining the required permits and inspections is crucial to a successful and safe project.
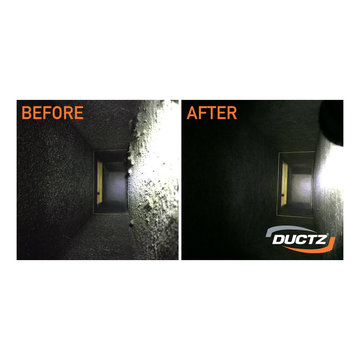
 DUCTZ of Greater Lancaster and York Cities
When dirt and debris are removed from ductwork, the fans and motors that power a furnace no longer need to work as hard to distribute air. At DUCTZ of Greater Lancaster and York Cities, we advise people to routinely get their air ducts serviced and inspected. Not only does this properly maintain a building, but it keeps the quality of indoor air as pure as possible! If you live in Lancaster County, York County, or the surrounding area, give us a call at 717-735-7020 to have your air ducts inspected and cleaned!
Find the right local pro for your project
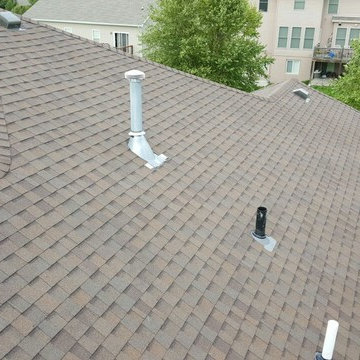
 White Castle Roofing
The shingles are down, and the house is ready for inspection.
Mid-sized elegant gray one-story house exterior photo in Omaha with a hip roof and a tile roof
Mid-sized elegant gray one-story house exterior photo in Omaha with a hip roof and a tile roof



 Ohio Exteriors
Ohio Exteriors removed existing shingles and inspected the decking. We renailed and replaced where needed, filled in existing hat vent holes, and professionally installed a new lifetime roofing system. GAF Camelot 2 System (Weatherwood)
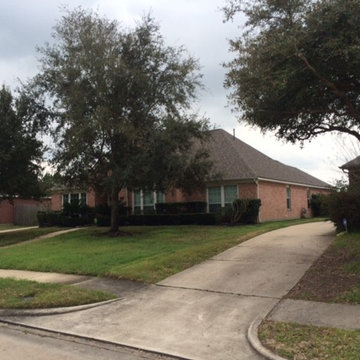


 Willow Gates Landscaping
With many projects, we are required to incorporate stormwater management. In this case, we elected to divert the leaders from the house roof to this infiltration bed. While not necessarily shown here, it included a sediment trap, distribution box/inspection port, and overflow with popup emitter.
 HCS Exterior
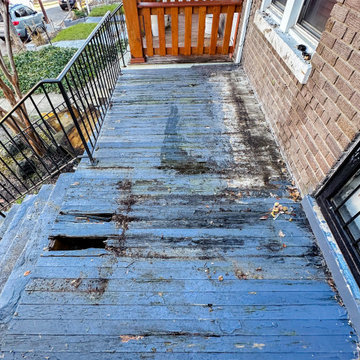
The project involved replacing 100 sq ft of 1st story porch decking with new PT wood boards (2''x6''), inspecting joists, and reattaching metal railing. Used #9 x 3'' wood screws for 1 1/2''x5 1/2''x14' boards.
 Novo Kitchen and Bath
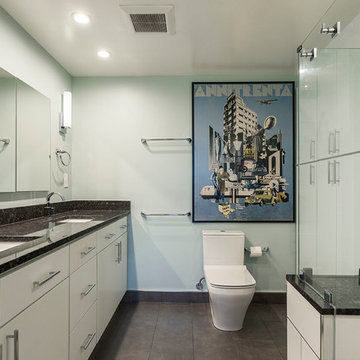
Alcove shower - mid-sized modern master white tile and porcelain tile ceramic tile and gray floor alcove shower idea in DC Metro with flat-panel cabinets, white cabinets, a one-piece toilet, green walls, an undermount sink and granite countertops

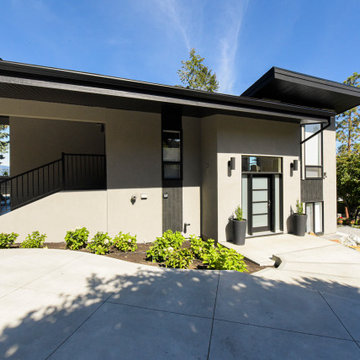

 Local Flow Logistics, LLC
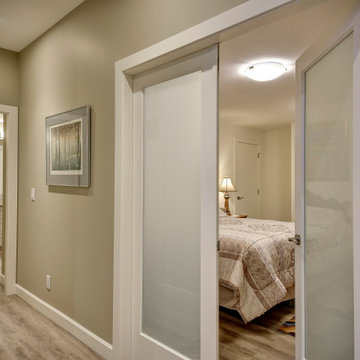
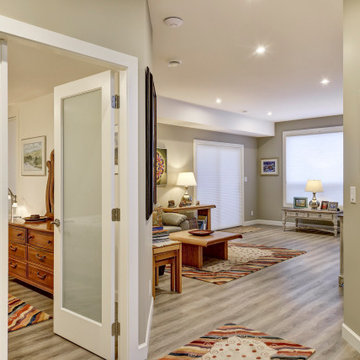
Classic Nantucket motif; Rounding Brant Popint... a bit of an effort to get there, but always worth the trip. Bring back the old days of the Harbor House and 30 Acres!
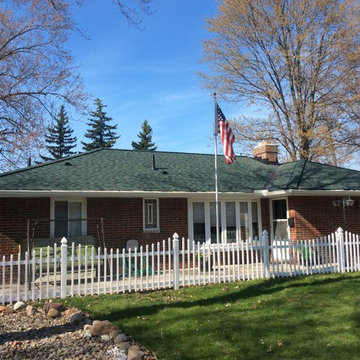
 Klemenc Construction Company, Inc.
Hunter Green
Certainteed Landmark Pro Max Def
Elegant exterior home photo in Cleveland
Elegant exterior home photo in Cleveland

 Arrowhead Remodeling & Design, Inc.
Arrowhead Remodeling & Design is your one-stop for all your remodeling needs, from conception to inspection.
Bonded, licensed and insured
On-time completion
 Arrowhead Remodeling & Design, Inc.
Arrowhead Remodeling & Design is your one-stop for all your remodeling needs, from conception to inspection.
Bonded, licensed and insured
On-time completion
 Jones Relief Enterprises, inc

Before photo with damages marked in chalk
Roof Cost: $9,000+
Customer Cost: $1,000
Shingle Manufacturer: GAF Timberland HDZ
Shingle Color: Charcoal Black


45