
Search results for "Inspected" in Home Design Ideas
 TH Remodeling & Renovations Inc.
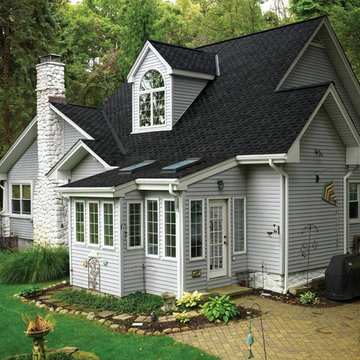
Mid-sized craftsman gray one-story wood exterior home idea in New York with a shingle roof


Find the right local pro for your project
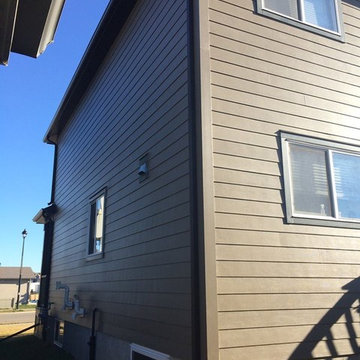
 D-Trac Construction Inc.
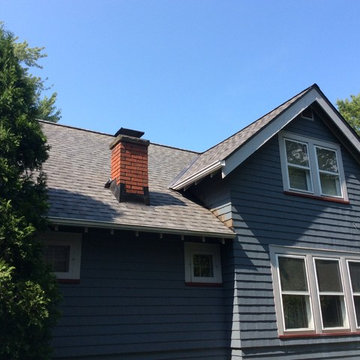
D-Trac Construction was contracted to address install issues from a previous contractor related to the workmanship and install of the exterior hardie board package. Because of the issues, the local county would not pass building permit inspection due to non-compliance with the Alberta Building Code and the Safety Codes Act.
Issues and corrective actions included:
1. Aluminum J and corner trim does not allow for the plank to be sealed (caulked at termination).
Corrective Action: Install 5/4" Smart Trim and color match caulk at all terminations.
2. Flashing detail on primary head flashings are cut and bent, creating point of entry on each end dam at the back side of drip.
Corrective Action: Install new primary head flashings using the fold method to create end dam.
3: Incorrect stagger on plank install, Not enough distance between butt joints on stagger, no slip plates at butt joints.
Corrective Action: Install new plank using a either a 24" or 32" stagger pattern, with aluminum slip plates behind all butt joints.
4: Many terminations through plank siding have no trim block, not sealed correctly.
Corrective Action: Install 5/4" trim blocks to allow plank to be sealed(caulked to termination.
At the end of the project, a final inspection was completed and the local county passed the building permit inspection.
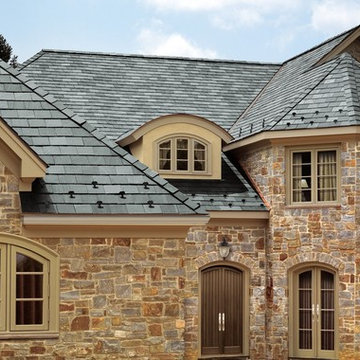 TH Remodeling & Renovations Inc.
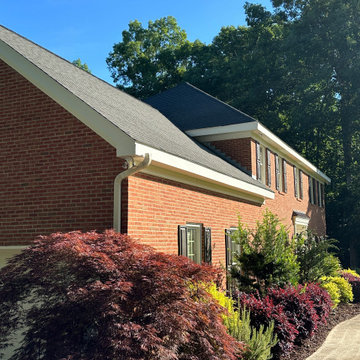
Inspiration for a large rustic beige two-story brick exterior home remodel in New York with a shingle roof


 LUX Quality Homes
Living room - craftsman formal and open concept living room idea in Vancouver with a ribbon fireplace and a stone fireplace
 Klemenc Construction Company, Inc.
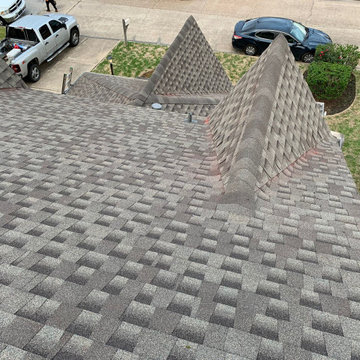
Weathered Wood
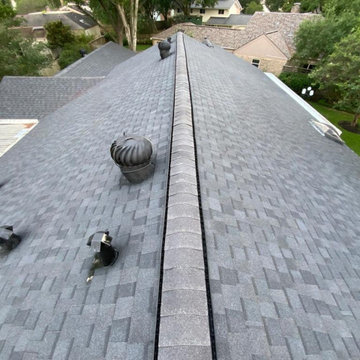
Certainteed Landmark Designer Series
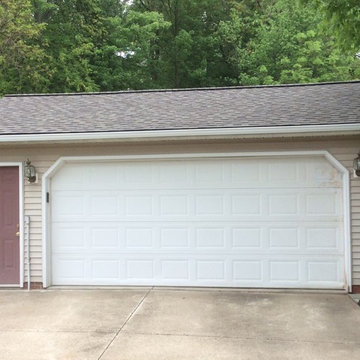
Inspiration for a timeless garage remodel in Cleveland
Inspiration for a timeless garage remodel in Cleveland
 Cornerstone Property Services, Inc.
Grant Rivera
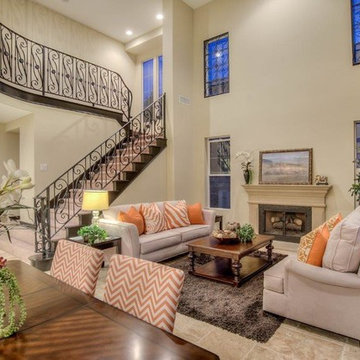
Example of a mountain style living room design in Orange County
Example of a mountain style living room design in Orange County

 Exterior Crew
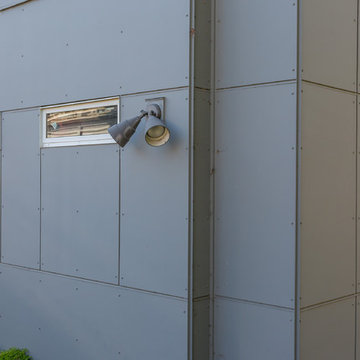
Siding installation requires attention to detail, like symmetrical design sensitive panels fastened with pan head screws, outdoor lighting box and modern windows.
 Scherrer Construction
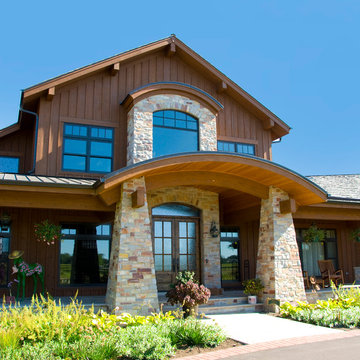
This home features a large fireplace with floor-to-ceiling interior stone work. The tall vaulted ceiling in the living area features the Owner's wooded property. A large porch on the back side of the house with columns and stone veneer provides a large space for outdoor entertaining.

28