
Search results for "Inspecting" in Home Design Ideas

 Alair Homes Orlando
Alair Homes is committed to quality throughout every stage of the building process and in every detail of your new custom home or home renovation. We guarantee superior work because we perform quality assurance checks at every stage of the building process. Before anything is covered up – even before city building inspectors come to your home – we critically examine our work to ensure that it lives up to our extraordinarily high standards.
We are proud of our extraordinary high building standards as well as our renowned customer service. Every Alair Homes custom home comes with a two year national home warranty as well as an Alair Homes guarantee and includes complimentary 3, 6 and 12 month inspections after completion.
During our proprietary construction process every detail is accessible to Alair Homes clients online 24 hours a day to view project details, schedules, sub trade quotes, pricing in order to give Alair Homes clients 100% control over every single item regardless how small.
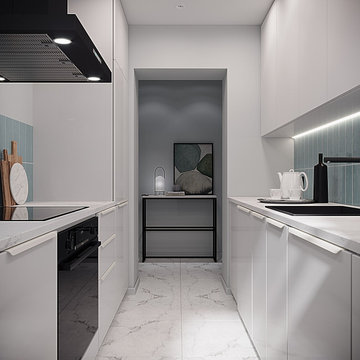
 Modern Citi Group: Renovations & Remodeling
Renovations typically involve hundreds of tiny little decisions
With ready solutions developed by Modern Citi Group, you will only need to make one decision: which of the beautifully designed remodeling packages to choose for your space.
The kitchen package MODERN comes fully designed and priced out with an itemized breakdown of labor, building & decoration materials, manufacturing, permits, inspections, approvals and all other associated costs.
All materials are pre selected (hand-picked) by our creative design team. You may select this package in its original configuration (as shown on pictures), or customize it to make it your very own.
Choosing Modern Citi Group for your project you can expect the highest quality craftsmanship, effective management of the site operations, backed by a technical expertise, meticulous attention to detail and a complete transparency throughout the entire project.

 kitchen & bath CRATE
Say goodbye to that outdated 4″ x 4″ tile, and hello to this beautiful new contemporary bathroom in Stockton! As you can see, this bathroom experienced quite the transformation. The first day of the project started with demo’ing the vanity, shower surround, and all of the tile. Then, we fur’d out the wall between the toilet and shower 2 inches to allow for more space, and we spent the next few days hanging sheetrock, mudding, taping, and texturing. After a successful pan liner inspection, our tile crew began installing this beautiful Bedrosians Studio Brown Sugar 12″ x 24″ shower field tile and Bedrosians Zen accent strip. One of our favorite features of this job is the beautiful new vanity from Kitchen and Bath Collection. The beautiful marble carrara countertop provides the perfect contrast to the rich stain on the vanity that ties in the warm tones from the shower tile.
Find the right local pro for your project
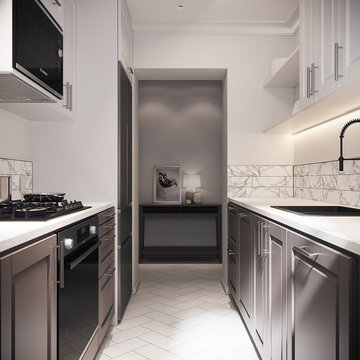 Modern Citi Group: Renovations & Remodeling
Renovations typically involve hundreds of tiny little decisions
With ready solutions developed by Modern Citi Group, you will only need to make one decision: which of the beautifully designed remodeling packages to choose for your space.
The kitchen package CLASSIC comes fully designed and priced out with an itemized breakdown of labor, building & decoration materials, manufacturing, permits, inspections, approvals and all other associated costs.
All materials are pre selected (hand-picked) by our creative design team. You may select this package in its original configuration (as shown on pictures), or customize it to make it your very own.
Choosing Modern Citi Group for your project you can expect the highest quality craftsmanship, effective management of the site operations, backed by a technical expertise, meticulous attention to detail and a complete transparency throughout the entire project.
 M & D Buildings
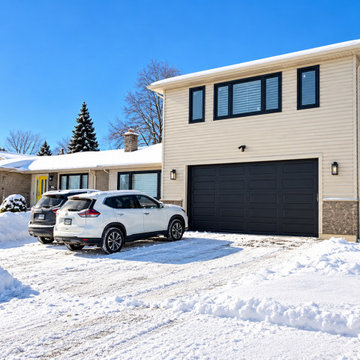
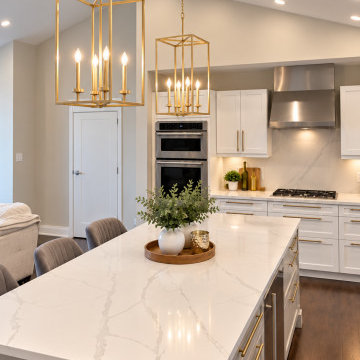
This impressive **1,900 sq. ft. two-storey home addition in Mississauga** was completed by **M & D Buildings**, transforming the existing property with spacious new living areas, modern finishes, and additional functionality.
The addition features **two bedrooms, a spacious living and family area, a dining room, and a beautiful open-concept kitchen with a large island**. It also includes a new laundry room, a dedicated furnace installed in the crawl space, and a new garage and driveway.
The new addition is connected to the existing home through a **fire-rated separation wall and access door**, providing convenient access between the two spaces.
From the initial engineering and architectural drawings to building permits, structural construction, mechanical and electrical installations, interior finishing, and final inspections, our team managed the entire project from start to finish.
**M & D Buildings – Engineering • Design • Permits • Construction**
Proudly serving Mississauga, Oakville, Burlington, and the GTA.
? 905-593-0909
? www.mdbuilders.ca
 Fissile Home Solutions
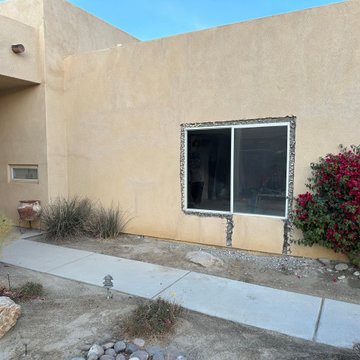
This project features a complete single-car garage conversion into a fully permitted Junior ADU in Banning, California. Our team at Fissile Home Solutions handled every phase — from in-house design and plan drafting to city submittal, permits, and final inspections. The existing foundation was opened and modified for new plumbing, then raised and leveled with rebar reinforcement. We converted the original 2x4 framing to 2x6 walls to meet Title 24 insulation requirements, and completed full electrical, plumbing, drywall, and finish work. Exterior stucco was patched and blended seamlessly, while new windows, doors, and paint transformed the structure into a bright, efficient living space. Appliances, trim, and baseboards were installed to complete the turnkey ADU — designed, built, and delivered by one team under one roof.
For more projects, services, and design ideas, visit www.thefissile.com.
 M & D Buildings
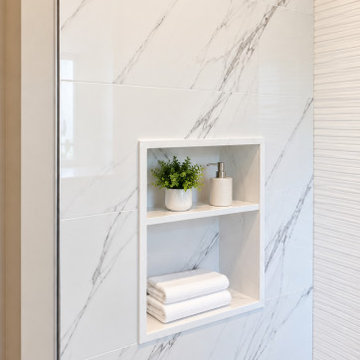
This impressive **1,900 sq. ft. two-storey home addition in Mississauga** was completed by **M & D Buildings**, transforming the existing property with spacious new living areas, modern finishes, and additional functionality.
The addition features **two bedrooms, a spacious living and family area, a dining room, and a beautiful open-concept kitchen with a large island**. It also includes a new laundry room, a dedicated furnace installed in the crawl space, and a new garage and driveway.
The new addition is connected to the existing home through a **fire-rated separation wall and access door**, providing convenient access between the two spaces.
From the initial engineering and architectural drawings to building permits, structural construction, mechanical and electrical installations, interior finishing, and final inspections, our team managed the entire project from start to finish.
**M & D Buildings – Engineering • Design • Permits • Construction**
Proudly serving Mississauga, Oakville, Burlington, and the GTA.
? 905-593-0909
? www.mdbuilders.ca
 M & D Buildings
This impressive **1,900 sq. ft. two-storey home addition in Mississauga** was completed by **M & D Buildings**, transforming the existing property with spacious new living areas, modern finishes, and additional functionality.
The addition features **two bedrooms, a spacious living and family area, a dining room, and a beautiful open-concept kitchen with a large island**. It also includes a new laundry room, a dedicated furnace installed in the crawl space, and a new garage and driveway.
The new addition is connected to the existing home through a **fire-rated separation wall and access door**, providing convenient access between the two spaces.
From the initial engineering and architectural drawings to building permits, structural construction, mechanical and electrical installations, interior finishing, and final inspections, our team managed the entire project from start to finish.
**M & D Buildings – Engineering • Design • Permits • Construction**
Proudly serving Mississauga, Oakville, Burlington, and the GTA.
? 905-593-0909
? www.mdbuilders.ca

 Alair Homes Paradise Valley
Alair Homes is committed to quality throughout every stage of the building process and in every detail of your new custom home or home renovation. We guarantee superior work because we perform quality assurance checks at every stage of the building process. Before anything is covered up – even before city building inspectors come to your home – we critically examine our work to ensure that it lives up to our extraordinarily high standards.
We are proud of our extraordinary high building standards as well as our renowned customer service. Every Alair Homes custom home comes with a two year national home warranty as well as an Alair Homes guarantee and includes complimentary 3, 6 and 12 month inspections after completion.
During our proprietary construction process every detail is accessible to Alair Homes clients online 24 hours a day to view project details, schedules, sub trade quotes, pricing in order to give Alair Homes clients 100% control over every single item regardless how small.

 Alair Homes Springwater
Alair Homes is committed to quality throughout every stage of the building process and in every detail of your new custom home or home renovation. We guarantee superior work because we perform quality assurance checks at every stage of the building process. Before anything is covered up – even before city building inspectors come to your home – we critically examine our work to ensure that it lives up to our extraordinarily high standards.
We are proud of our extraordinary high building standards as well as our renowned customer service. Every Alair Homes custom home comes with a two year national home warranty as well as an Alair Homes guarantee and includes complimentary 3, 6 and 12 month inspections after completion.
During our proprietary construction process every detail is accessible to Alair Homes clients online 24 hours a day to view project details, schedules, sub trade quotes, pricing in order to give Alair Homes clients 100% control over every single item regardless how small.

 Alair Homes Tri-Cities
Alair Homes is committed to quality throughout every stage of the building process and in every detail of your new custom home or home renovation. We guarantee superior work because we perform quality assurance checks at every stage of the building process. Before anything is covered up – even before city building inspectors come to your home – we critically examine our work to ensure that it lives up to our extraordinarily high standards.
We are proud of our extraordinary high building standards as well as our renowned customer service. Every Alair Homes custom home comes with a two year national home warranty as well as an Alair Homes guarantee and includes complimentary 3, 6 and 12 month inspections after completion.
During our proprietary construction process every detail is accessible to Alair Homes clients online 24 hours a day to view project details, schedules, sub trade quotes, pricing in order to give Alair Homes clients 100% control over every single item regardless how small.
 M & D Buildings
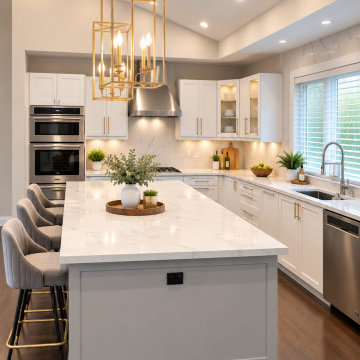
This impressive **1,900 sq. ft. two-storey home addition in Mississauga** was completed by **M & D Buildings**, transforming the existing property with spacious new living areas, modern finishes, and additional functionality.
The addition features **two bedrooms, a spacious living and family area, a dining room, and a beautiful open-concept kitchen with a large island**. It also includes a new laundry room, a dedicated furnace installed in the crawl space, and a new garage and driveway.
The new addition is connected to the existing home through a **fire-rated separation wall and access door**, providing convenient access between the two spaces.
From the initial engineering and architectural drawings to building permits, structural construction, mechanical and electrical installations, interior finishing, and final inspections, our team managed the entire project from start to finish.
**M & D Buildings – Engineering • Design • Permits • Construction**
Proudly serving Mississauga, Oakville, Burlington, and the GTA.
? 905-593-0909
? www.mdbuilders.ca
 MIDWEST CONSTRUCTION & SUPPLY INC
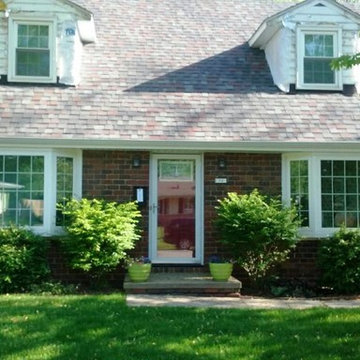
Paul Despenas: 314-SE 4th Street in Ankeny, Iowa 50023 – This home was built in 1958 and we all know back then the insulation installed in between the studs didn’t provide alt of R-value.
With advanced technology in vinyl siding and siding installation in general, homeowners are now able to reside their home and actually upgrade the insulation value and lower the air infiltration rates. How can this be done on an older home?
You need to remove the existing siding on the exterior walls of the home down to the sheathing.
Once the siding is removed it is a great time to inspect the exterior sheathing for and soft of rotten spots and replace with new material.
Cover all of the exterior walls of the home with a vapor barrier house wrap and or 3/8 Progressive Foam Pro-Fold.
Install window and door tape around all openings to prevent water and air infiltration.
Install American Classic Insulated Vinyl or Polymeric Siding and gain from 3.6 to 5.4 R-Value on the exterior of your home; eliminate any air or water infiltration.
Best of all, Brand New Home At The Same Old Address!
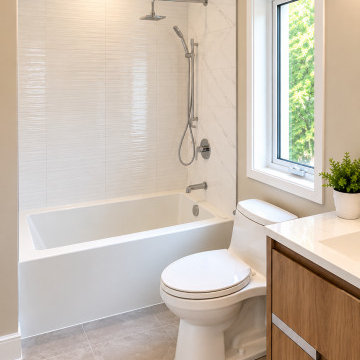 M & D Buildings
This impressive **1,900 sq. ft. two-storey home addition in Mississauga** was completed by **M & D Buildings**, transforming the existing property with spacious new living areas, modern finishes, and additional functionality.
The addition features **two bedrooms, a spacious living and family area, a dining room, and a beautiful open-concept kitchen with a large island**. It also includes a new laundry room, a dedicated furnace installed in the crawl space, and a new garage and driveway.
The new addition is connected to the existing home through a **fire-rated separation wall and access door**, providing convenient access between the two spaces.
From the initial engineering and architectural drawings to building permits, structural construction, mechanical and electrical installations, interior finishing, and final inspections, our team managed the entire project from start to finish.
**M & D Buildings – Engineering • Design • Permits • Construction**
Proudly serving Mississauga, Oakville, Burlington, and the GTA.
? 905-593-0909
? www.mdbuilders.ca
 Alair Homes Tri-Cities
Alair Homes is committed to quality throughout every stage of the building process and in every detail of your new custom home or home renovation. We guarantee superior work because we perform quality assurance checks at every stage of the building process. Before anything is covered up – even before city building inspectors come to your home – we critically examine our work to ensure that it lives up to our extraordinarily high standards.
We are proud of our extraordinary high building standards as well as our renowned customer service. Every Alair Homes custom home comes with a two year national home warranty as well as an Alair Homes guarantee and includes complimentary 3, 6 and 12 month inspections after completion.
During our proprietary construction process every detail is accessible to Alair Homes clients online 24 hours a day to view project details, schedules, sub trade quotes, pricing in order to give Alair Homes clients 100% control over every single item regardless how small.
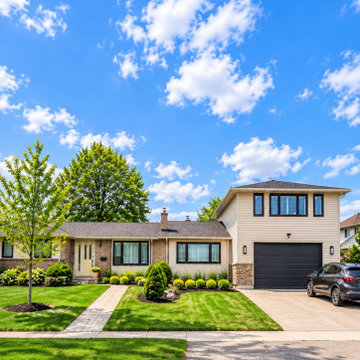 M & D Buildings
This impressive **1,900 sq. ft. two-storey home addition in Mississauga** was completed by **M & D Buildings**, transforming the existing property with spacious new living areas, modern finishes, and additional functionality.
The addition features **two bedrooms, a spacious living and family area, a dining room, and a beautiful open-concept kitchen with a large island**. It also includes a new laundry room, a dedicated furnace installed in the crawl space, and a new garage and driveway.
The new addition is connected to the existing home through a **fire-rated separation wall and access door**, providing convenient access between the two spaces.
From the initial engineering and architectural drawings to building permits, structural construction, mechanical and electrical installations, interior finishing, and final inspections, our team managed the entire project from start to finish.
**M & D Buildings – Engineering • Design • Permits • Construction**
Proudly serving Mississauga, Oakville, Burlington, and the GTA.
? 905-593-0909
? www.mdbuilders.ca
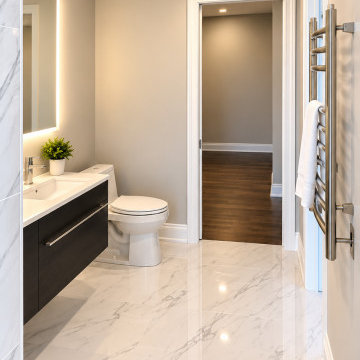 M & D Buildings
This impressive **1,900 sq. ft. two-storey home addition in Mississauga** was completed by **M & D Buildings**, transforming the existing property with spacious new living areas, modern finishes, and additional functionality.
The addition features **two bedrooms, a spacious living and family area, a dining room, and a beautiful open-concept kitchen with a large island**. It also includes a new laundry room, a dedicated furnace installed in the crawl space, and a new garage and driveway.
The new addition is connected to the existing home through a **fire-rated separation wall and access door**, providing convenient access between the two spaces.
From the initial engineering and architectural drawings to building permits, structural construction, mechanical and electrical installations, interior finishing, and final inspections, our team managed the entire project from start to finish.
**M & D Buildings – Engineering • Design • Permits • Construction**
Proudly serving Mississauga, Oakville, Burlington, and the GTA.
? 905-593-0909
? www.mdbuilders.ca
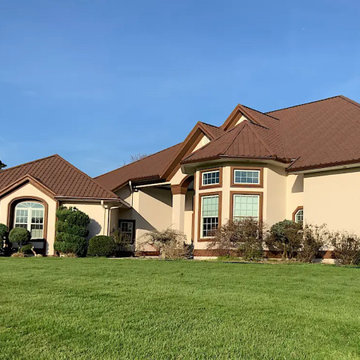
 Smith Roofing & Exteriors
Nestled between Tazewell and Harrogate, Tennessee, this home’s roof had reached the point where it could no longer keep up with the elements. Years of exposure had worn down the original asphalt shingles, raising concern about water entering the attic and affecting the structure.
The homeowner chose to move forward before it became a problem. Smith Roofing & Exteriors completed a full inspection, starting in the attic and moving to the roof, where the condition confirmed the need for replacement.
Looking for a more distinctive option, the homeowner selected a ProVia barrel tile-style metal roofing system in Auburn. This profile provides the look of traditional tile while offering the strength and durability of metal, making it a strong fit for the weather conditions in upper East Tennessee.
The project began with a full tear-off of the existing shingles. Because the issue was addressed early, only a small amount of decking needed replacement. A high-temperature synthetic underlayment was then installed to prepare for the new system.
Once complete, the 26-gauge galvanized steel ProVia roofing gave the home a clean, defined look. New 6-inch gutters were also installed to handle the heavy rainfall common in the area.
The result is a roofing system built for long-term performance with a finished look that fits the home.
 M & D Buildings
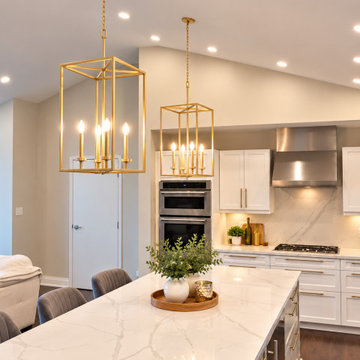
This impressive **1,900 sq. ft. two-storey home addition in Mississauga** was completed by **M & D Buildings**, transforming the existing property with spacious new living areas, modern finishes, and additional functionality.
The addition features **two bedrooms, a spacious living and family area, a dining room, and a beautiful open-concept kitchen with a large island**. It also includes a new laundry room, a dedicated furnace installed in the crawl space, and a new garage and driveway.
The new addition is connected to the existing home through a **fire-rated separation wall and access door**, providing convenient access between the two spaces.
From the initial engineering and architectural drawings to building permits, structural construction, mechanical and electrical installations, interior finishing, and final inspections, our team managed the entire project from start to finish.
**M & D Buildings – Engineering • Design • Permits • Construction**
Proudly serving Mississauga, Oakville, Burlington, and the GTA.
? 905-593-0909
? www.mdbuilders.ca
 MIDWEST CONSTRUCTION & SUPPLY INC
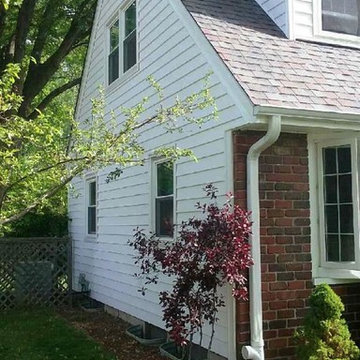
Paul Despenas: 314-SE 4th Street in Ankeny, Iowa 50023 – This home was built in 1958 and we all know back then the insulation installed in between the studs didn’t provide alt of R-value.
With advanced technology in vinyl siding and siding installation in general, homeowners are now able to reside their home and actually upgrade the insulation value and lower the air infiltration rates. How can this be done on an older home?
You need to remove the existing siding on the exterior walls of the home down to the sheathing.
Once the siding is removed it is a great time to inspect the exterior sheathing for and soft of rotten spots and replace with new material.
Cover all of the exterior walls of the home with a vapor barrier house wrap and or 3/8 Progressive Foam Pro-Fold.
Install window and door tape around all openings to prevent water and air infiltration.
Install American Classic Insulated Vinyl or Polymeric Siding and gain from 3.6 to 5.4 R-Value on the exterior of your home; eliminate any air or water infiltration.
Best of all, Brand New Home At The Same Old Address!
136