
Search results for "Inspecting" in Home Design Ideas
 Modern Citi Group: Renovations & Remodeling
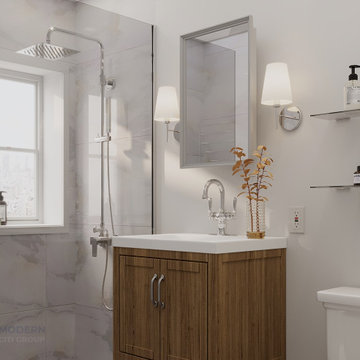
Renovations typically involve hundreds of tiny little decisions
With ready solutions developed by Modern Citi Group, you will only need to make one decision: which of the beautifully designed remodeling packages to choose for your space.
The kitchen package CLASSIC comes fully designed and priced out with an itemized breakdown of labor, building & decoration materials, manufacturing, permits, inspections, approvals and all other associated costs.
All materials are pre selected (hand-picked) by our creative design team. You may select this package in its original configuration (as shown on pictures), or customize it to make it your very own.
Choosing Modern Citi Group for your project you can expect the highest quality craftsmanship, effective management of the site operations, backed by a technical expertise, meticulous attention to detail and a complete transparency throughout the entire project.
 M & D Buildings
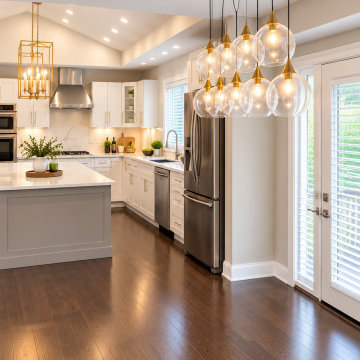
This impressive **1,900 sq. ft. two-storey home addition in Mississauga** was completed by **M & D Buildings**, transforming the existing property with spacious new living areas, modern finishes, and additional functionality.
The addition features **two bedrooms, a spacious living and family area, a dining room, and a beautiful open-concept kitchen with a large island**. It also includes a new laundry room, a dedicated furnace installed in the crawl space, and a new garage and driveway.
The new addition is connected to the existing home through a **fire-rated separation wall and access door**, providing convenient access between the two spaces.
From the initial engineering and architectural drawings to building permits, structural construction, mechanical and electrical installations, interior finishing, and final inspections, our team managed the entire project from start to finish.
**M & D Buildings – Engineering • Design • Permits • Construction**
Proudly serving Mississauga, Oakville, Burlington, and the GTA.
? 905-593-0909
? www.mdbuilders.ca
 M & D Buildings
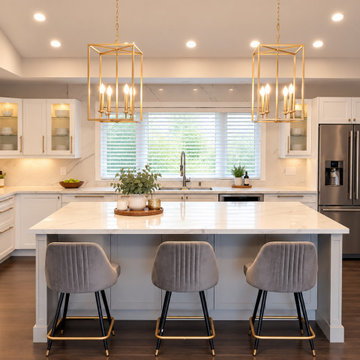
This impressive **1,900 sq. ft. two-storey home addition in Mississauga** was completed by **M & D Buildings**, transforming the existing property with spacious new living areas, modern finishes, and additional functionality.
The addition features **two bedrooms, a spacious living and family area, a dining room, and a beautiful open-concept kitchen with a large island**. It also includes a new laundry room, a dedicated furnace installed in the crawl space, and a new garage and driveway.
The new addition is connected to the existing home through a **fire-rated separation wall and access door**, providing convenient access between the two spaces.
From the initial engineering and architectural drawings to building permits, structural construction, mechanical and electrical installations, interior finishing, and final inspections, our team managed the entire project from start to finish.
**M & D Buildings – Engineering • Design • Permits • Construction**
Proudly serving Mississauga, Oakville, Burlington, and the GTA.
? 905-593-0909
? www.mdbuilders.ca
Find the right local pro for your project
 M & D Buildings
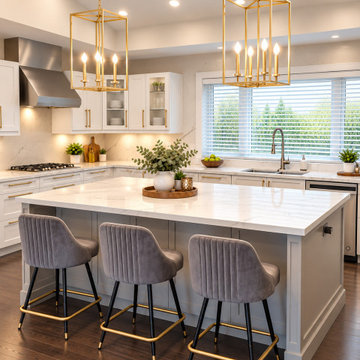
This impressive **1,900 sq. ft. two-storey home addition in Mississauga** was completed by **M & D Buildings**, transforming the existing property with spacious new living areas, modern finishes, and additional functionality.
The addition features **two bedrooms, a spacious living and family area, a dining room, and a beautiful open-concept kitchen with a large island**. It also includes a new laundry room, a dedicated furnace installed in the crawl space, and a new garage and driveway.
The new addition is connected to the existing home through a **fire-rated separation wall and access door**, providing convenient access between the two spaces.
From the initial engineering and architectural drawings to building permits, structural construction, mechanical and electrical installations, interior finishing, and final inspections, our team managed the entire project from start to finish.
**M & D Buildings – Engineering • Design • Permits • Construction**
Proudly serving Mississauga, Oakville, Burlington, and the GTA.
? 905-593-0909
? www.mdbuilders.ca
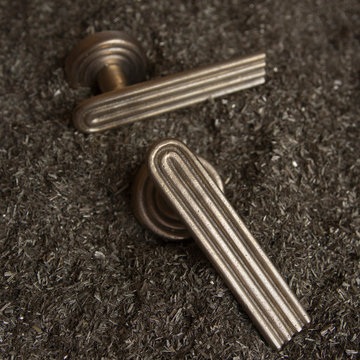
 Mi&Gei Hardware Design Studio
Passage or Privacy door lever
SOLID BRASS & BLACK MAT Powder coating FINISH
concealed system for easy fixation, and long-lasting strength for hospitality and heavy use.
2 years mechanical warranty on all products.
Finish Limited Warranty: The finish on Mi&Gei Products is protected by a durable topcoat designed to maintain the beauty and quality of the Mi&Gei Products.
Passage - Handles for internal doors (Pair)
Privacy - Handles for bathroom & toilet doors (Pair)
Functions available: privacy, passage, full dummy, half dummy: CONTACT US.
Features easy-to-install spring assisted chassis for optimal operational strength
Accommodates door thickness 1-3/8" to 2".
We offer a lifetime limited mechanical warranty to the original consumer user (“Original User”) of our product (“Product”) against defects in material and workmanship What Mi&Gei will do: Upon return of the defective Product to us for inspection, free and clear of all liens and encumbrances and accompanied by the proof of purchase, Mi&Gei’s sole obligation, at its option, is to either repair or replace the Product, or refund the original retail purchase price in exchange for the Product.
NOT INCLUDED:
- latch
- strike and faceplate
- locks

 My House Design|Build|Team
My House Design/Build Team | www.myhousedesignbuild.com | 604-694-6873 | Duy Nguyen Photography -------------------------------------------------------Right from the beginning it was evident that this Coquitlam Renovation was unique. It’s first impression was memorable as immediately after entering the front door, just past the dining table, there was a tree growing in the middle of home! Upon further inspection of the space it became apparent that this home had undergone several alterations during its lifetime... A home that was once pieced together now flows seamlessly from one space to the next. This home is a direct reflection of the homeowner’s vivid personality. There are so many details that can be the topic of conversation and we are so happy we had the opportunity to work with these clients.
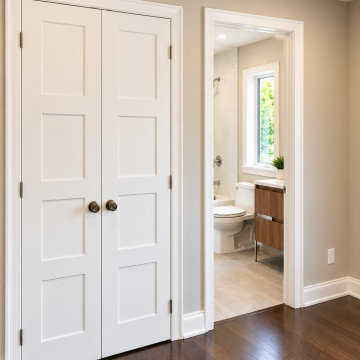 M & D Buildings
This impressive **1,900 sq. ft. two-storey home addition in Mississauga** was completed by **M & D Buildings**, transforming the existing property with spacious new living areas, modern finishes, and additional functionality.
The addition features **two bedrooms, a spacious living and family area, a dining room, and a beautiful open-concept kitchen with a large island**. It also includes a new laundry room, a dedicated furnace installed in the crawl space, and a new garage and driveway.
The new addition is connected to the existing home through a **fire-rated separation wall and access door**, providing convenient access between the two spaces.
From the initial engineering and architectural drawings to building permits, structural construction, mechanical and electrical installations, interior finishing, and final inspections, our team managed the entire project from start to finish.
**M & D Buildings – Engineering • Design • Permits • Construction**
Proudly serving Mississauga, Oakville, Burlington, and the GTA.
? 905-593-0909
? www.mdbuilders.ca
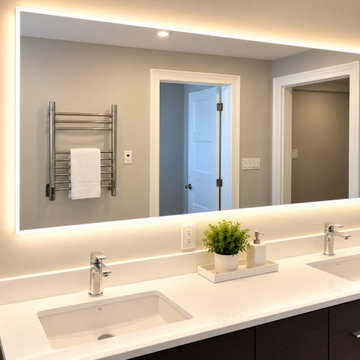 M & D Buildings
This impressive **1,900 sq. ft. two-storey home addition in Mississauga** was completed by **M & D Buildings**, transforming the existing property with spacious new living areas, modern finishes, and additional functionality.
The addition features **two bedrooms, a spacious living and family area, a dining room, and a beautiful open-concept kitchen with a large island**. It also includes a new laundry room, a dedicated furnace installed in the crawl space, and a new garage and driveway.
The new addition is connected to the existing home through a **fire-rated separation wall and access door**, providing convenient access between the two spaces.
From the initial engineering and architectural drawings to building permits, structural construction, mechanical and electrical installations, interior finishing, and final inspections, our team managed the entire project from start to finish.
**M & D Buildings – Engineering • Design • Permits • Construction**
Proudly serving Mississauga, Oakville, Burlington, and the GTA.
? 905-593-0909
? www.mdbuilders.ca

 Alair Homes Paradise Valley
Alair Homes is committed to quality throughout every stage of the building process and in every detail of your new custom home or home renovation. We guarantee superior work because we perform quality assurance checks at every stage of the building process. Before anything is covered up – even before city building inspectors come to your home – we critically examine our work to ensure that it lives up to our extraordinarily high standards.
We are proud of our extraordinary high building standards as well as our renowned customer service. Every Alair Homes custom home comes with a two year national home warranty as well as an Alair Homes guarantee and includes complimentary 3, 6 and 12 month inspections after completion.
During our proprietary construction process every detail is accessible to Alair Homes clients online 24 hours a day to view project details, schedules, sub trade quotes, pricing in order to give Alair Homes clients 100% control over every single item regardless how small.
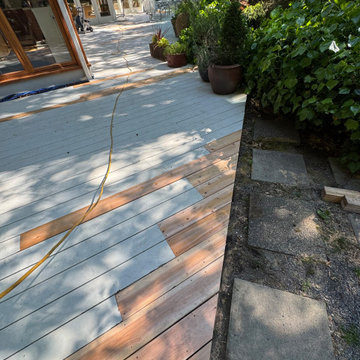
 Microworks Handyman
Deck Plank Replacement & Your Entire To-Do List Done! ??️
Start by fixing those rotting, splintered, or warped deck boards that make your outdoor space look tired and unsafe, and let us take care of the rest in one seamless visit. With our Ultimate Handyman Block, your professional will kick off the day with a quick property walkthrough to prioritize your exact needs. We will dive straight into carefully removing the damaged decking, inspecting the joists beneath, and seamlessly securing fresh, durable planks so your outdoor living space is safe, solid, and ready for entertaining. Once your deck surface is perfectly restored, we will use the rest of your reserved session to tackle whatever else is weighing on your mind—from mounting heavy TVs and patching drywall to upgrading door hardware and repairing fences. Professional-grade consumables are fully included in the service, and if your project requires specialty composite boards, hidden fastening systems, or specific pressure-treated lumber, we source them for you and pass the items on with zero markup. It is the ultimate, stress-free way to finally catch up on those nagging repairs and get your property back to 100% in a single day.

 Alair Homes Tri-Cities
Alair Homes is committed to quality throughout every stage of the building process and in every detail of your new custom home or home renovation. We guarantee superior work because we perform quality assurance checks at every stage of the building process. Before anything is covered up – even before city building inspectors come to your home – we critically examine our work to ensure that it lives up to our extraordinarily high standards.
We are proud of our extraordinary high building standards as well as our renowned customer service. Every Alair Homes custom home comes with a two year national home warranty as well as an Alair Homes guarantee and includes complimentary 3, 6 and 12 month inspections after completion.
During our proprietary construction process every detail is accessible to Alair Homes clients online 24 hours a day to view project details, schedules, sub trade quotes, pricing in order to give Alair Homes clients 100% control over every single item regardless how small.
 Alair Homes Tri-Cities
Alair Homes is committed to quality throughout every stage of the building process and in every detail of your new custom home or home renovation. We guarantee superior work because we perform quality assurance checks at every stage of the building process. Before anything is covered up – even before city building inspectors come to your home – we critically examine our work to ensure that it lives up to our extraordinarily high standards.
We are proud of our extraordinary high building standards as well as our renowned customer service. Every Alair Homes custom home comes with a two year national home warranty as well as an Alair Homes guarantee and includes complimentary 3, 6 and 12 month inspections after completion.
During our proprietary construction process every detail is accessible to Alair Homes clients online 24 hours a day to view project details, schedules, sub trade quotes, pricing in order to give Alair Homes clients 100% control over every single item regardless how small.
 MIDWEST CONSTRUCTION & SUPPLY INC
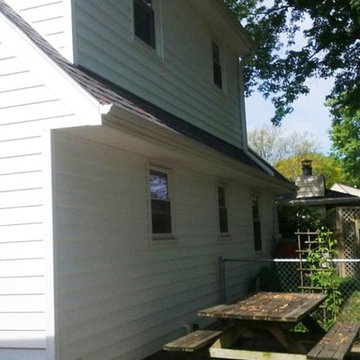
Paul Despenas: 314-SE 4th Street in Ankeny, Iowa 50023 – This home was built in 1958 and we all know back then the insulation installed in between the studs didn’t provide alt of R-value.
With advanced technology in vinyl siding and siding installation in general, homeowners are now able to reside their home and actually upgrade the insulation value and lower the air infiltration rates. How can this be done on an older home?
You need to remove the existing siding on the exterior walls of the home down to the sheathing.
Once the siding is removed it is a great time to inspect the exterior sheathing for and soft of rotten spots and replace with new material.
Cover all of the exterior walls of the home with a vapor barrier house wrap and or 3/8 Progressive Foam Pro-Fold.
Install window and door tape around all openings to prevent water and air infiltration.
Install American Classic Insulated Vinyl or Polymeric Siding and gain from 3.6 to 5.4 R-Value on the exterior of your home; eliminate any air or water infiltration.
Best of all, Brand New Home At The Same Old Address!
 M & D Buildings
This impressive **1,900 sq. ft. two-storey home addition in Mississauga** was completed by **M & D Buildings**, transforming the existing property with spacious new living areas, modern finishes, and additional functionality.
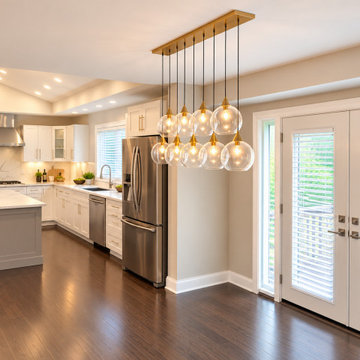
The addition features **two bedrooms, a spacious living and family area, a dining room, and a beautiful open-concept kitchen with a large island**. It also includes a new laundry room, a dedicated furnace installed in the crawl space, and a new garage and driveway.
The new addition is connected to the existing home through a **fire-rated separation wall and access door**, providing convenient access between the two spaces.
From the initial engineering and architectural drawings to building permits, structural construction, mechanical and electrical installations, interior finishing, and final inspections, our team managed the entire project from start to finish.
**M & D Buildings – Engineering • Design • Permits • Construction**
Proudly serving Mississauga, Oakville, Burlington, and the GTA.
? 905-593-0909
? www.mdbuilders.ca
 M & D Buildings
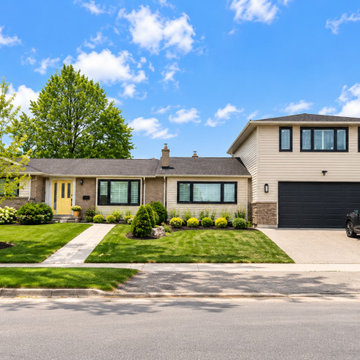
This impressive **1,900 sq. ft. two-storey home addition in Mississauga** was completed by **M & D Buildings**, transforming the existing property with spacious new living areas, modern finishes, and additional functionality.
The addition features **two bedrooms, a spacious living and family area, a dining room, and a beautiful open-concept kitchen with a large island**. It also includes a new laundry room, a dedicated furnace installed in the crawl space, and a new garage and driveway.
The new addition is connected to the existing home through a **fire-rated separation wall and access door**, providing convenient access between the two spaces.
From the initial engineering and architectural drawings to building permits, structural construction, mechanical and electrical installations, interior finishing, and final inspections, our team managed the entire project from start to finish.
**M & D Buildings – Engineering • Design • Permits • Construction**
Proudly serving Mississauga, Oakville, Burlington, and the GTA.
? 905-593-0909
? www.mdbuilders.ca
 M & D Buildings
This impressive **1,900 sq. ft. two-storey home addition in Mississauga** was completed by **M & D Buildings**, transforming the existing property with spacious new living areas, modern finishes, and additional functionality.
The addition features **two bedrooms, a spacious living and family area, a dining room, and a beautiful open-concept kitchen with a large island**. It also includes a new laundry room, a dedicated furnace installed in the crawl space, and a new garage and driveway.
The new addition is connected to the existing home through a **fire-rated separation wall and access door**, providing convenient access between the two spaces.
From the initial engineering and architectural drawings to building permits, structural construction, mechanical and electrical installations, interior finishing, and final inspections, our team managed the entire project from start to finish.
**M & D Buildings – Engineering • Design • Permits • Construction**
Proudly serving Mississauga, Oakville, Burlington, and the GTA.
? 905-593-0909
? www.mdbuilders.ca
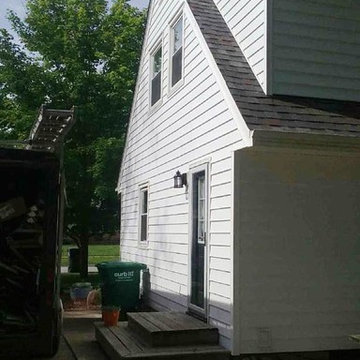 MIDWEST CONSTRUCTION & SUPPLY INC
Paul Despenas: 314-SE 4th Street in Ankeny, Iowa 50023 – This home was built in 1958 and we all know back then the insulation installed in between the studs didn’t provide alt of R-value.
With advanced technology in vinyl siding and siding installation in general, homeowners are now able to reside their home and actually upgrade the insulation value and lower the air infiltration rates. How can this be done on an older home?
You need to remove the existing siding on the exterior walls of the home down to the sheathing.
Once the siding is removed it is a great time to inspect the exterior sheathing for and soft of rotten spots and replace with new material.
Cover all of the exterior walls of the home with a vapor barrier house wrap and or 3/8 Progressive Foam Pro-Fold.
Install window and door tape around all openings to prevent water and air infiltration.
Install American Classic Insulated Vinyl or Polymeric Siding and gain from 3.6 to 5.4 R-Value on the exterior of your home; eliminate any air or water infiltration.
Best of all, Brand New Home At The Same Old Address!

 Moderne Builders
Gorgeous master bath with dramatic retro "wave" tile. Peak Photography
Example of a 1950s bathroom design in Los Angeles
Example of a 1950s bathroom design in Los Angeles
 Board & Vellum
Photography by Miranda Estes
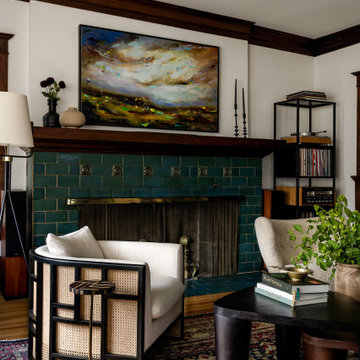
Living room - mid-sized craftsman enclosed medium tone wood floor living room idea in Seattle with white walls, a standard fireplace, a tile fireplace and no tv
Living room - mid-sized craftsman enclosed medium tone wood floor living room idea in Seattle with white walls, a standard fireplace, a tile fireplace and no tv
 My House Design|Build|Team
My House Design/Build Team | www.myhousedesignbuild.com | 604-694-6873 | Duy Nguyen Photography -------------------------------------------------------Right from the beginning it was evident that this Coquitlam Renovation was unique. It’s first impression was memorable as immediately after entering the front door, just past the dining table, there was a tree growing in the middle of home! Upon further inspection of the space it became apparent that this home had undergone several alterations during its lifetime... We knew we wanted to transform this central space to be the focal point. The home’s design became based around the atrium and its tile ‘splash’. Other materials in this space that add to this effect are the 3D angular mouldings which flow from the glass ceiling to the floor. As well as the colour variation in the hexagon tile, radiating from light in the center to dark around the perimeter. These high contrast tiles not only draw your eye to the center of the atrium but the flush transition between the tiles and hardwood help connect the atrium with the rest of the home.
140