
Search results for "Inspection" in Home Design Ideas

 Owen Homes LLC
Meet Stephen Owen: Stephen is one of our Project Managers here at Owen Homes. He has been with the team for almost 10 years. As your Project Manager, he will be your primary contact during construction as he manages and supervises the day- to-day operations on-site. He schedules subcontractors and vendors, coordinates material deliveries, inspects work for quality of craftsmanship and handles any challenges that arise during construction. You’ll meet Stephen on-site for several walk-throughs and hear from him frequently to verify details and design elements as we translate the scope/vision into construction reality.

Find the right local pro for your project
 NMC Exteriors & Remodeling
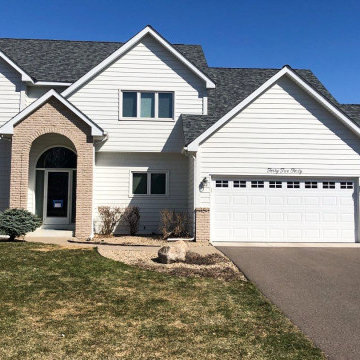
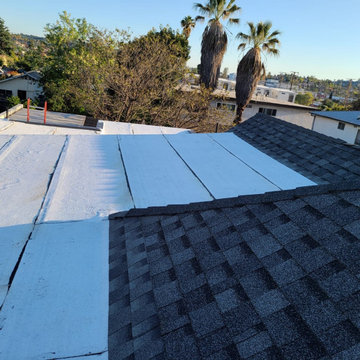
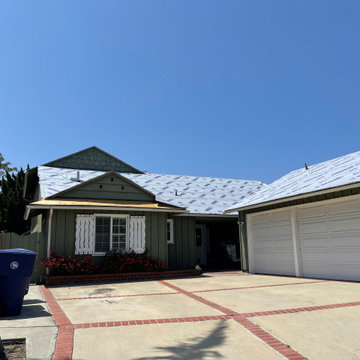
Expect expert roof installations in about 1 day or less; NMC offers peace of mind through quality roofing upgrades.


 Ohio Exteriors
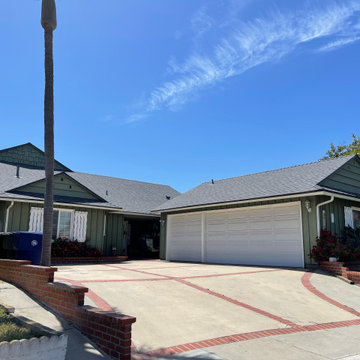
 installed a small gabled roof over side door entry and installed new Anderson doors on the side and front elevation. We removed the existing siding, soffit, fascia, and crown molding, and inspected the exterior sheeting and renailed where needed. We also installed new Hardie siding (6" reveal), Hardie soffit, Hardie fascia, and PVC crown molding (at gables only) (Primed to be painted). Finally, our painter painted the new Hardie siding. The new look is stately and traditional; a wonderful upgrade in curb appeal!

 Intown Roofing
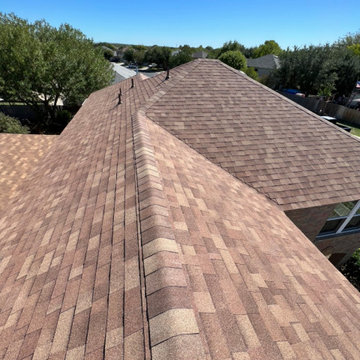
Inspiration for a large mediterranean beige two-story stone gable roof remodel in Atlanta with a shingle roof
 EDR Design Build
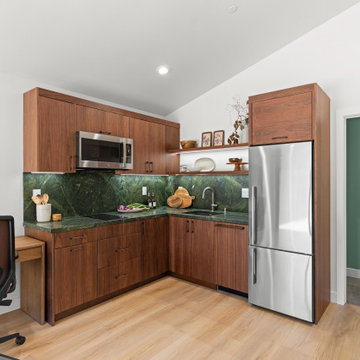
Accessory Dwelling Unit (ADU) design and construction compliant with California ADU laws (SB 9, SB 68, SB 1123). EDR Design Build provides turnkey ADU solutions including architectural design optimized for code compliance, permitting coordination with local jurisdictions, construction management, and final inspection. ADUs serve as guest houses, in-law quarters, rental income properties, or long-term housing solutions. Typical ADU sizes 400-800 sq ft with project costs ranging from $150K-$400K depending on configuration and finish levels.
 EDR Design Build
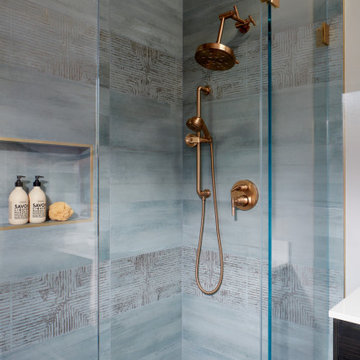
Accessory Dwelling Unit (ADU) design and construction compliant with California ADU laws (SB 9, SB 68, SB 1123). EDR Design Build provides turnkey ADU solutions including architectural design optimized for code compliance, permitting coordination with local jurisdictions, construction management, and final inspection. ADUs serve as guest houses, in-law quarters, rental income properties, or long-term housing solutions. Typical ADU sizes 400-800 sq ft with project costs ranging from $150K-$400K depending on configuration and finish levels.
 LUX Quality Homes
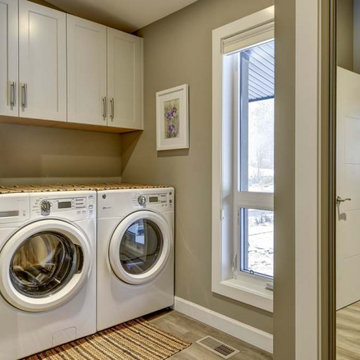
Example of an arts and crafts single-wall dedicated laundry room design in Vancouver with shaker cabinets, white cabinets, beige walls and a side-by-side washer/dryer



 Standale Home Studio
Footprint did not change. Bathroom floor is same tile as laundry room, therefore keeping costs down. Shower walls are Evolution, matt light gray 12x24 subway tile from Virginia Tile. Pennyround tiles are Glazzio tile in Gala. Close inspection of the pennyround installation shows extraordinary attention to detail. Counter top is MetroQuartz, color Allure with undermount rectangular bowls.
 PSCBATH
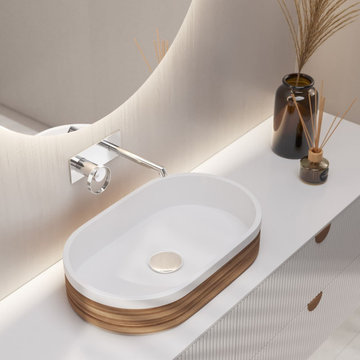
Each basin undergoes a meticulous process involving the impregnation of special epoxy resins that stabilize the wood, making it fully waterproof and highly resistant to heat and scratches. The finishing touches include multiple layers of resins and varnishes, applied by hand between each round of sanding, ensuring both durability and elegance. Every piece is inspected at each manufacturing stage to meet the highest quality standards.
 GJ Chavez INC
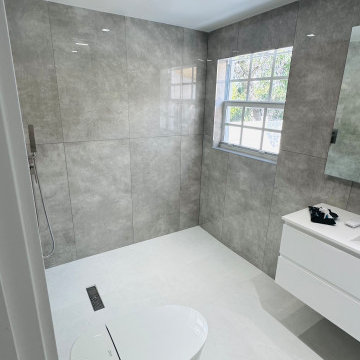
Another perspective of the completed bathroom highlighting the relocated toilet, open walk-in shower, linear drain, large-format tile installation, and contemporary plumbing fixtures. The renovation was completed with applicable permits and inspections.
85