
Search results for "Inspired render" in Home Design Ideas
 MR RENDERING
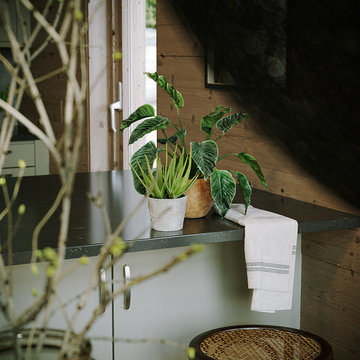
This atmospheric 3D rendering focuses on the interplay of light, shadow, and nature within an interior space. A healthy monstera plant is highlighted by soft, natural light from a nearby window, demonstrating the principles of biophilic design. This visualization captures a quiet, contemplative moment and the beauty of bringing the outdoors in.
 MR RENDERING
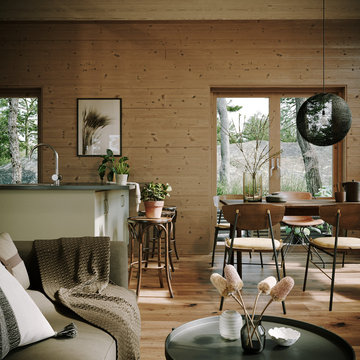
This photorealistic 3D rendering captures the warm and inviting atmosphere of a rustic modern interior. The space is defined by its natural wood walls and the soft, diffused light coming from a large window. This visualization focuses on creating a sense of calm and a deep connection to nature, perfect for a peaceful living or dining area.
 Xpress Rendering
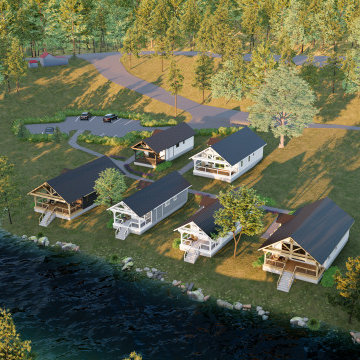
This riverside cabin project highlights a stunning connection between modern architecture and its natural surroundings. From the clay model phase to the final realistic render, each cabin integrates clean lines, cozy materials, and thoughtful landscaping. Light reflections and shadows were used to bring these visuals to life, creating a space that feels calm and timeless.
Find the right local pro for your project
 Xpress Rendering
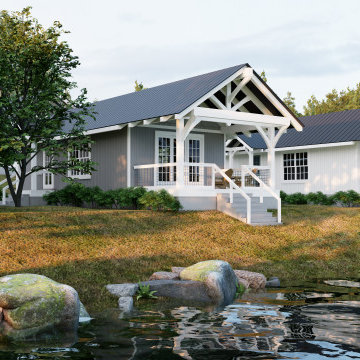
This riverside cabin project highlights a stunning connection between modern architecture and its natural surroundings. From the clay model phase to the final realistic render, each cabin integrates clean lines, cozy materials, and thoughtful landscaping. Light reflections and shadows were used to bring these visuals to life, creating a space that feels calm and timeless.
 MR RENDERING
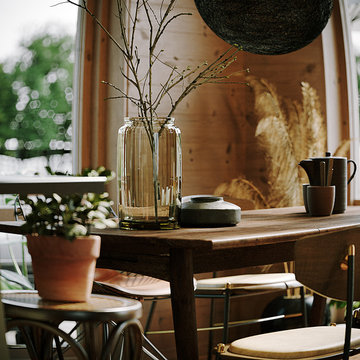
This detailed 3D rendering showcases a beautifully styled vignette on a rustic wooden table. The composition of ceramic pottery and vases with bare branches embodies a Wabi-Sabi aesthetic, celebrating the beauty of natural imperfections and organic forms. It's a testament to how detailed visualization can capture the unique mood and character of a space.
 MR RENDERING
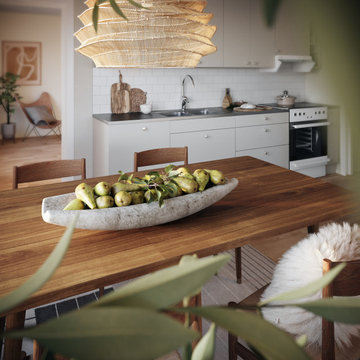
This inviting 3D rendering captures a view across a rustic wooden dining table, set with a bowl of fresh green apples, towards a bright and modern kitchen. The contrast between the rustic foreground and the sleek, light-colored kitchen creates a balanced, transitional style. A woven pendant light adds a touch of organic texture, completing this warm and welcoming family space.
 Xpress Rendering
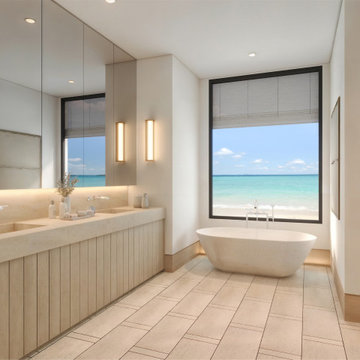
This bathroom was designed as a space to disconnect and decompress. The 3D rendering showcases a calming palette of cream and wood tones, paired with a minimalist layout and freestanding tub positioned to take in an oceanfront view.
Refined lighting details, seamless surfaces, and intentional symmetry turn this compact room into a peaceful, high-end retreat — one that invites quiet mornings and long, restorative evenings.


 Xpress Rendering
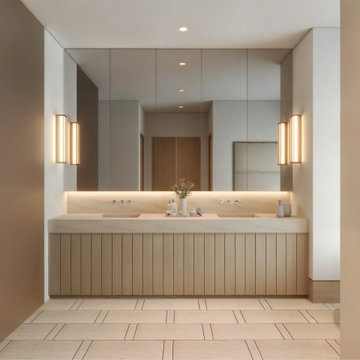
This bathroom was designed as a space to disconnect and decompress. The 3D rendering showcases a calming palette of cream and wood tones, paired with a minimalist layout and freestanding tub positioned to take in an oceanfront view.
Refined lighting details, seamless surfaces, and intentional symmetry turn this compact room into a peaceful, high-end retreat — one that invites quiet mornings and long, restorative evenings.

 Bridget Ray Interior Design
Soft, neutral, elegant baby nursery interior. Crib by #Restorationhardwarekids and changing table by #AFK furniture. Photography courtesy of Brent Tinsley.

 KZ Architecture
Toward the rear of the house interior spaces look into the outdoor spaces, connecting them through views. The interior kitchen has a visual connection with the outdoor dining area leading people into the shaded outdoor spaces.
Robin Hill

 Middlefork Luxury Home Builders
Beautiful French inspired home in the heart of Lincoln Park Chicago.
Rising amidst the grand homes of North Howe Street, this stately house has more than 6,600 SF. In total, the home has seven bedrooms, six full bathrooms and three powder rooms. Designed with an extra-wide floor plan (21'-2"), achieved through side-yard relief, and an attached garage achieved through rear-yard relief, it is a truly unique home in a truly stunning environment.
The centerpiece of the home is its dramatic, 11-foot-diameter circular stair that ascends four floors from the lower level to the roof decks where panoramic windows (and views) infuse the staircase and lower levels with natural light. Public areas include classically-proportioned living and dining rooms, designed in an open-plan concept with architectural distinction enabling them to function individually. A gourmet, eat-in kitchen opens to the home's great room and rear gardens and is connected via its own staircase to the lower level family room, mud room and attached 2-1/2 car, heated garage.
The second floor is a dedicated master floor, accessed by the main stair or the home's elevator. Features include a groin-vaulted ceiling; attached sun-room; private balcony; lavishly appointed master bath; tremendous closet space, including a 120 SF walk-in closet, and; an en-suite office. Four family bedrooms and three bathrooms are located on the third floor.
This home was sold early in its construction process.
Nathan Kirkman

 Design DCA
Modern Transitional residence blending a tall white stucco gable with a slim vertical slot window and large format two story black steel frame glazing on the left against a lower hipped roof volume with grey stone panel base, dark asphalt shingle roof, shed dormers, and black bracket corbels on the right. A dark wood two-car garage door sits flush in the stone base beside a black steel frame glass entry door under a flat canopy.

 LandCrafters, LLC
Behind the Tea House is a traditional Japanese raked garden. After much research we used bagged poultry grit in the raked garden. It had the perfect texture for raking. Gray granite cobbles and fashionettes were used for the border. A custom designed bamboo fence encloses the rear yard.

Sponsored
Westerville, OH

Custom Home Works
Franklin County's Award-Winning Design, Build and Remodeling Expert

 Two Fold Interiors
www.twofoldinteriors.com
Photo credit: Scott Norsworthy
Example of a large transitional beige two-story stone house exterior design in Toronto with a hip roof and a shingle roof
Example of a large transitional beige two-story stone house exterior design in Toronto with a hip roof and a shingle roof

 Klopf Architecture
Klopf Architecture, Arterra Landscape Architects and Henry Calvert of Calvert Ventures Designed and built a new warm, modern, Eichler-inspired, open, indoor-outdoor home on a deeper-than-usual San Mateo Highlands property where an original Eichler house had burned to the ground.
The owners wanted multi-generational living and larger spaces than the original home offered, but all parties agreed that the house should respect the neighborhood and blend in stylistically with the other Eichlers. At first the Klopf team considered re-using what little was left of the original home and expanding on it. But after discussions with the owner and builder, all parties agreed that the last few remaining elements of the house were not practical to re-use, so Klopf Architecture designed a new home that pushes the Eichler approach in new directions.
One disadvantage of Eichler production homes is that the house designs were not optimized for each specific lot. A new custom home offered the team a chance to start over. In this case, a longer house that opens up sideways to the south fit the lot better than the original square-ish house that used to open to the rear (west). Accordingly, the Klopf team designed an L-shaped “bar” house with a large glass wall with large sliding glass doors that faces sideways instead of to the rear like a typical Eichler. This glass wall opens to a pool and landscaped yard designed by Arterra Landscape Architects.
Driving by the house, one might assume at first glance it is an Eichler because of the horizontality, the overhanging flat roof eaves, the dark gray vertical siding, and orange solid panel front door, but the house is designed for the 21st Century and is not meant to be a “Likeler.” You won't see any posts and beams in this home. Instead, the ceiling decking is a western red cedar that covers over all the beams. Like Eichlers, this cedar runs continuously from inside to out, enhancing the indoor / outdoor feeling of the house, but unlike Eichlers it conceals a cavity for lighting, wiring, and insulation. Ceilings are higher, rooms are larger and more open, the master bathroom is light-filled and more generous, with a separate tub and shower and a separate toilet compartment, and there is plenty of storage. The garage even easily fits two of today's vehicles with room to spare.
A massive 49-foot by 12-foot wall of glass and the continuity of materials from inside to outside enhance the inside-outside living concept, so the owners and their guests can flow freely from house to pool deck to BBQ to pool and back.
During construction in the rough framing stage, Klopf thought the front of the house appeared too tall even though the house had looked right in the design renderings (probably because the house is uphill from the street). So Klopf Architecture paid the framer to change the roofline from how we had designed it to be lower along the front, allowing the home to blend in better with the neighborhood. One project goal was for people driving up the street to pass the home without immediately noticing there is an "imposter" on this lot, and making that change was essential to achieve that goal.
This 2,606 square foot, 3 bedroom, 3 bathroom Eichler-inspired new house is located in San Mateo in the heart of the Silicon Valley.
Klopf Architecture Project Team: John Klopf, AIA, Klara Kevane
Landscape Architect: Arterra Landscape Architects
Contractor: Henry Calvert of Calvert Ventures
Photography ©2016 Mariko Reed
Location: San Mateo, CA
Year completed: 2016
 AG Design & Decor
Luxury interior design, bespoke home decor, high-end residential designers, luxury designers near me, Custom kitchen design, spa-inspired bathrooms, whole-home renovation, Coastal modern, transitional luxury, timeless interiors, Full-service design, turnkey renovation, Interior Designer, Decorator, Space Planning, Color Consulting, Furnishings, 3D Renderings, Mood Boards, Full-Service Design, Home Staging, Real Estate Staging, Furniture Rental, "Ready to Sell" Prep, Styling

 Ancient Surfaces
Product: Authentic Limestone for Exterior Living Spaces.
Ancient Surfaces
Contacts: (212) 461-0245
Email: Sales@ancientsurfaces.com
Website: www.AncientSurfaces.com
The design of external living spaces is known as the 'Al Fresco' design style as it is called in Italian. 'Al Fresco' translates into 'the open' or 'the cool/fresh exterior'. Customizing a fully functional outdoor kitchen, pizza oven, BBQ, fireplace or Jacuzzi pool spa all out of old reclaimed Mediterranean stone pieces is no easy task and shouldn’t be created out of the lowest common denominator of building materials such as concrete, Indian slates or Turkish travertine.
The one thing you can bet the farmhouse on is that when the entire process unravels and when your outdoor living space materializes from the architects rendering to real life, you will be guaranteed a true Mediterranean living experience if your choice of construction material was as authentic and possible to the Southern Mediterranean regions.
We believe that the coziness of your surroundings brought about by the creative usage of our antique stone elements will only amplify that authenticity.
whether you are enjoying a relaxing time soaking the sun inside one of our Jacuzzi spa stone fountains or sharing unforgettable memories with family and friends while baking your own pizzas in one of our outdoor BBQ pizza ovens, our stone designs will always evoke in most a feeling of euphoria and exultation that one only gets while being on vacation is some exotic European island surrounded with the pristine beauty of indigenous nature and ancient architecture...

Sponsored
Westerville, OH
Custom Home Works
Franklin County's Award-Winning Design, Build and Remodeling Expert


1