
Search results for "Inspired render" in Home Design Ideas

 Element Home Builders
Example of a mid-sized transitional backyard stone patio design in Orlando with a fire pit and a gazebo


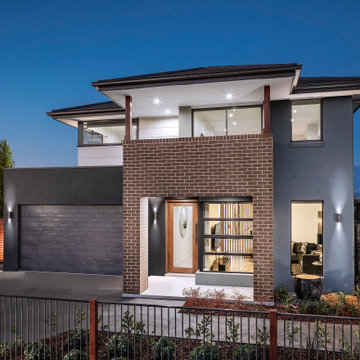

Find the right local pro for your project

 Yama Architecture
bruce damonte
Inspiration for a mid-sized 1950s open concept concrete floor living room remodel in San Francisco with white walls, a ribbon fireplace, a stone fireplace and a wall-mounted tv
Inspiration for a mid-sized 1950s open concept concrete floor living room remodel in San Francisco with white walls, a ribbon fireplace, a stone fireplace and a wall-mounted tv

 Walker Zanger
The Robert A.M. Stern Collection™ for Walker Zanger is an elegant offering of ceramic tile, directly inspired by the firm’s architectural and interior designs. From shingle clad homes in the country to elegant residences in the city, Robert A.M. Stern Architects is world renowned for contemporary interpretations of classical architecture. Walker Zanger brings this design vision to a wider audience with a collection of tiles in a multitude of colors, shapes and textures. Designed and rendered with attention to every detail, Robert A.M. Stern Collection tiles are appropriate for residential, hospitality, retail and many other applications.
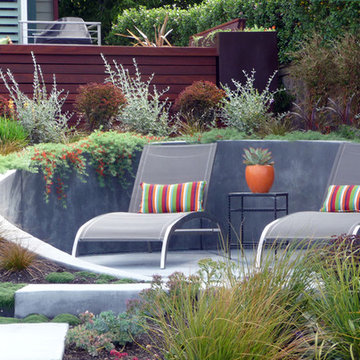
 Dig Your Garden Landscape Design
A circular concrete retaining wall provides a welcoming sitting area nestled in the lower part of the landscape. Positioned in an ideal spot for the homeowners to enjoy the the stunning water-side views throughout the seasons and at sunset. The ground cover Lotus (Parrot's Beak) was just beginning to cascade down the wall when this photos was taken. Lagoon-side property in the Bel Marin Keys, Novato, CA. Design Eileen Kelly
Photo: Darien Eckberg


Sponsored
Westerville, OH

Custom Home Works
Franklin County's Award-Winning Design, Build and Remodeling Expert


 sullivan + associates architects
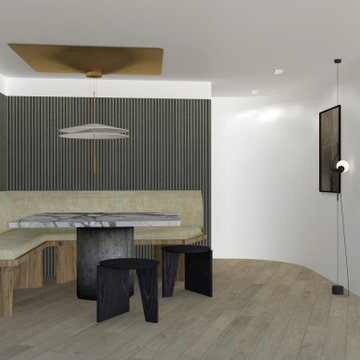
Inspiration for a transitional open concept light wood floor living room remodel in Boston with white walls and no fireplace
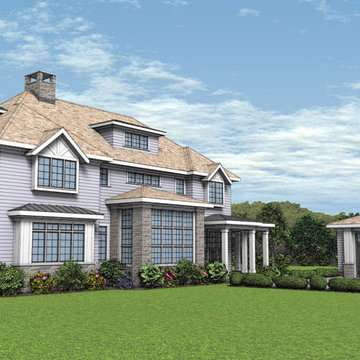
 Matthew Sullivan Architect, LLC
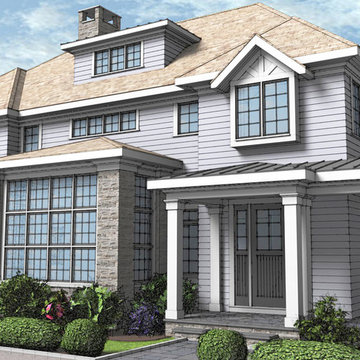
Exterior Rendering of 3,500 sf Tudor Style home
Example of a mid-sized classic blue two-story wood house exterior design in New York with a hip roof and a shingle roof
Example of a mid-sized classic blue two-story wood house exterior design in New York with a hip roof and a shingle roof
 Yama Architecture
bruce damonte

Inspiration for a mid-sized contemporary open concept light wood floor family room remodel in San Francisco with white walls, a ribbon fireplace, a plaster fireplace and a tv stand
Inspiration for a mid-sized contemporary open concept light wood floor family room remodel in San Francisco with white walls, a ribbon fireplace, a plaster fireplace and a tv stand

 Little Star Renovations
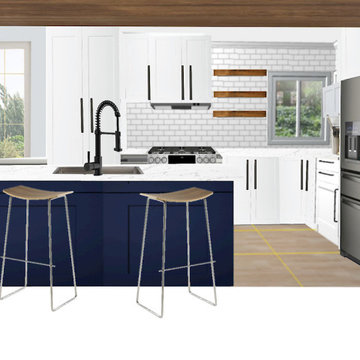
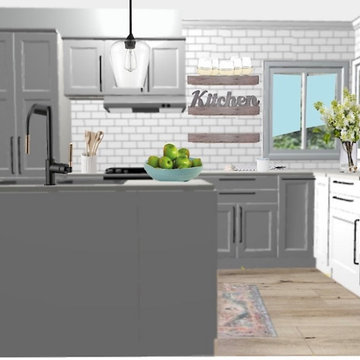
Inspiration for a cottage u-shaped light wood floor and beige floor kitchen remodel in Vancouver with a farmhouse sink, shaker cabinets, blue cabinets, white backsplash, subway tile backsplash, stainless steel appliances and no island

Sponsored
Westerville, OH
Custom Home Works
Franklin County's Award-Winning Design, Build and Remodeling Expert
 Matthew Sullivan Architect, LLC
Exterior Rendering of 3,500 sf Tudor Style home
Inspiration for a mid-sized timeless blue two-story wood house exterior remodel in New York with a hip roof and a shingle roof
Inspiration for a mid-sized timeless blue two-story wood house exterior remodel in New York with a hip roof and a shingle roof

Sponsored
Westerville, OH
Custom Home Works
Franklin County's Award-Winning Design, Build and Remodeling Expert
 User
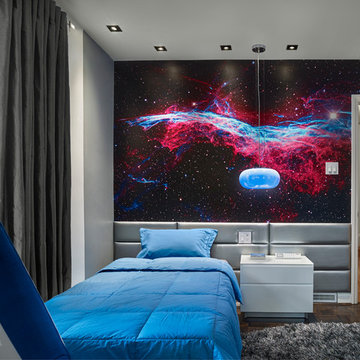
UserContact us if you like any of the items in this room, we can help you to reproduce this space or create a similar one. Watch our recent project videos at http://www.larisamcshane.com/projects/
 TP Rendering Studio
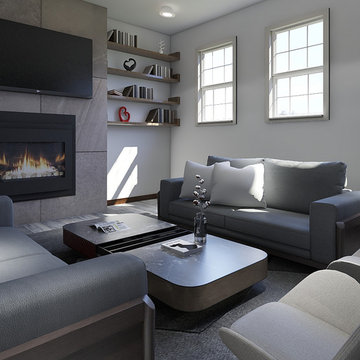
East Brunswick New Jersey home architectural design, inside and outside, contemporary neutral gray tones, high-end furniture, interior photography and design

8