
Search results for "Inspired" in Home Design Ideas
 Inspired Interiors
Amoura Productions
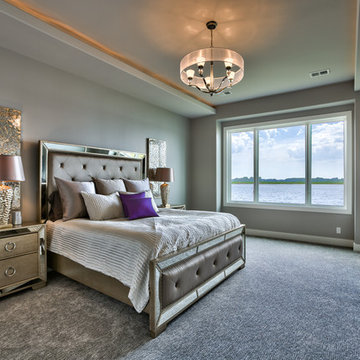
Bedroom - contemporary master carpeted bedroom idea in Omaha with gray walls
Bedroom - contemporary master carpeted bedroom idea in Omaha with gray walls
 Inspired Interiors
Amoura Products

Inspiration for a timeless carpeted bedroom remodel in Omaha with beige walls and no fireplace
Inspiration for a timeless carpeted bedroom remodel in Omaha with beige walls and no fireplace
 Novatto

Style meets sophisticated function with the Novatto STARKS faucet. Each faucet is constructed using only the best available components including solid brass construction and high pressure ceramic cartridges. Specifically designed to accommodate a vessel sink, this single hole faucet is to be mounted directly on the counter. Our taller faucet design provides more room under the spout for washing and cleaning those dirty hands. Although pictured in Brushed Nickel, this faucet is also available in Oil-Rubbed Bronze finish. This faucet pairs beautifully with the Novatto COETANEO glass vessel sink.
Find the right local pro for your project
 A. Keith Powell Interior
Kris Tamburello

Small minimalist powder room photo in Miami with a one-piece toilet, beige walls and a pedestal sink
Small minimalist powder room photo in Miami with a one-piece toilet, beige walls and a pedestal sink

Mid-sized transitional open concept light wood floor living room photo in Columbus with beige walls, a standard fireplace, a wood fireplace surround and a media wall

 Studio Z Architecture
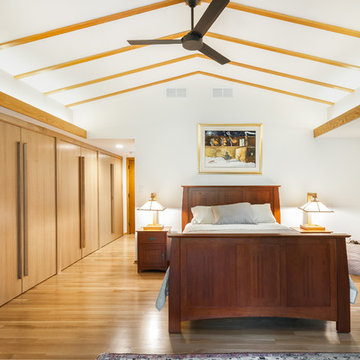
The master suite in this 1970’s Frank Lloyd Wright-inspired home was transformed from open and awkward to clean and crisp. The original suite was one large room with a sunken tub, pedestal sink, and toilet just a few steps up from the bedroom, which had a full wall of patio doors. The roof was rebuilt so the bedroom floor could be raised so that it is now on the same level as the bathroom (and the rest of the house). Rebuilding the roof gave an opportunity for the bedroom ceilings to be vaulted, and wood trim, soffits, and uplighting enhance the Frank Lloyd Wright connection. The interior space was reconfigured to provide a private master bath with a soaking tub and a skylight, and a private porch was built outside the bedroom.
Contractor: Meadowlark Design + Build
Interior Designer: Meadowlark Design + Build
Photographer: Emily Rose Imagery

Sponsored
Westerville, OH

Custom Home Works
Franklin County's Award-Winning Design, Build and Remodeling Expert
 Deck Creations

Custom screened in porch with custom ceiling, railings, stairs.
Mid-sized elegant screened-in side porch photo in Richmond with decking and a roof extension
Mid-sized elegant screened-in side porch photo in Richmond with decking and a roof extension

 SKP Design
This family arrived in Kalamazoo to join an elite group of doctors starting the Western Michigan University School of Medicine. They fell in love with a beautiful Frank Lloyd Wright inspired home that needed a few updates to fit their lifestyle.
The living room's focal point was an existing custom two-story water feature. New Kellex furniture creates two seating areas with flexibility for entertaining guests. Several pieces of original art and custom furniture were purchased at Good Goods in Saugatuck, Michigan. New paint colors throughout the house complement the art and rich woodwork.
Photographer: Casey Spring
 Southern Inspirations by Linda Gale
Tim Furlong Jr., RealTourCast
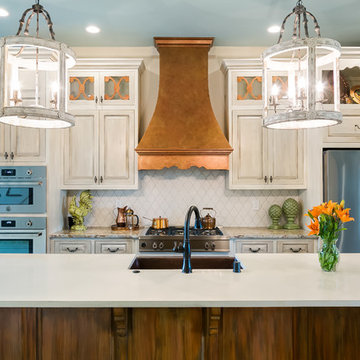
Country galley eat-in kitchen photo in Louisville with raised-panel cabinets, distressed cabinets, white backsplash, stainless steel appliances and an island
Country galley eat-in kitchen photo in Louisville with raised-panel cabinets, distressed cabinets, white backsplash, stainless steel appliances and an island
 Browdy & Browdy

Inspiration for a large coastal gray two-story mixed siding house exterior remodel in Jacksonville with a shingle roof
 Budget Blinds of Kalispell
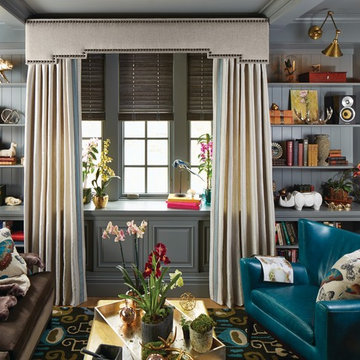
Inspiration for a mid-sized eclectic living room remodel in Orange County with gray walls

 Carolyn Reyes
Photo: Carolyn Reyes © 2016 Houzz
Design: Kelly Mack Home
Inspiration for a victorian bathroom remodel in Los Angeles with recessed-panel cabinets, red cabinets, yellow walls and an undermount sink
Inspiration for a victorian bathroom remodel in Los Angeles with recessed-panel cabinets, red cabinets, yellow walls and an undermount sink

Sponsored
Westerville, OH
Custom Home Works
Franklin County's Award-Winning Design, Build and Remodeling Expert

 David Scott Parker Architects Llc
Durston Saylor
Example of a large classic master light wood floor claw-foot bathtub design in New York with raised-panel cabinets, light wood cabinets and multicolored walls
Example of a large classic master light wood floor claw-foot bathtub design in New York with raised-panel cabinets, light wood cabinets and multicolored walls
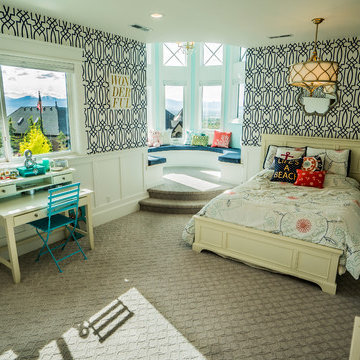
 Walker Home Design
Inspiration for a mid-sized transitional girl carpeted kids' bedroom remodel in Salt Lake City

 AZL interiors
Example of a large transitional u-shaped marble floor and multicolored floor eat-in kitchen design in Chicago with a farmhouse sink, shaker cabinets, gray cabinets, white backsplash, terra-cotta backsplash, stainless steel appliances, an island and white countertops
 STOR-X Organizing Systems - Edmonton
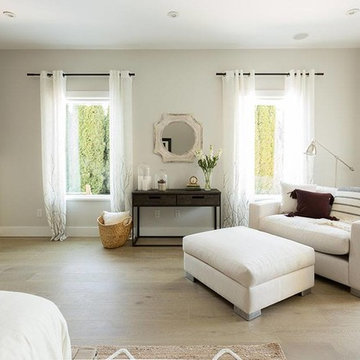
Mid-sized transitional master light wood floor and beige floor bedroom photo in Calgary with white walls

Sponsored
Westerville, OH

Inspired Closets Columbus
Innovative & Creative Custom Closet Designer Servicing Franklin County
 The Lighting Warehouse
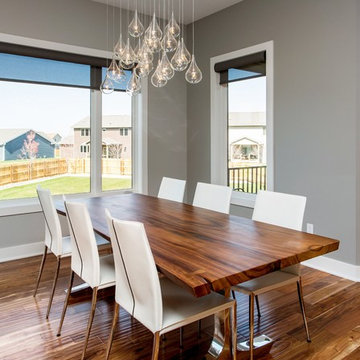
Example of a mid-sized trendy dark wood floor and brown floor enclosed dining room design in Vancouver with gray walls
 Erica Gelman Design Inc.
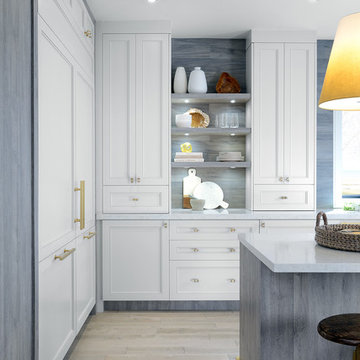
Inspiration for a mid-sized transitional u-shaped light wood floor and gray floor open concept kitchen remodel in Toronto with an undermount sink, shaker cabinets, white cabinets, solid surface countertops, stainless steel appliances and an island
 BSA Construction
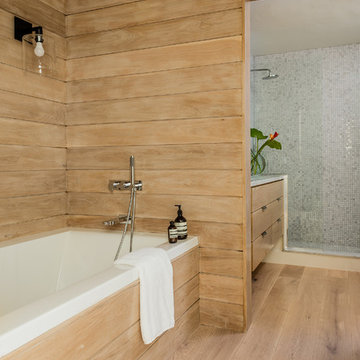
Master suite in urban condo remodel. Light hardwood floor and light wood paneling on walls and tub surround. White drop-in soaking tub. Separate shower with light teal mosaic tile walls. Light wood floating vanity with stone counter. Black light fixture with exposed bulb.
42