
Search results for "Instagram's" in Home Design Ideas
 Knight Custom Homes
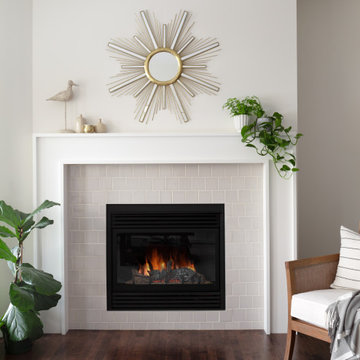
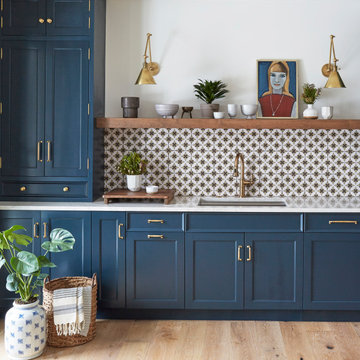
You would hardly guess that this bungalow was all sorts of boring brown before we got our hands on it! With a classic blend of blue and white cabinetry in the kitchen and gorgeous warm handmade tile accents, the interior view of this home is now just as beautiful as it’s stunning views of the Rocky Mountains. Changing the corner door to the pantry was a game changer in bringing this kitchen back up to date - be sure to see the before photos on Instagram!
 Knight Custom Homes
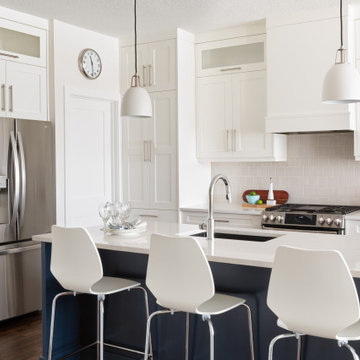
You would hardly guess that this bungalow was all sorts of boring brown before we got our hands on it! With a classic blend of blue and white cabinetry in the kitchen and gorgeous warm handmade tile accents, the interior view of this home is now just as beautiful as it’s stunning views of the Rocky Mountains. Changing the corner door to the pantry was a game changer in bringing this kitchen back up to date - be sure to see the before photos on Instagram!
 KitchenLab Interiors
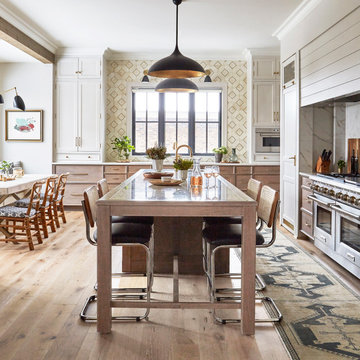
’ first, entirely new construction project in collaboration with GTH architects who designed the residence. KLI was responsible for all interior finishes, fixtures, furnishings, and design including the stairs, casework, interior doors, moldings and millwork. KLI also worked with the client on selecting the roof, exterior stucco and paint colors, stone, windows, and doors. The homeowners had purchased the existing home on a lakefront lot of the Valley Lo community in Glenview, thinking that it would be a gut renovation, but when they discovered a host of issues including mold, they decided to tear it down and start from scratch. The minute you look out the living room windows, you feel as though you're on a lakeside vacation in Wisconsin or Michigan. We wanted to help the homeowners achieve this feeling throughout the house - merging the causal vibe of a vacation home with the elegance desired for a primary residence. This project is unique and personal in many ways - Rebekah and the homeowner, Lorie, had grown up together in a small suburb of Columbus, Ohio. Lorie had been Rebekah's babysitter and was like an older sister growing up. They were both heavily influenced by the style of the late 70's and early 80's boho/hippy meets disco and 80's glam, and both credit their moms for an early interest in anything related to art, design, and style. One of the biggest challenges of doing a new construction project is that it takes so much longer to plan and execute and by the time tile and lighting is installed, you might be bored by the selections of feel like you've seen them everywhere already. “I really tried to pull myself, our team and the client away from the echo-chamber of Pinterest and Instagram. We fell in love with counter stools 3 years ago that I couldn't bring myself to pull the trigger on, thank god, because then they started showing up literally everywhere", Rebekah recalls. Lots of one of a kind vintage rugs and furnishings make the home feel less brand-spanking new. The best projects come from a team slightly outside their comfort zone. One of the funniest things Lorie says to Rebekah, "I gave you everything you wanted", which is pretty hilarious coming from a client to a designer.
Find the right local pro for your project
 FORM Kitchens
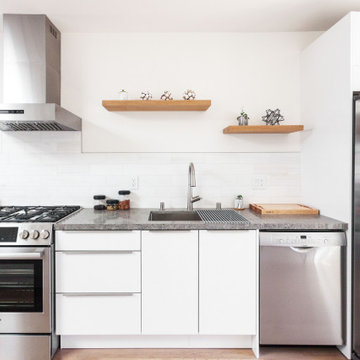
When Samson set out to launch his first Airbnb, he wanted to create a space that was sleek, stylish, and homey. Looking for that more modern feel, Samson took to Instagram for inspiration and came across FORM’s page.
Samson ended up selecting our alpine white high-gloss fronts. These create a clean and inviting feel in the space. He also loaded up on storage options for behind the fronts, so he could properly outfit the kitchen with pots, pans, wine glasses, mugs, and cutting boards. He really wants his guests to feel like they want to cook and spend time in the kitchen.
Our design team also included some open-shelving to add a design flourish that speaks to that open, airy feeling. We also helped Samson select a worktop that is at home with the feel of the overall space.

 Trim Tech Designs
Our client couldn’t have chosen a better wood to complete this high end bathroom vanity. ✨
Walnut is one of the most versatile woods that elevates any space with its impeccable presence.
What’s your favorite wood finish? Drop it in the comments below!

 Red House Design Build
Just like single family homes, condos are also in constant need of updating in order to keep up with today’s growing real estate market. Baby-boomers and young professionals alike are now more than ever searching for that perfect place to call home but without all of the maintenance and upkeep. With this in mind, our client came to Red House to have her 2-story condo, located in the heart of downtown Providence, remodeled.
Originally from Manila, this young doctor wanted a more open feel in her stairwell leading up to the second floor hallway in addition to creating a more contemporary feel in her guest bathroom.
Instagram: @redhousedesignbuild
 Red House Design Build
Just like single family homes, condos are also in constant need of updating in order to keep up with today’s growing real estate market. Baby-boomers and young professionals alike are now more than ever searching for that perfect place to call home but without all of the maintenance and upkeep. With this in mind, our client came to Red House to have her 2-story condo, located in the heart of downtown Providence, remodeled.
Originally from Manila, this young doctor wanted a more open feel in her stairwell leading up to the second-floor hallway in addition to creating a more contemporary feel in her guest bathroom.
Instagram: @redhousedesignbuild

Sponsored
Sunbury, OH

J.Holderby - Renovations
Franklin County's Leading General Contractors - 2X Best of Houzz!
 FORM Kitchens
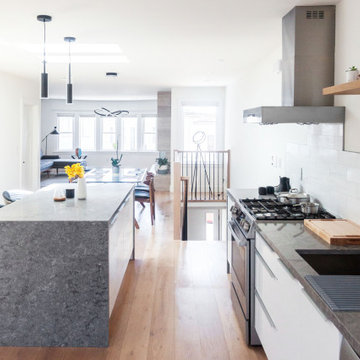
When Samson set out to launch his first Airbnb, he wanted to create a space that was sleek, stylish, and homey. Looking for that more modern feel, Samson took to Instagram for inspiration and came across FORM’s page.
Samson ended up selecting our alpine white high-gloss fronts. These create a clean and inviting feel in the space. He also loaded up on storage options for behind the fronts, so he could properly outfit the kitchen with pots, pans, wine glasses, mugs, and cutting boards. He really wants his guests to feel like they want to cook and spend time in the kitchen.
Our design team also included some open-shelving to add a design flourish that speaks to that open, airy feeling. We also helped Samson select a worktop that is at home with the feel of the overall space.
 Trim Tech Designs
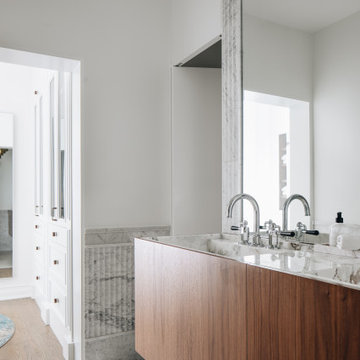
Our client couldn’t have chosen a better wood to complete this high end bathroom vanity. ✨
Walnut is one of the most versatile woods that elevates any space with its impeccable presence.
What’s your favorite wood finish? Drop it in the comments below!
 FORM Kitchens
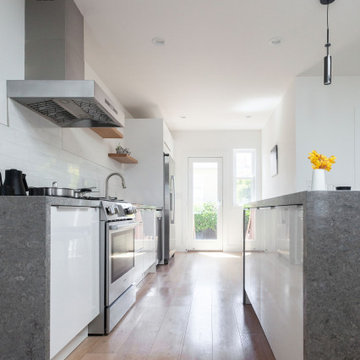
When Samson set out to launch his first Airbnb, he wanted to create a space that was sleek, stylish, and homey. Looking for that more modern feel, Samson took to Instagram for inspiration and came across FORM’s page.
Samson ended up selecting our alpine white high-gloss fronts. These create a clean and inviting feel in the space. He also loaded up on storage options for behind the fronts, so he could properly outfit the kitchen with pots, pans, wine glasses, mugs, and cutting boards. He really wants his guests to feel like they want to cook and spend time in the kitchen.
Our design team also included some open-shelving to add a design flourish that speaks to that open, airy feeling. We also helped Samson select a worktop that is at home with the feel of the overall space.
 FORM Kitchens
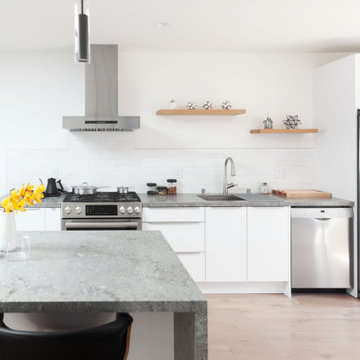
When Samson set out to launch his first Airbnb, he wanted to create a space that was sleek, stylish, and homey. Looking for that more modern feel, Samson took to Instagram for inspiration and came across FORM’s page.
Samson ended up selecting our alpine white high-gloss fronts. These create a clean and inviting feel in the space. He also loaded up on storage options for behind the fronts, so he could properly outfit the kitchen with pots, pans, wine glasses, mugs, and cutting boards. He really wants his guests to feel like they want to cook and spend time in the kitchen.
Our design team also included some open-shelving to add a design flourish that speaks to that open, airy feeling. We also helped Samson select a worktop that is at home with the feel of the overall space.
 Deck Remodelers.com
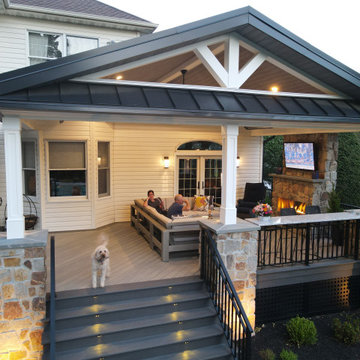
It’s all about the details in our latest backyard renovation. The covered outdoor living room features a floor-to-ceiling fireplace with TV wall, gorgeous PVC ceiling complete with heaters, and a granite railtop bar overlooking the pool. The standing seam black metal roof has an eyebrow detail that lets natural light through and gives it an open feel.
The sunken circular lounge is adjacent to the Naturekast kitchen. Notice that the cabinets match the black rails, and both tie into the black metal roof. Natural stone veneer on the columns and fireplace complement the free-form hardscape. No detail was overlooked in the design and execution.
Follow us on Instagram to keep up to date on all of our projects: https://www.instagram.com/deckremodelers/
 KitchenLab Interiors
’ first, entirely new construction project in collaboration with GTH architects who designed the residence. KLI was responsible for all interior finishes, fixtures, furnishings, and design including the stairs, casework, interior doors, moldings and millwork. KLI also worked with the client on selecting the roof, exterior stucco and paint colors, stone, windows, and doors. The homeowners had purchased the existing home on a lakefront lot of the Valley Lo community in Glenview, thinking that it would be a gut renovation, but when they discovered a host of issues including mold, they decided to tear it down and start from scratch. The minute you look out the living room windows, you feel as though you're on a lakeside vacation in Wisconsin or Michigan. We wanted to help the homeowners achieve this feeling throughout the house - merging the causal vibe of a vacation home with the elegance desired for a primary residence. This project is unique and personal in many ways - Rebekah and the homeowner, Lorie, had grown up together in a small suburb of Columbus, Ohio. Lorie had been Rebekah's babysitter and was like an older sister growing up. They were both heavily influenced by the style of the late 70's and early 80's boho/hippy meets disco and 80's glam, and both credit their moms for an early interest in anything related to art, design, and style. One of the biggest challenges of doing a new construction project is that it takes so much longer to plan and execute and by the time tile and lighting is installed, you might be bored by the selections of feel like you've seen them everywhere already. “I really tried to pull myself, our team and the client away from the echo-chamber of Pinterest and Instagram. We fell in love with counter stools 3 years ago that I couldn't bring myself to pull the trigger on, thank god, because then they started showing up literally everywhere", Rebekah recalls. Lots of one of a kind vintage rugs and furnishings make the home feel less brand-spanking new. The best projects come from a team slightly outside their comfort zone. One of the funniest things Lorie says to Rebekah, "I gave you everything you wanted", which is pretty hilarious coming from a client to a designer.


 FORM Kitchens
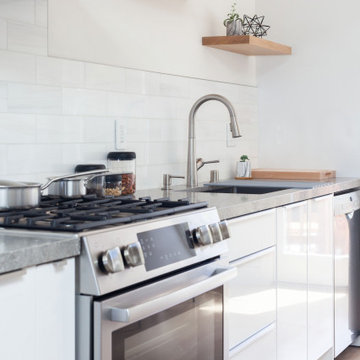
When Samson set out to launch his first Airbnb, he wanted to create a space that was sleek, stylish, and homey. Looking for that more modern feel, Samson took to Instagram for inspiration and came across FORM’s page.
Samson ended up selecting our alpine white high-gloss fronts. These create a clean and inviting feel in the space. He also loaded up on storage options for behind the fronts, so he could properly outfit the kitchen with pots, pans, wine glasses, mugs, and cutting boards. He really wants his guests to feel like they want to cook and spend time in the kitchen.
Our design team also included some open-shelving to add a design flourish that speaks to that open, airy feeling. We also helped Samson select a worktop that is at home with the feel of the overall space.
 koolbeanzzzz
AFTER
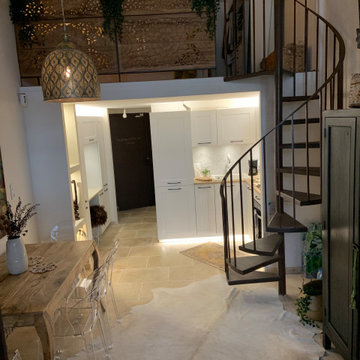
Our apartment renovation in the South of France. A small 1970's apartment (49 meters square / 527 sf). We completely gutted it, updated the electrical insulated the walls, added an A/C, moved one wall to allow for the very small bathroom to be slightly bigger, Used travertine floors, new kitchen by SooCooc in Bezier. all of this during COVID where Americans could not travel to France. Our contractor was on his own. We love our place. It feels magical. There are still little tweaks like added storage because this place is so tiny. See more pictures on INSTAGRAM: pisces2_21
 Knight Custom Homes
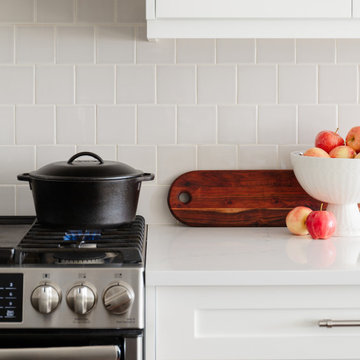
You would hardly guess that this bungalow was all sorts of boring brown before we got our hands on it! With a classic blend of blue and white cabinetry in the kitchen and gorgeous warm handmade tile accents, the interior view of this home is now just as beautiful as it’s stunning views of the Rocky Mountains. Changing the corner door to the pantry was a game changer in bringing this kitchen back up to date - be sure to see the before photos on Instagram!

 Sarah Seung-McFarland
Photo: Sarah Seung-McFarland © 2016 Houzz
Staircase - eclectic staircase idea in New York
Staircase - eclectic staircase idea in New York


 koolbeanzzzz
AFTER
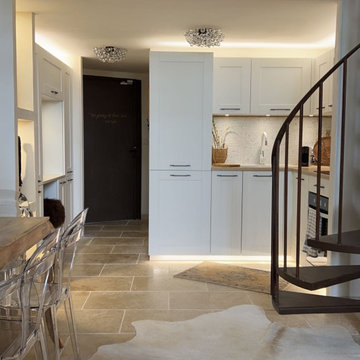
Our apartment renovation in the South of France. A small 1970's apartment (49 meters square / 527 sf). We completely gutted it, updated the electrical insulated the walls, added an A/C, moved one wall to allow for the very small bathroom to be slightly bigger, Used travertine floors, new kitchen by SooCooc in Bezier. all of this during COVID where Americans could not travel to France. Our contractor was on his own. We love our place. It feels magical. There are still little tweaks like added storage because this place is so tiny. See more pictures on INSTAGRAM: pisces2_21
 Deck Remodelers.com
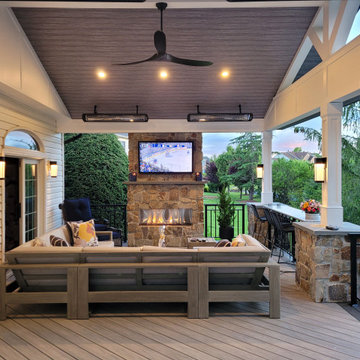
It’s all about the details in our latest backyard renovation. The covered outdoor living room features a floor-to-ceiling fireplace with TV wall, gorgeous PVC ceiling complete with heaters, and a granite railtop bar overlooking the pool. The standing seam black metal roof has an eyebrow detail that lets natural light through and gives it an open feel.
The sunken circular lounge is adjacent to the Naturekast kitchen. Notice that the cabinets match the black rails, and both tie into the black metal roof. Natural stone veneer on the columns and fireplace complement the free-form hardscape. No detail was overlooked in the design and execution.
Follow us on Instagram to keep up to date on all of our projects: https://www.instagram.com/deckremodelers/
 koolbeanzzzz
AFTER
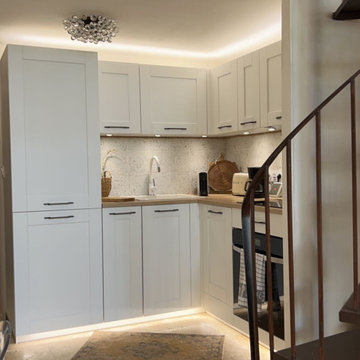
Our apartment renovation in the South of France. A small 1970's apartment (49 meters square / 527 sf). We completely gutted it, updated the electrical insulated the walls, added an A/C, moved one wall to allow for the very small bathroom to be slightly bigger, Used travertine floors, new kitchen by SooCooc in Bezier. all of this during COVID where Americans could not travel to France. Our contractor was on his own. We love our place. It feels magical. There are still little tweaks like added storage because this place is so tiny. See more pictures on INSTAGRAM: pisces2_21
11