
Search results for "Instagram development" in Home Design Ideas

 Tektoniks Architects
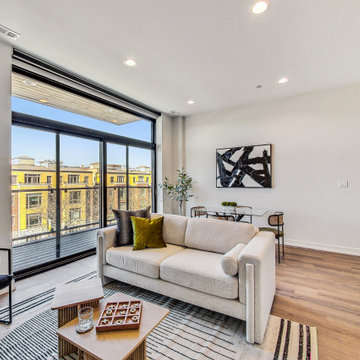
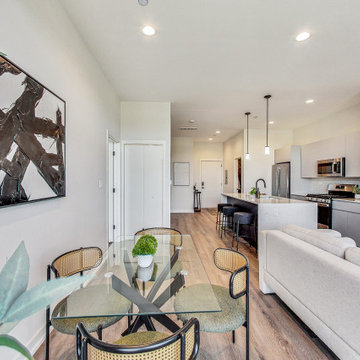
Design of a 6,400 SF, 3-Unit residential condominium in Swampscott, MA. The project involved the gut-renovation of an existing single-family home, and the construction of two "mirrored" units to complete the development.
Website: www.tektoniksarchitects.com
Instagram: www.instagram.com/tektoniks_architects
#multifamily #apartments #condo #condos #condominiums #architect #design #interiors #interiordesign #realestate
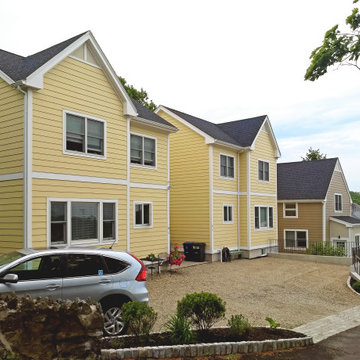 Tektoniks Architects
Design of a 6,400 SF, 3-Unit residential condominium in Swampscott, MA. The project involved the gut-renovation of an existing single-family home, and the construction of two "mirrored" units to complete the development.
Website: www.tektoniksarchitects.com
Instagram: www.instagram.com/tektoniks_architects
#multifamily #apartments #condo #condos #condominiums #architect #design #interiors #interiordesign #realestate

Find the right local pro for your project
 Landkamer Art / Mark Landkamer
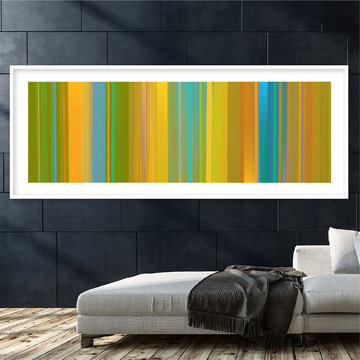
Landkamer Art / Quadratic Triptych 032
•
This is the second of several triptychs that began as iPhone thumbnails made while waiting in a doctor’s office lobby. I print out the thumbnails when back in studio and then develop each triptych panel in larger form. I use the ArtRage app on both iPhone and iPad for development. See photo ten. This vibrant triptych reflects the full-sun Santa Fe summer warmth that continually inspires me.
*
View more new art on Instagram: @landkamerart
•
Custom size prints available. Send an Email inquiry to: Mark@LandkamerArt.com.
*
© 2019 Mark Landkamer. All rights reserved.

Sponsored
Columbus, OH
We Design, Build and Renovate

CHC & Family Developments
Industry Leading General Contractors in Franklin County, Ohio

 Mittendorf Quality Construction
Inspiration for a rustic brown one-story wood gable roof remodel in Seattle
 Norfolk Kitchen & Bath
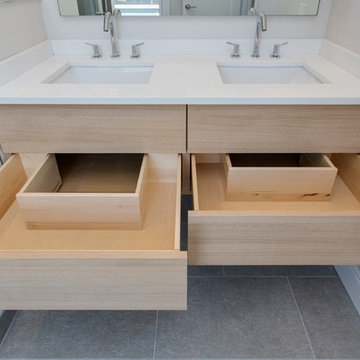
The bathroom in this modern Boston condo was designed by David from our Braintree showroom, in collaboration with the project’s developer: HRV Homes. The design features flat-panel cabinetry from our full-access line: ShowplaceEVO, and a stunning glass shower. The floating vanity features deep double drawers with cut-outs for the dual sink plumbing.
Cabinets: ShowplaceEVO
Finish: Natural
Vanity tops: Unknown
David also designed the kitchen in this home.
Follow HRV homes on Instagram & Facebook to see updates on their latest projects: @hrvhomes
 Norfolk Kitchen & Bath
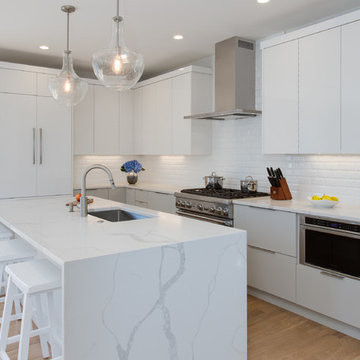
The kitchen in this modern Boston condo was designed by David from our Braintree showroom, in collaboration with the project’s developer: HRV Homes. The design features high-gloss, flat-panel cabinetry from our full-access line: ShowplaceEVO, beautiful quartz countertops with a waterfall edge, an integrated refrigerator, and specialty hardware to complement the “clean lines” look of the design.
Cabinets: ShowplaceEVO Duet
Finish: High Gloss White/Smoke
Countertops: Quartz
Color: Calacatta Classique
David also designed the bathroom in this home.
Follow HRV homes on Instagram & Facebook to see updates on their latest projects: @hrvhomes
 Norfolk Kitchen & Bath
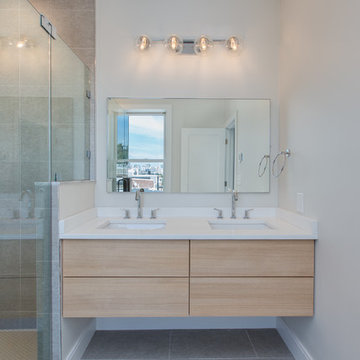
The bathroom in this modern Boston condo was designed by David from our Braintree showroom, in collaboration with the project’s developer: HRV Homes. The design features flat-panel cabinetry from our full-access line: ShowplaceEVO, and a stunning glass shower. The floating vanity features deep double drawers with cut-outs for the dual sink plumbing.
Cabinets: ShowplaceEVO
Finish: Natural
Vanity tops: Unknown
David also designed the kitchen in this home.
Follow HRV homes on Instagram & Facebook to see updates on their latest projects: @hrvhomes
 Norfolk Kitchen & Bath
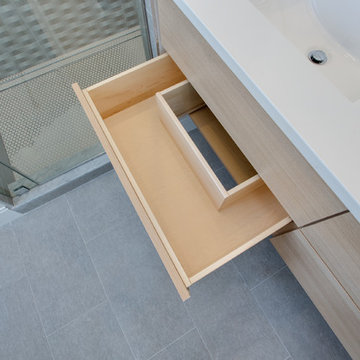
The bathroom in this modern Boston condo was designed by David from our Braintree showroom, in collaboration with the project’s developer: HRV Homes. The design features flat-panel cabinetry from our full-access line: ShowplaceEVO, and a stunning glass shower. The floating vanity features deep double drawers with cut-outs for the dual sink plumbing.
Cabinets: ShowplaceEVO
Finish: Natural
Vanity tops: Unknown
David also designed the kitchen in this home.
Follow HRV homes on Instagram & Facebook to see updates on their latest projects: @hrvhomes
 Norfolk Kitchen & Bath
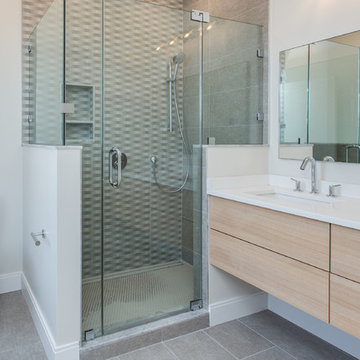
The bathroom in this modern Boston condo was designed by David from our Braintree showroom, in collaboration with the project’s developer: HRV Homes. The design features flat-panel cabinetry from our full-access line: ShowplaceEVO, and a stunning glass shower. The floating vanity features deep double drawers with cut-outs for the dual sink plumbing.
Cabinets: ShowplaceEVO
Finish: Natural
Vanity tops: Unknown
David also designed the kitchen in this home.
Follow HRV homes on Instagram & Facebook to see updates on their latest projects: @hrvhomes

Sponsored
Columbus, OH
We Design, Build and Renovate
CHC & Family Developments
Industry Leading General Contractors in Franklin County, Ohio
 Norfolk Kitchen & Bath
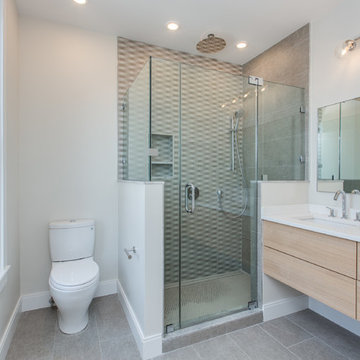
The bathroom in this modern Boston condo was designed by David from our Braintree showroom, in collaboration with the project’s developer: HRV Homes. The design features flat-panel cabinetry from our full-access line: ShowplaceEVO, and a stunning glass shower. The floating vanity features deep double drawers with cut-outs for the dual sink plumbing.
Cabinets: ShowplaceEVO
Finish: Natural
Vanity tops: Unknown
David also designed the kitchen in this home.
Follow HRV homes on Instagram & Facebook to see updates on their latest projects: @hrvhomes
 Landkamer Art / Mark Landkamer
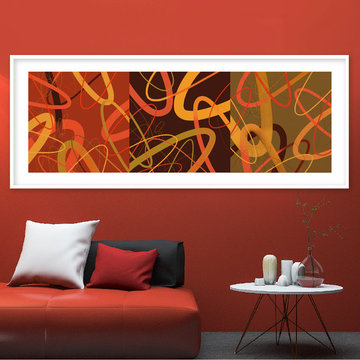
Landkamer Art / Avenida Triptych 043 • This color scheme was inspired by another beautiful bird—a Black-headed Grosbeak. It’s become a familiar theme for me this spring to develop color palettes by closely observing Santa Fe’s stimulating spring flora and fauna. Even though this series began with visions of giant California coastal kelp beds conceptually, I push myself into new color conversations within the series structure daily. A happy challenge to develop and always great fun to welcome unexpected color results into each new work. • View more new art on Instagram: @landkamerart • Custom size prints available. Send an Email inquiry to: Mark@LandkamerArt.com • © 2019 Mark Landkamer. All rights reserved.
 Norfolk Kitchen & Bath
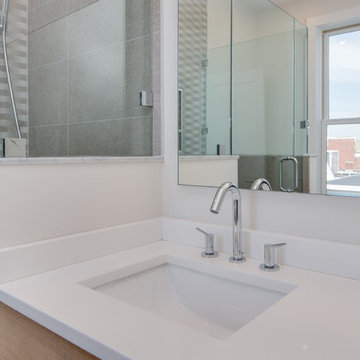
The bathroom in this modern Boston condo was designed by David from our Braintree showroom, in collaboration with the project’s developer: HRV Homes. The design features flat-panel cabinetry from our full-access line: ShowplaceEVO, and a stunning glass shower. The floating vanity features deep double drawers with cut-outs for the dual sink plumbing.
Cabinets: ShowplaceEVO
Finish: Natural
Vanity tops: Unknown
David also designed the kitchen in this home.
Follow HRV homes on Instagram & Facebook to see updates on their latest projects: @hrvhomes
 Norfolk Kitchen & Bath
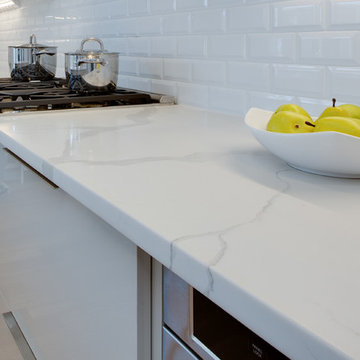
The kitchen in this modern Boston condo was designed by David from our Braintree showroom, in collaboration with the project’s developer: HRV Homes. The design features high-gloss, flat-panel cabinetry from our full-access line: ShowplaceEVO, beautiful quartz countertops with a waterfall edge, an integrated refrigerator, and specialty hardware to complement the “clean lines” look of the design.
Cabinets: ShowplaceEVO Duet
Finish: High Gloss White/Smoke
Countertops: Quartz
Color: Calacatta Classique
David also designed the bathroom in this home.
Follow HRV homes on Instagram & Facebook to see updates on their latest projects: @hrvhomes

Sponsored
Columbus, OH
We Design, Build and Renovate
CHC & Family Developments
Industry Leading General Contractors in Franklin County, Ohio
 Norfolk Kitchen & Bath
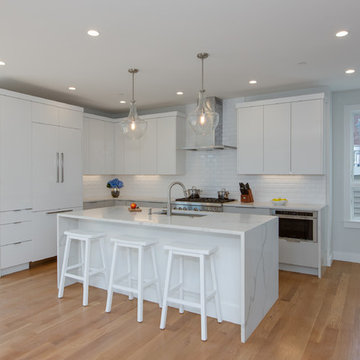
The kitchen in this modern Boston condo was designed by David from our Braintree showroom, in collaboration with the project’s developer: HRV Homes. The design features high-gloss, flat-panel cabinetry from our full-access line: ShowplaceEVO, beautiful quartz countertops with a waterfall edge, an integrated refrigerator, and specialty hardware to complement the “clean lines” look of the design.
Cabinets: ShowplaceEVO Duet
Finish: High Gloss White/Smoke
Countertops: Quartz
Color: Calacatta Classique
David also designed the bathroom in this home.
Follow HRV homes on Instagram & Facebook to see updates on their latest projects: @hrvhomes
 Norfolk Kitchen & Bath
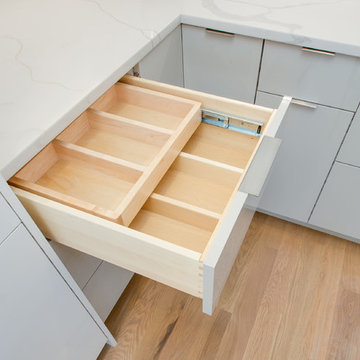
The kitchen in this modern Boston condo was designed by David from our Braintree showroom, in collaboration with the project’s developer: HRV Homes. The design features high-gloss, flat-panel cabinetry from our full-access line: ShowplaceEVO, beautiful quartz countertops with a waterfall edge, an integrated refrigerator, and specialty hardware to complement the “clean lines” look of the design.
Cabinets: ShowplaceEVO Duet
Finish: High Gloss White/Smoke
Countertops: Quartz
Color: Calacatta Classique
David also designed the bathroom in this home.
Follow HRV homes on Instagram & Facebook to see updates on their latest projects: @hrvhomes
 Norfolk Kitchen & Bath
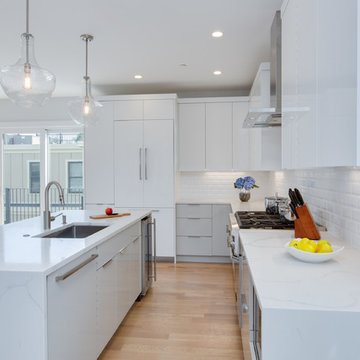
The kitchen in this modern Boston condo was designed by David from our Braintree showroom, in collaboration with the project’s developer: HRV Homes. The design features high-gloss, flat-panel cabinetry from our full-access line: ShowplaceEVO, beautiful quartz countertops with a waterfall edge, an integrated refrigerator, and specialty hardware to complement the “clean lines” look of the design.
Cabinets: ShowplaceEVO Duet
Finish: High Gloss White/Smoke
Countertops: Quartz
Color: Calacatta Classique
David also designed the bathroom in this home.
Follow HRV homes on Instagram & Facebook to see updates on their latest projects: @hrvhomes
2