
Search results for "Instagram development" in Home Design Ideas
 Norfolk Kitchen & Bath
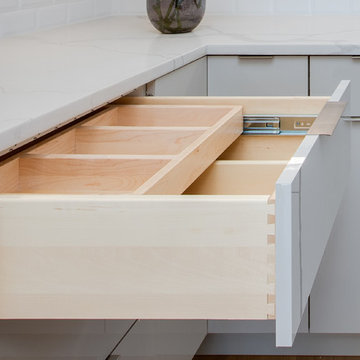
The kitchen in this modern Boston condo was designed by David from our Braintree showroom, in collaboration with the project’s developer: HRV Homes. The design features high-gloss, flat-panel cabinetry from our full-access line: ShowplaceEVO, beautiful quartz countertops with a waterfall edge, an integrated refrigerator, and specialty hardware to complement the “clean lines” look of the design.
Cabinets: ShowplaceEVO Duet
Finish: High Gloss White/Smoke
Countertops: Quartz
Color: Calacatta Classique
David also designed the bathroom in this home.
Follow HRV homes on Instagram & Facebook to see updates on their latest projects: @hrvhomes
 Norfolk Kitchen & Bath
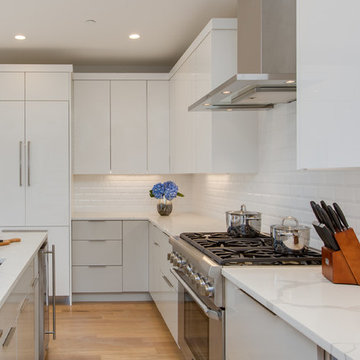
The kitchen in this modern Boston condo was designed by David from our Braintree showroom, in collaboration with the project’s developer: HRV Homes. The design features high-gloss, flat-panel cabinetry from our full-access line: ShowplaceEVO, beautiful quartz countertops with a waterfall edge, an integrated refrigerator, and specialty hardware to complement the “clean lines” look of the design.
Cabinets: ShowplaceEVO Duet
Finish: High Gloss White/Smoke
Countertops: Quartz
Color: Calacatta Classique
David also designed the bathroom in this home.
Follow HRV homes on Instagram & Facebook to see updates on their latest projects: @hrvhomes
 Norfolk Kitchen & Bath
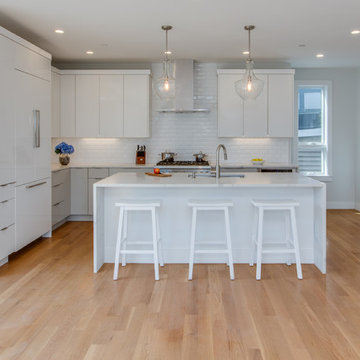
The kitchen in this modern Boston condo was designed by David from our Braintree showroom, in collaboration with the project’s developer: HRV Homes. The design features high-gloss, flat-panel cabinetry from our full-access line: ShowplaceEVO, beautiful quartz countertops with a waterfall edge, an integrated refrigerator, and specialty hardware to complement the “clean lines” look of the design.
Cabinets: ShowplaceEVO Duet
Finish: High Gloss White/Smoke
Countertops: Quartz
Color: Calacatta Classique
David also designed the bathroom in this home.
Follow HRV homes on Instagram & Facebook to see updates on their latest projects: @hrvhomes
Find the right local pro for your project
 Landkamer Art / Mark Landkamer
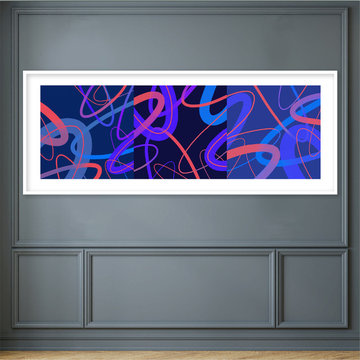
Landkamer Art / Avenida Triptych 044 • This triptych came out of hiding today for refinement and polishing. It evokes memories of my neon tetra-filled aquariums when much younger. I take those (sometimes) negative youthful reveries and turn them into uplifting, abstract riots of design and color. I love developing this series as the end result radiates a ton of positivity. Heaps of healing joy abound in this work. • View more new art on Instagram: @landkamerart • Custom size prints available. Send an Email inquiry to: Mark@LandkamerArt.com • © 2019 Mark Landkamer. All rights reserved.

 User
UserPhoto: Ten Ten Creative
Wet bar - transitional single-wall dark wood floor and brown floor wet bar idea in Dallas with shaker cabinets, black cabinets, black backsplash, subway tile backsplash and gray countertops
Wet bar - transitional single-wall dark wood floor and brown floor wet bar idea in Dallas with shaker cabinets, black cabinets, black backsplash, subway tile backsplash and gray countertops
 User
UserProject Details:
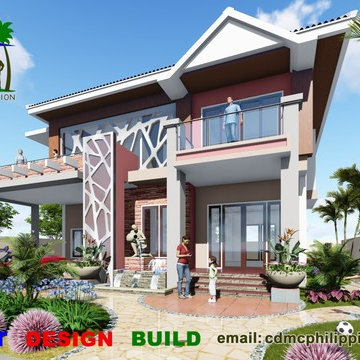
LUXURY & MODERN DESIGN HOUSE
LOT AREA = 1,088 m2
ALL INCLUSIVE: 6 BEDROOMS, DINING, KITCHEN, INDOOR BAR, OUTDOOR BAR & BBQ, LIVING, FAMILY HALL , OUTDOOR SITTING, 5 BATHROOMS, WASH ROOM, TERRACES, ROOF DECK, SERVICE AREA, GARAGE, GARDEN, WATER FEATURES, FIRE FEATURE, LIGHT FEATURES, WALL FEATURES, SWIMMING POOL, JACUZZI, POOL BEDS AREA, SUNKEN SITTING AREA, KIDS PLAY AREA.
CDMC is an architect, engineering, general contracting company in the Philippines. We are part of Creative Charm Landscaping & Pools Dubai. The company follows international standard from design and construction phase.
Kindly follow and contact us in Viber, Instagram and Facebook for more updates and project details.
Check our website www.charmdemeloconstruction.com or call / whatsapp Dubai +971559102570 or Philippines whatsapp or Viber +639454621772 or +639211996079. Email us at info@charmdemeloconstruction.com / cdmcphilippines@gmail.com
#homedecor
#contractor
#philippinecontractor
#homebuilders
#philippines
#realestatephilippines
#philippinearchitect
#homedesign
#philippinehouse
#swimmingpoolcontractorphilippines
#landscapecontractorphilippines
#philippinelandscaping
#philippinehomedeveloper
#homedeveloperphilippines
#ofwdreamhouse
#dreamhouse
#hotelbuildersphilippines
#hotelbuilders
#philippineresort
#hotelandresorts
#charmdemeloconstruction
#modernhouse
#contemporaryhouse
#beautifulhouse
#homedeveloperphilippines
#2storeyhouse
#bungalow
#interiordesign
#interiorcontractor


Sponsored
Columbus, OH
We Design, Build and Renovate

CHC & Family Developments
Industry Leading General Contractors in Franklin County, Ohio
 Sarah Seung-McFarland
Photo: Sarah Seung-McFarland © 2016 Houzz
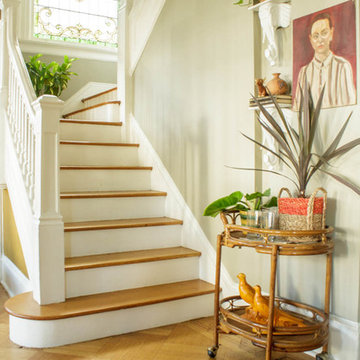
Staircase - eclectic staircase idea in New York
Staircase - eclectic staircase idea in New York
 Red House Design Build
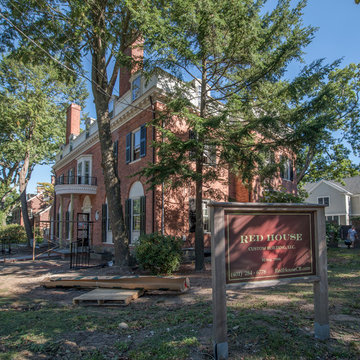
The purpose of this project was to renovate and reconfigure a 1920’s nine-bedroom home, making changes tailored to the new owner’s family and needs. Our clients could see the potential in this spacious home and purchased it intending to renovate and upgrade prior to moving in. Although the kitchen had been modernized, it was small. The rest of the home echoed its once elegant stature, but it felt dated, neglected, and designed for a different time.
Working closely with the clients, we developed a design and scope of work that would expand the kitchen, update all of the 4.5 vintage bathrooms, completely transform the layout of the master suite, and eliminate 2 bedrooms on the third floor, which had been left untouched since its original days functioning as servants’ quarters, and reimagine it as a game and multimedia space. Finally, while the façade of the home was nice, it failed to effectively communicate the same message as the interior of the home. The new owners were looking for a more stately daily greeting.
We approached the project as a historic renovation – striving to enhance and modernize the home while paying homage to its rich history.
Instagram: @redhousedesignbuild

 Houtje Touwtje
We moved these four Pileas to a bigger pot when they were still young, about three years ago. The bigger the pot, the more space they have to grow and the bigger the plant will become. Credits: instagram.com/houtje.touwtje
 Luxury Antonovich Design AE
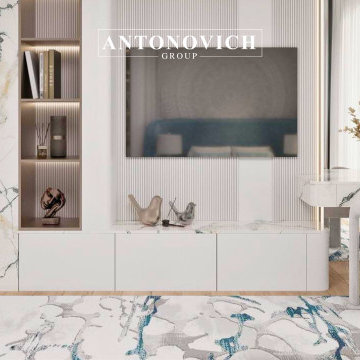
A high-rise apartment in the heart of Dubai, finished with gold detailing, mirrored panels, and intelligent lighting.
Top-tier apartment interior design and fit-out from the best interior design company in Dubai.
Sleek design meets metropolitan aesthetics in this high-rise apartment with mirrored walls, gold detailing, and ambient lighting.
Located in the heart of the city’s most dynamic district, this Downtown Dubai apartment by Antonovich Group is a masterclass in urban sophistication and modern design. With panoramic views of the skyline and an interior crafted to reflect a cosmopolitan lifestyle, this residence embodies the essence of city chic living.
Every detail has been thoughtfully designed to maximize space, light, and functionality. Sleek contemporary furnishings, high-gloss surfaces, and tailored built-ins create a clean, uncluttered aesthetic, while luxury materials—such as polished stone, fine wood, and metallic accents—add depth and richness throughout.
The open-concept layout connects the living, dining, and kitchen areas into a seamless experience, ideal for both quiet evenings and stylish entertaining. Smart home automation, ambient lighting, and acoustically enhanced interiors elevate everyday living with intelligent comfort.
Antonovich Group delivered this project as a turnkey solution, managing everything from concept development to interior execution and final installation with signature precision.
This Downtown residence is more than an apartment—
It is an urban sanctuary where luxury meets lifestyle at the city’s most prestigious address.
Location: Downtown Dubai
Services: Interior design, full fit-out, furnishing, smart systems
#AntonovichGroup #InteriorDesignerApartment #FitOutApartment #LuxuryApartmentsDubai
Contact Antonovich Group for your luxury interior transformation +971 54 299 5555 antonovich-design.ae Instagram: antonovich.design.dubai Send us messages!
 Luxury Antonovich Design AE
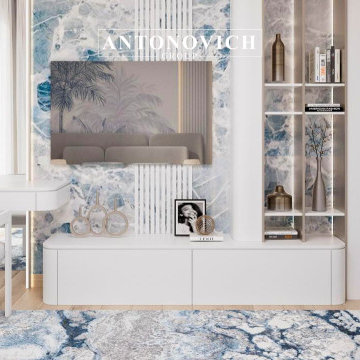
A high-rise apartment in the heart of Dubai, finished with gold detailing, mirrored panels, and intelligent lighting.
Top-tier apartment interior design and fit-out from the best interior design company in Dubai.
Sleek design meets metropolitan aesthetics in this high-rise apartment with mirrored walls, gold detailing, and ambient lighting.
Located in the heart of the city’s most dynamic district, this Downtown Dubai apartment by Antonovich Group is a masterclass in urban sophistication and modern design. With panoramic views of the skyline and an interior crafted to reflect a cosmopolitan lifestyle, this residence embodies the essence of city chic living.
Every detail has been thoughtfully designed to maximize space, light, and functionality. Sleek contemporary furnishings, high-gloss surfaces, and tailored built-ins create a clean, uncluttered aesthetic, while luxury materials—such as polished stone, fine wood, and metallic accents—add depth and richness throughout.
The open-concept layout connects the living, dining, and kitchen areas into a seamless experience, ideal for both quiet evenings and stylish entertaining. Smart home automation, ambient lighting, and acoustically enhanced interiors elevate everyday living with intelligent comfort.
Antonovich Group delivered this project as a turnkey solution, managing everything from concept development to interior execution and final installation with signature precision.
This Downtown residence is more than an apartment—
It is an urban sanctuary where luxury meets lifestyle at the city’s most prestigious address.
Location: Downtown Dubai
Services: Interior design, full fit-out, furnishing, smart systems
#AntonovichGroup #InteriorDesignerApartment #FitOutApartment #LuxuryApartmentsDubai
Contact Antonovich Group for your luxury interior transformation +971 54 299 5555 antonovich-design.ae Instagram: antonovich.design.dubai Send us messages!
 Luxury Antonovich Design AE
Project Type:
Luxury Restaurant – Full Interior Design & Fit-Out
Company:
Antonovich Group | Luxury Interior Design & Fit-Out Experts
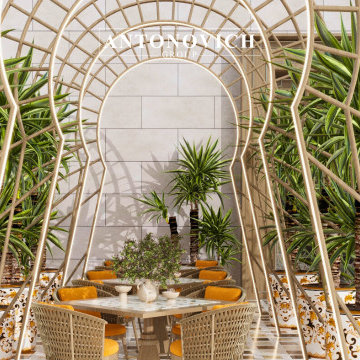
This restaurant design embodies timeless Persian dining aesthetics, blending cultural motifs with modern luxury. Every detail has been thoughtfully curated to create a serene and sophisticated atmosphere for guests.
Highlights include:
* Elegant wooden finishes and intricate Persian patterns across walls and ceilings
* Comfortable, plush seating arranged to encourage intimate dining experiences
* Luxurious textiles and textures that enhance warmth and comfort
* Artistic lighting fixtures, including statement chandeliers and ambient accent lights
* Handcrafted décor and bespoke furniture pieces reflecting Iranian craftsmanship
The design successfully fuses tradition with contemporary elegance, offering a high-end dining experience that is both memorable and culturally authentic.
Scope of Work:
* Concept development and full interior design
* Detailed 3D visualization and material selection
* Structural, MEP, and smart system integration
* Luxury fit-out with attention to cultural detailing
* Custom furniture and decorative elements production
* Turnkey furnishing and final styling
#LuxuryRestaurant #IranianRestaurant #PersianDining #ModernPersianDesign #HighEndRestaurant #LuxuryInteriors #RestaurantInteriorDesign #BespokeRestaurantFurniture #StatementLighting #MiddleEasternRestaurant #ElegantDiningSpace #ContemporaryRestaurant #LuxuryHospitality #PersianCulinary #RestaurantDesignInspiration Contact Antonovich Group for your luxury interior transformation +971 54 299 5555 antonovich-design.ae Instagram: antonovich.design.dubai Send us messages!

Sponsored
Columbus, OH
We Design, Build and Renovate
CHC & Family Developments
Industry Leading General Contractors in Franklin County, Ohio


 Luxury Antonovich Design AE
Project Type:
Luxury Restaurant – Full Interior Design & Fit-Out
Company:
Antonovich Group | Luxury Interior Design & Fit-Out Experts
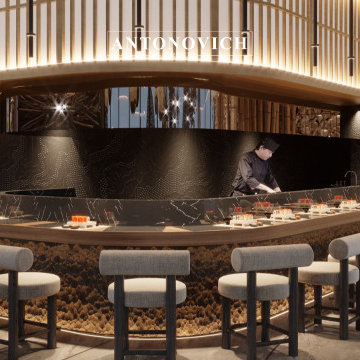
This Asian-inspired dining concept showcases the seamless harmony of luxury and cultural tradition. The design blends contemporary sophistication with timeless oriental details, creating a dining atmosphere that is both elegant and immersive. Guests are welcomed into a space where refined artistry, natural elements, and modern innovations converge to deliver a truly unforgettable experience.
Key design elements:
* Bespoke furniture with oriental-inspired craftsmanship and refined finishes
* Dramatic ceiling installations and sculptural pendant lighting for ambiance
* Natural wood, stone textures, and layered materials that evoke warmth and serenity
* Luxury decorative accents with Asian motifs and contemporary detailing
* Smart systems integration for seamless lighting, climate, and guest comfort
The project reflects how luxury design can honor cultural identity while embracing modern hospitality needs, resulting in a dining destination of style and distinction.
Scope of Work:
* Architectural and interior design development
* Conceptual planning, 3D visualization, and design detailing
* Civil works, MEP, and full smart system integration
* High-end luxury fit-out and finishing
* Bespoke furniture and decorative joinery production
* Complete turnkey furnishing and styling
#LuxuryOrientalRestaurant #AsianInspiredDining #ModernOrientalDesign #HighEndRestaurant #LuxuryRestaurantInterior #AsianCulinarySpace #MinimalistDiningDesign #ElegantDiningAtmosphere #StatementLighting #BespokeRestaurantFurniture #LuxuryHospitality #ContemporaryOrientalDecor #LuxuryDiningExperienceContact Antonovich Group for your luxury interior transformation +971 54 299 5555 antonovich-design.ae Instagram: antonovich.design.dubai Send us messages!

 Zelaya Properties LLC
We used: Custom cherry cabinetry in Arts & Crafts Shaker style by Kabinart in Boulder and Espresso stains. Liberty Hardware Venetian bronze 1-1/2" cabinet knobs. KitchenAid Architect II Series 22 CF counter-depth French door refrigerator. KitchenAid Architect Series II 27" convection single wall oven. KitchenAid 36" 6-burner dual fuel freestanding commercial-style range. KitchenAid Architect II Series 24" dishwasher. Sharp Insight Pro Series 24" built-in microwave drawer (Model #KB6524PS). Crystorama Solaris 12" wide pendant lights in English bronze. Granite countertops in Brown Fantasy. 3"x6" polished marble backsplash.
Paint colors:
Walls: Glidden Silver Cloud 30YY 63/024
Ceilings/Trims/Doors: Glidden Swan White GLC23
Robert B. Narod Photography

 Moderne Builders
Gorgeous master bath with dramatic retro "wave" tile. Peak Photography
Example of a 1950s bathroom design in Los Angeles
Example of a 1950s bathroom design in Los Angeles

Sponsored
Columbus, OH
We Design, Build and Renovate
CHC & Family Developments
Industry Leading General Contractors in Franklin County, Ohio

 Moss Yaw Design studio
Engineered cedar siding creates beautiful gray-blue tones at the exterior of the home, while adding a textural element to activate the simple exterior design.
 Red House Design Build
Every culture has multiple ways of saying hello. Greetings are an essential, and important, human interaction. Smiles, handshakes, high fives, and hugs all convey welcome; but, as I tell our three boys, your choice of greeting, sends a greater message than just, “hi”. A firm handshake and eye contact says a lot about you and how you regard the other person.
Homes greet us, too. A home’s entrance sends a message, whether formal like a handshake or warm like a hug, it greets guests and owners with the same message. A mudroom entrance might invite a guest into the heart of the home like an old friend, or a formal entry may give a guest pause to look around and gauge the home’s owner by the impression left on the guest.
One of our Red House “clients for life” is a couple that bought a builder grade development home in RI. After taking care of some high priority functional & aesthetic remodeling (a new master bathroom and walk-in closet), the owners contacted Red House again to finally upgrade the front door & entry to the home.
The original, a low-end entry door from a big box store, had finally reached the end of its’ usable life. It was leaking air and starting to rust. It didn’t live up to the aesthetic improvements the owners had made in other areas of the home, and, it no longer served its purpose to shelter and protect or to welcome and greet.
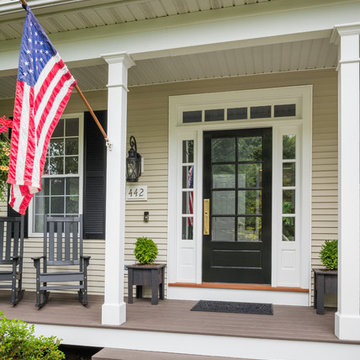
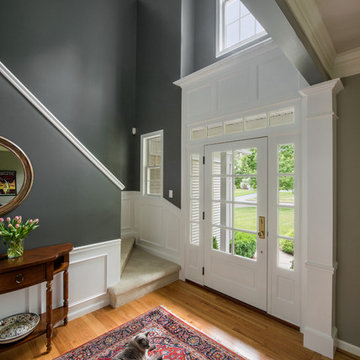
After gauging the space, we realized that with a few minor adjustments to the entry area, we could add some paneling above the door and center a window feature in the foyer. These details created a elegant, yet warm, formality. A three-quarter glass door with a unique window patter provides warm light and an openness that creates the friendly invitation of a true home.
The newly remodeled space speaks to the quality standards of the owners of the home, and, in turn, it will continue to inform the identity of the family while they live there. But more than that, the new entry foreshadows the quality and aesthetics of the other rooms in the house, just like a firm handshake and eye contact is a preview of what to expect.
- Justin Zeller owns a design-build remodeling firm, Red House Custom Building, serving RI and MA. Besides being a Certified Remodeler, Justin has led the team at Red House to win multiple peer-reviewed awards for design and service achievements. Justin also sits on the Board of Directors and serves as Vice President of EM NARI.
Photos by Aaron Usher
Instagram: @redhousedesignbuild
 Red House Design Build
Every culture has multiple ways of saying hello. Greetings are an essential, and important, human interaction. Smiles, handshakes, high fives, and hugs all convey welcome; but, as I tell our three boys, your choice of greeting, sends a greater message than just, “hi”. A firm handshake and eye contact says a lot about you and how you regard the other person.
Homes greet us, too. A home’s entrance sends a message, whether formal like a handshake or warm like a hug, it greets guests and owners with the same message. A mudroom entrance might invite a guest into the heart of the home like an old friend, or a formal entry may give a guest pause to look around and gauge the home’s owner by the impression left on the guest.
One of our Red House “clients for life” is a couple that bought a builder grade development home in RI. After taking care of some high priority functional & aesthetic remodeling (a new master bathroom and walk-in closet), the owners contacted Red House again to finally upgrade the front door & entry to the home.
The original, a low-end entry door from a big box store, had finally reached the end of its’ usable life. It was leaking air and starting to rust. It didn’t live up to the aesthetic improvements the owners had made in other areas of the home, and, it no longer served its purpose to shelter and protect or to welcome and greet.
After gauging the space, we realized that with a few minor adjustments to the entry area, we could add some paneling above the door and center a window feature in the foyer. These details created a elegant, yet warm, formality. A three-quarter glass door with a unique window patter provides warm light and an openness that creates the friendly invitation of a true home.
The newly remodeled space speaks to the quality standards of the owners of the home, and, in turn, it will continue to inform the identity of the family while they live there. But more than that, the new entry foreshadows the quality and aesthetics of the other rooms in the house, just like a firm handshake and eye contact is a preview of what to expect.
- Justin Zeller owns a design-build remodeling firm, Red House Custom Building, serving RI and MA. Besides being a Certified Remodeler, Justin has led the team at Red House to win multiple peer-reviewed awards for design and service achievements. Justin also sits on the Board of Directors and serves as Vice President of EM NARI.
Photos by Aaron Usher
Instagram: @redhousedesignbuild
3