
Search results for "Instagram post" in Home Design Ideas



 Colorado Cottage & Deck
Photo by Colorado Cottage & Deck
Elegant mixed siding exterior home photo in Denver
Elegant mixed siding exterior home photo in Denver

Find the right local pro for your project
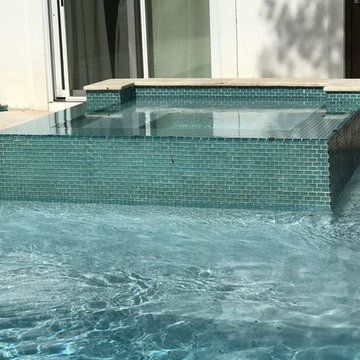
 Blue Haven Pools On The Gulf
Hot tub - small contemporary backyard stone and rectangular lap hot tub idea
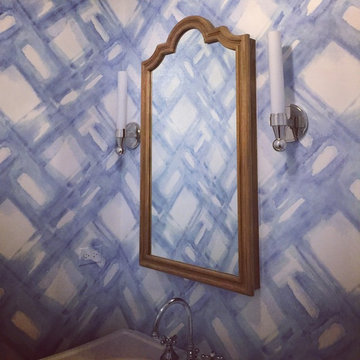
 First Floor Chicago
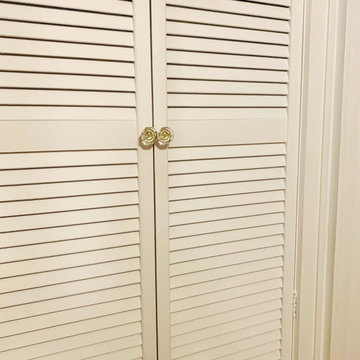
Powder rooms are generally a great place to show off your style. This one happens to have very high ceilings and the pattern helps to create a cozier, more private space.





 Big Bear Remodeling
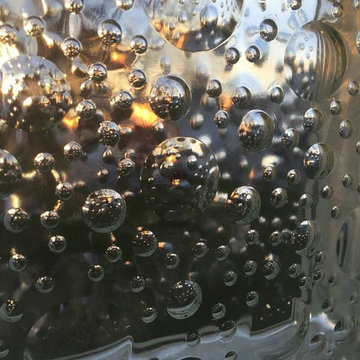
Glossy white subway brick shower with glass mosaic double niches picture framed, specialty glass block window, also picture framed, and colorful glass trim.
 Hueber Industries

Design and Fabrication by Hueber Industries LLC in Fort Collins, CO.
Photo by: Rory Schaar
Example of a trendy staircase design in Denver
Example of a trendy staircase design in Denver
 Fine Floorz
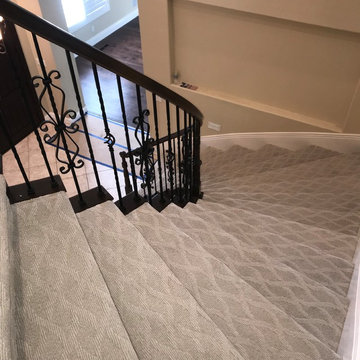
Carpet Features: Shaw | Infinity Style | Fountain Square | Color: Bisque
Inspiration for a large timeless carpeted spiral metal railing staircase remodel in San Francisco with carpeted risers
Inspiration for a large timeless carpeted spiral metal railing staircase remodel in San Francisco with carpeted risers

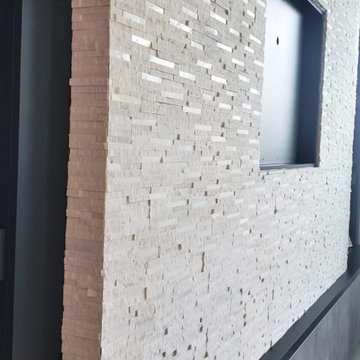
 STONETEK
Product Showed: Milky Way 2F Slim Format
Size: 7x14"
Natural stone is one of the most popular surface finishing materials used in and around the home. From fireplaces to backsplashes, stone enhances every area it’s installed on. While stone can come in a variety of styles, there’s something about a stacked stone installation that can really add visual interest to a room.
These panels are well suggested for outdoors or indoors, commercial or residential projects.
•
•



Sponsored
Columbus, OH
Free consultation for landscape design!

Peabody Landscape Group
Franklin County's Reliable Landscape Design & Contracting
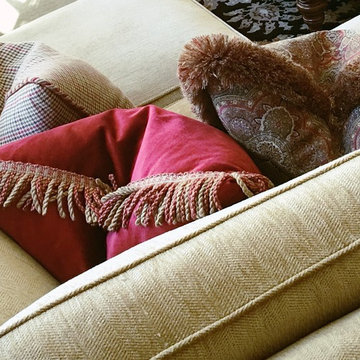
 Katie Armour, Sheffield Furniture and Interiors
Inspiration for a timeless home design remodel in Philadelphia



 Miland Home Construction, LLC
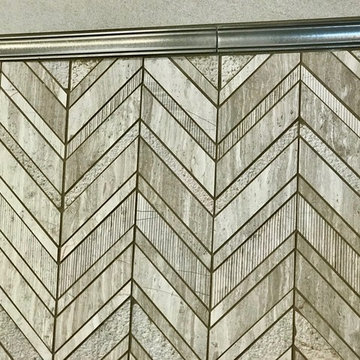
We were so excited to be able to complete and photograph such a beautifully created kitchen. It took months of planning and various ideas to make this project come to life.
This kitchen was beautiful to start with so it was difficult for us to completely demolish and start from scratch, but after listening to our new clients concerns and understanding that the original kitchen floor plan was just not practical nor functional for them it was our time to shine!
Custom cabinets, wonderful lighting, beautiful quartzite, seeded glass inserts, newly stained wood floors, high quality faucets, along with Wolf and Sub-Zero appliances paired perfect with Ann Sacks backsplash tiles.





 Kurco Construction, Inc
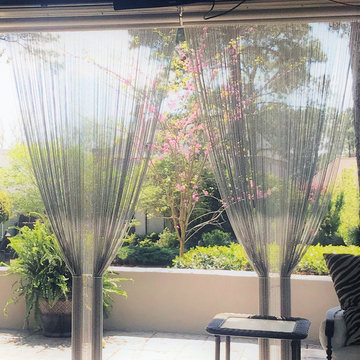
Master bath with stained concrete floors, custom dark wood cabinetry, his & her sinks, and quartzite countertops.
Example of a mid-sized urban master concrete floor and gray floor alcove shower design in Jacksonville with recessed-panel cabinets, dark wood cabinets, a one-piece toilet, gray walls, an undermount sink, quartzite countertops and a hinged shower door
Example of a mid-sized urban master concrete floor and gray floor alcove shower design in Jacksonville with recessed-panel cabinets, dark wood cabinets, a one-piece toilet, gray walls, an undermount sink, quartzite countertops and a hinged shower door
18