
Search results for "Instagram private" in Home Design Ideas
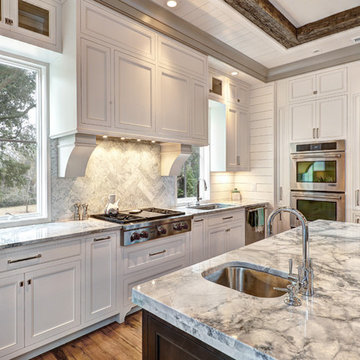
 Ink Architecture + Interiors
Sullivan's Island Private Residence
Completed 2013
Photographer: William Quarles
Facebook/Twitter/Instagram/Tumblr:
inkarchitecture
Inspiration for a mid-sized coastal u-shaped medium tone wood floor eat-in kitchen remodel in Charleston with an undermount sink, flat-panel cabinets, white cabinets, white backsplash, stone tile backsplash, stainless steel appliances and an island
Inspiration for a mid-sized coastal u-shaped medium tone wood floor eat-in kitchen remodel in Charleston with an undermount sink, flat-panel cabinets, white cabinets, white backsplash, stone tile backsplash, stainless steel appliances and an island
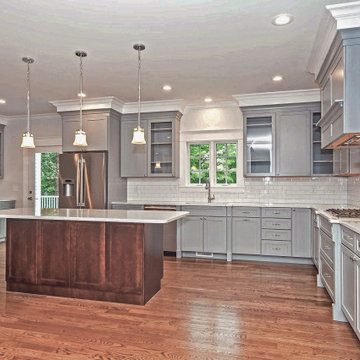
 Tektoniks Architects
Design of a 4,400 SF farmhouse-style residence in Reading, MA.
Website: www.tektoniksarchitects.com
Instagram: www.instagram.com/tektoniks_architects
#architect #design #interiors #interiordesign #build #houzz #bestofhouzz #construction #luxuryrealestate #realestate #architecture

 Fratantoni Luxury Estates Design/Build/Remodeling
What's a luxury home without a private home theatre? Fratantoni Luxury Estates knows just how to design-build the best home theatre for your home!
For more inspiring photos follow us on Facebook, Pinterest, Twitter and Instagram!!
Find the right local pro for your project
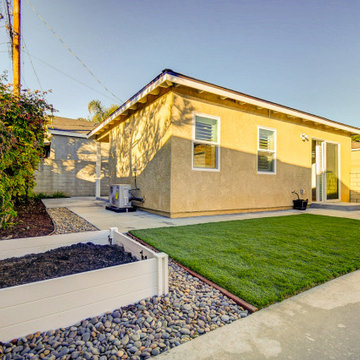
 ADU West Coast
Detached ADU
Website: www.aduwestcoast.com
Facebook: https://www.facebook.com/ADUwestcoast
Instagram: https://www.instagram.com/aduwestcoast/
Facebook Group: https://www.facebook.com/groups/21326...
Website: www.aduwestcoast.com
? Check out our newest 450 sq ft 1 ? 1 ? Detached ADU we just completed in Long Beach, CA. We built this unit from the ground up ADU in our clients backyard.
This client is going to use this detached ADU as a rental. Market rents for this area are around $1,500 a month or roughly $18,000 a year.
People use ADU’s for:
- elder care
- house extended family
- rental income
- guest house
- office space/area
—————————
Specs are:
- 450 sq ft ?
- 1 bed ?
- 1 bath ?
- Private yard ??
- Tankless water heater
- HVAC
- Copper piping
- Separate meters (electric, gas, and water)
We just recently finished Long Beach detached ADU. We are able to walk you through the detached ADU for a full tour.
#adu #detachedadu #accessorydwellingunit
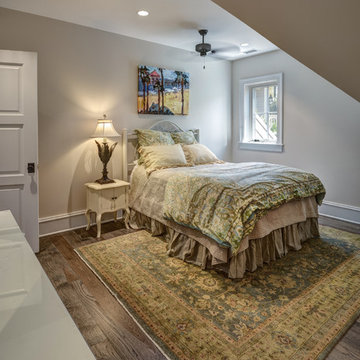 Ink Architecture + Interiors
Molasses Creek Private Residence
Completed 2014
Architect: Anita King, AIA, LEED AP, NCARB
Photographer: William Quarles
Facebook/Twitter/Instagram/Tumblr:
inkarchitecture
 Ink Architecture + Interiors
Molasses Creek Private Residence
Completed 2014
Architect: Anita King, AIA, LEED AP, NCARB
Photographer: William Quarles
Facebook/Twitter/Instagram/Tumblr:
inkarchitecture
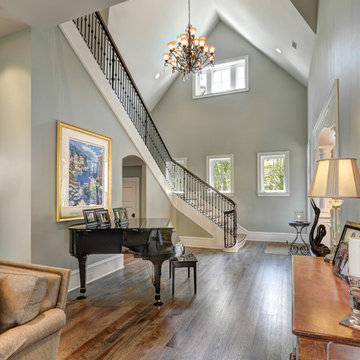 Ink Architecture + Interiors
Molasses Creek Private Residence
Completed 2014
Architect: Anita King, AIA, LEED AP, NCARB
Photographer: William Quarles
Facebook/Twitter/Instagram/Tumblr:
inkarchitecture

Sponsored
Sunbury, OH

J.Holderby - Renovations
Franklin County's Leading General Contractors - 2X Best of Houzz!
 Ink Architecture + Interiors
Daniel Island Private Residence
Completed 2014
Architect: Anita King, AIA, LEED AP, NCARB
Photographer: William Quarles
Facebook/Twitter/Instagram/Tumblr:
inkarchitecture
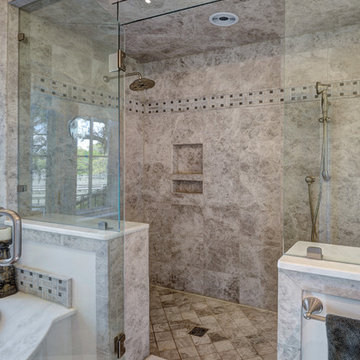 Ink Architecture + Interiors
Molasses Creek Private Residence
Completed 2014
Architect: Anita King, AIA, LEED AP, NCARB
Photographer: William Quarles
Facebook/Twitter/Instagram/Tumblr:
inkarchitecture
 Dallas Builders Association
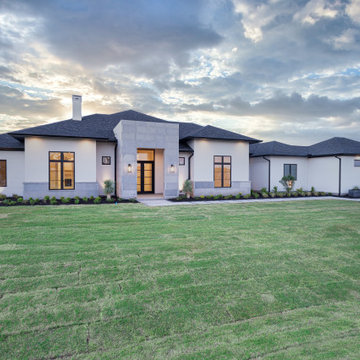
Thoroughbred Custom Homes presents their latest high performance custom home situated on a beautiful one-acre lot in Celina. This 7488 sq. ft. (5150 sq. ft. conditioned) transitional custom home features 5 bedrooms, 5.5 bathrooms, a game room, a media room, a study with a closet and an oversized 4 car garage. The 16’ tall entry features large format honed grey stone with a parapet wall and hidden roof system. The stone combined with stucco and painted brick complete the remainder of this unique exterior façade. A custom landscaping package further enhances the curb appeal.
Entering the foyer through custom iron double doors, guests are greeted by a glass conditioned wine display with storage for up to 48 bottles at 55 degrees. Attention is then drawn to the view of the spacious backyard of this one-acre lot through the 16’ wide by 10’ tall center sliding doors in the family room. There is no shortage of natural light thanks to Marvin black on black fiberglass windows throughout the home. The kitchen features custom “micro-shaker” cabinets and beautiful Quartzite countertops, backsplash, and waterfall island. A complete Thermador appliance package makes the kitchen a chef’s dream. A private gallery hall leads to a large owner’s suite featuring a large bathroom, coffee bar, direct backyard access and a large closet with an island and direct laundry room access.
This home is energy efficient with spray foam insulation, high efficiency tankless water heaters, Lennox multi-speed HVAC systems and Aprilaire fresh air systems. These features are all standard on TCH builds.
Thoroughbred Custom Homes is a family business, and the owners are on site daily throughout their builds. TCH builds true custom high-performance homes that all start from a blank piece of paper. They build in Prosper, Celina and the surrounding cities in the DFW area and can build on one of their lots or on your lot. Utilizing a client focused building process, that includes an app for clients to track their builds in real time, TCH makes the home building process a great experience.
You can find more information about Thoroughbred Custom Homes, LLC by visiting their website at www.ThoroughbredCustomHomes.com or by following them on Facebook at https://www.facebook.com/thoroughbredcustomhomes or Instagram at https://www.instagram.com/tch_of_texas/ .
For further information or to set an appointment at their Prosper office, please contact Thoroughbred Custom Homes, LLC at (214) 775-9952 or email Info@ThoroughbredCustomHomes.com.
This Home of the Week is presented by the Dallas Builders Association. For information on the Association please visit www.dallasbuilders.com.
 Ink Architecture + Interiors
Molasses Creek Private Residence
Completed 2014
Architect: Anita King, AIA, LEED AP, NCARB
Photographer: William Quarles
Facebook/Twitter/Instagram/Tumblr:
inkarchitecture
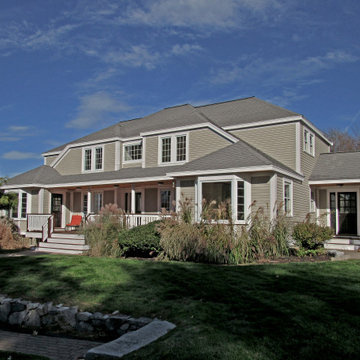 Tektoniks Architects
Entry Facade
Website: www.tektoniksarchitects.com
Instagram: www.instagram.com/tektoniks_architects
Large elegant gray two-story mixed siding and clapboard house exterior photo in Boston with a hip roof, a shingle roof and a gray roof
Large elegant gray two-story mixed siding and clapboard house exterior photo in Boston with a hip roof, a shingle roof and a gray roof
 Fratantoni Luxury Estates Design/Build/Remodeling
What's a luxury home without a private home theatre? Fratantoni Luxury Estates knows just how to design-build the best home theatre for your home!
For more inspiring photos follow us on Facebook, Pinterest, Twitter and Instagram!!
Sponsored
Sunbury, OH
J.Holderby - Renovations
Franklin County's Leading General Contractors - 2X Best of Houzz!
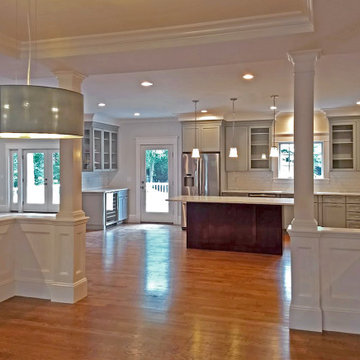 Tektoniks Architects
Dining Room, view towards Kitchen.
Website: www.tektoniksarchitects.com
Instagram: www.instagram.com/tektoniks_architects
#architect #design #interiors #farmhouse #farmersporch #porch #build #construction
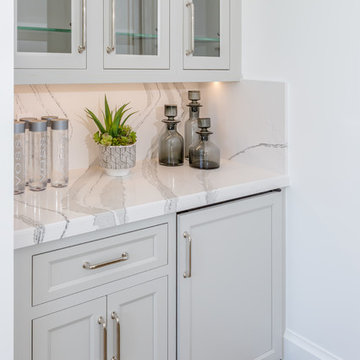

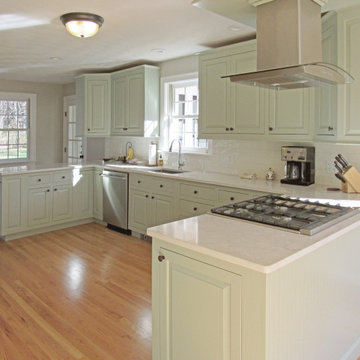 Tektoniks Architects
Kitchen
Website: www.tektoniksarchitects.com
Instagram: www.instagram.com/tektoniks_architects
Eat-in kitchen - mid-sized traditional u-shaped medium tone wood floor and brown floor eat-in kitchen idea in Boston with a drop-in sink, raised-panel cabinets, green cabinets, quartzite countertops, white backsplash, ceramic backsplash, stainless steel appliances and white countertops
Eat-in kitchen - mid-sized traditional u-shaped medium tone wood floor and brown floor eat-in kitchen idea in Boston with a drop-in sink, raised-panel cabinets, green cabinets, quartzite countertops, white backsplash, ceramic backsplash, stainless steel appliances and white countertops
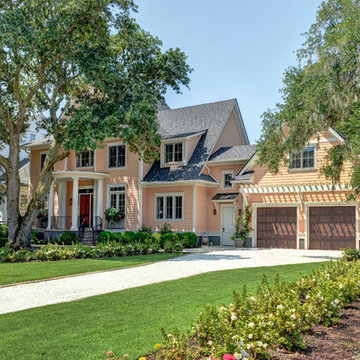 Ink Architecture + Interiors
Daniel Island Private Residence
Completed 2014
Architect: Anita King, AIA, LEED AP, NCARB
Photographer: William Quarles
Facebook/Twitter/Instagram/Tumblr:
inkarchitecture


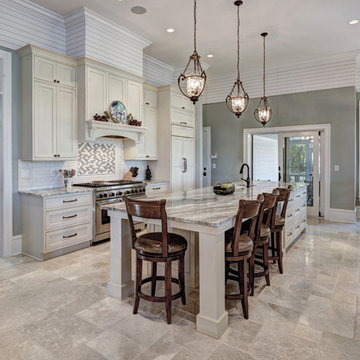 Ink Architecture + Interiors
Molasses Creek Private Residence
Completed 2014
Architect: Anita King, AIA, LEED AP, NCARB
Photographer: William Quarles
Facebook/Twitter/Instagram/Tumblr:
inkarchitecture
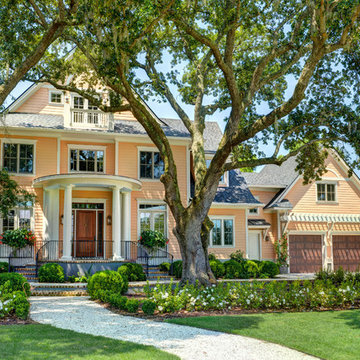 Ink Architecture + Interiors
Daniel Island Private Residence
Completed 2014
Architect: Anita King, AIA, LEED AP, NCARB
Photographer: William Quarles
Facebook/Twitter/Instagram/Tumblr:
inkarchitecture
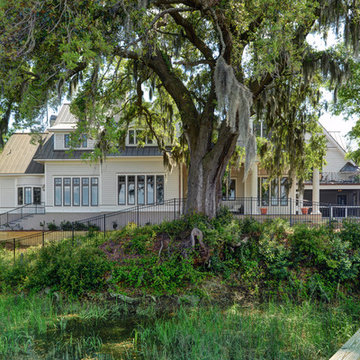 Ink Architecture + Interiors
Molasses Creek Private Residence
Completed 2014
Architect: Anita King, AIA, LEED AP, NCARB
Photographer: William Quarles
Facebook/Twitter/Instagram/Tumblr:
inkarchitecture
4