
Search results for "Instagram viewing" in Home Design Ideas
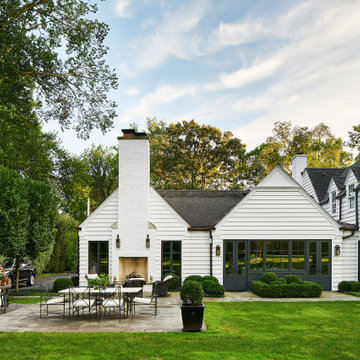
 BBA Architects
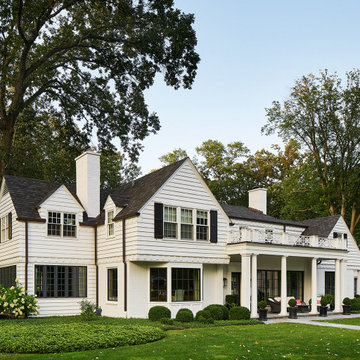
This colonial home renovation reimagines the original character of the house by adding a light-filled entry gallery overlooking the covered front porch. The revised circulation plan opens up the interior to frame views and improve the flow between spaces while maintaining the traditionally defined rooms throughout. New large-paned casement windows replace the modest double-hung units to enhance the scale of the exterior facade and streamline the architectural detailing. The arrival sequence is improved by relocating a brick-lined driveway southward to extend the lawn and allow boxwood clouds set in ground cover to frame new bluestone walks. Overlooking the idyllic golf course beyond, the new rear garden and bluestone terrace better defines the yard and provides a generous outdoor living space.
View more of this home through #BBAFocusOnTheFairway on Instagram

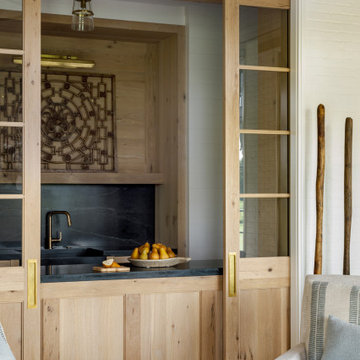 BBA Architects
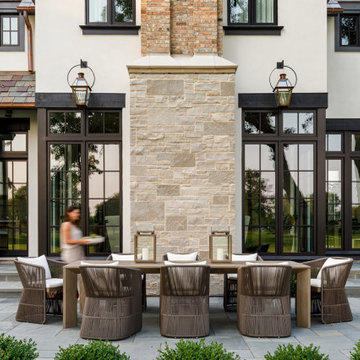
The clients’ appreciation for English country architecture, with elements of stone, stucco, brick and slate, became the basis of the design. The goal was to achieve an understated elegance with generous warmth. Lots of large windows, and exterior transitions to the terraced patios allow expansive views of the Golf Course.
View more of this home through #BBAEnglishGolfEstate on Instagram.
Find the right local pro for your project
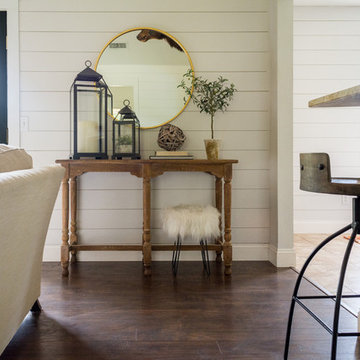
 Angela Flournoy
Photo: Angela Flournoy © 2017 Houzz
Inspiration for a cottage living room remodel in Oklahoma City
Inspiration for a cottage living room remodel in Oklahoma City

 Ann Lowengart Interiors
For this classic San Francisco William Wurster house, we complemented the iconic modernist architecture, urban landscape, and Bay views with contemporary silhouettes and a neutral color palette. We subtly incorporated the wife's love of all things equine and the husband's passion for sports into the interiors. The family enjoys entertaining, and the multi-level home features a gourmet kitchen, wine room, and ample areas for dining and relaxing. An elevator conveniently climbs to the top floor where a serene master suite awaits.
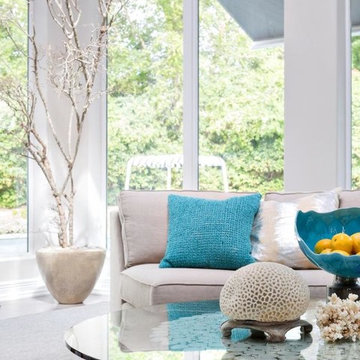
 Rob Stuart Interiors
Photos: Donna Dotan Photography; Instagram: @donnadotanphoto
Inspiration for a large coastal dark wood floor and brown floor sunroom remodel in New York with a standard ceiling
Inspiration for a large coastal dark wood floor and brown floor sunroom remodel in New York with a standard ceiling
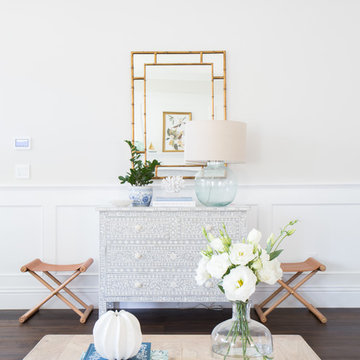
 Studio McGee
Shop the Look and See the Photo Tour here: https://www.studio-mcgee.com/studioblog/2015/9/7/coastal-prep-in-the-pacific-palisades-entry-and-formal-living-tour?rq=Pacific%20Palisades
Photos by Tessa Neustadt

Sponsored
Columbus, OH

Wannemacher Interiors
Customized Award-Winning Interior Design Solutions in Franklin Cnty OH
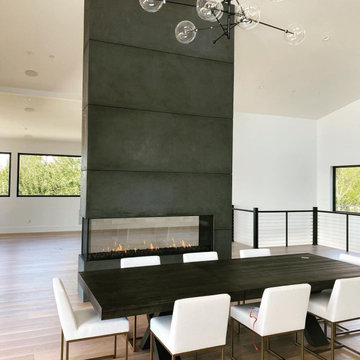
 FlareFireplaces
Repost from @laurahertner on Instagram!
GREAT WORK TEAM?
--
80" Room Definer #linearfireplace with an impressive 24” viewing, black stone media, & precast surround w/ continuous corners.
#reponfire #firesidehomesolutions #customhomedesign #Flarefireplaces #lakeview #beachview #modernhome #modern #linear #fireplace #familyroom #roomdefiner #livingroom #custommade
 BBA Architects
This colonial home renovation reimagines the original character of the house by adding a light-filled entry gallery overlooking the covered front porch. The revised circulation plan opens up the interior to frame views and improve the flow between spaces while maintaining the traditionally defined rooms throughout. New large-paned casement windows replace the modest double-hung units to enhance the scale of the exterior facade and streamline the architectural detailing. The arrival sequence is improved by relocating a brick-lined driveway southward to extend the lawn and allow boxwood clouds set in ground cover to frame new bluestone walks. Overlooking the idyllic golf course beyond, the new rear garden and bluestone terrace better defines the yard and provides a generous outdoor living space.
View more of this home through #BBAFocusOnTheFairway on Instagram
 Red House Design Build
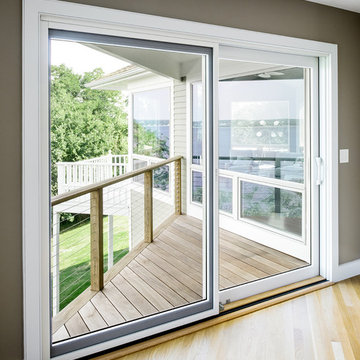
Waterfront home from the early nineties needed significant updates to match the amazing location on the water in Portsmouth. Work by Red House and Justin Zeller, Barrington, RI. Photography by Aaron Usher
Instagram: @redhousedesignbuild
 BEVOLO GAS & ELECTRIC LIGHTS
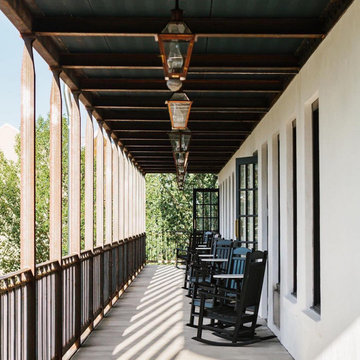
Quite a perspective ? balcony view @surfhotelbv in Buena Vista, Colorado ✨ featuring Bevolo French Quarter Lantern on Hanging Stem ✨
・・・
#repost Step outside and enjoy your day with the Sawatch Range to the west, 100,000 acres of wilderness to the East and the Arkansas River just below.
.
.
.
#surfhotel #sawatchrange #brownscanyon #buenavistacolorado #boutiquetravel #balcony #outdoorliving #outdoorlighting #lantern #bevolo
 Rob Stuart Interiors
Photos: Donna Dotan Photography; Instagram:
@donnadotanphoto

Family room - large contemporary open concept medium tone wood floor and brown floor family room idea in New York with beige walls, a standard fireplace, a tile fireplace and a wall-mounted tv
Family room - large contemporary open concept medium tone wood floor and brown floor family room idea in New York with beige walls, a standard fireplace, a tile fireplace and a wall-mounted tv
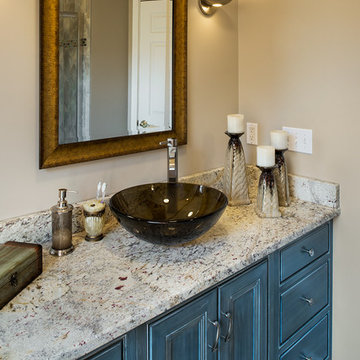 Red House Design Build
Waterfront home from the early nineties needed significant updates to match the amazing location on the water in Portsmouth. Work by Red House and Justin Zeller, Barrington, RI. Photography by Aaron Usher
Instagram: @redhousedesignbuild

Sponsored
Westerville, OH

Custom Home Works
Franklin County's Award-Winning Design, Build and Remodeling Expert
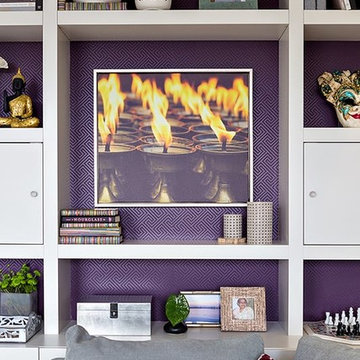 Rob Stuart Interiors
Photos: Donna Dotan Photography; Instagram:
@donnadotanphoto
Mid-sized trendy open concept carpeted and beige floor family room photo in New York with gray walls, no fireplace and no tv
Mid-sized trendy open concept carpeted and beige floor family room photo in New York with gray walls, no fireplace and no tv
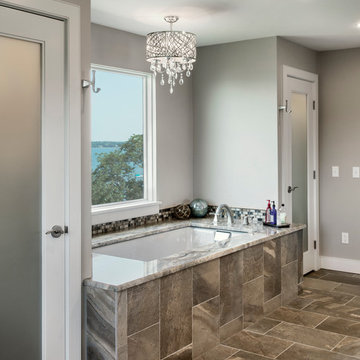 Red House Design Build
Waterfront home from the early nineties needed significant updates to match the amazing location on the water in Portsmouth. Work by Red House and Justin Zeller, Barrington, RI. Photography by Aaron Usher
Instagram: @redhousedesignbuild
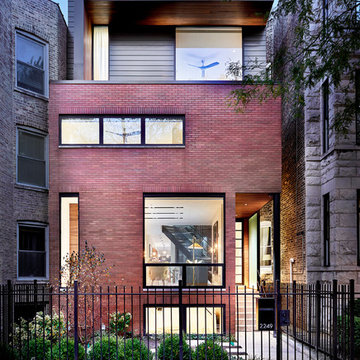
 dSPACE Studio Architecture
Photography by Tony Soluri
Inspiration for a contemporary three-story brick flat roof remodel in Chicago
Inspiration for a contemporary three-story brick flat roof remodel in Chicago
 BBA Architects
The clients’ appreciation for English country architecture, with elements of stone, stucco, brick and slate, became the basis of the design. The goal was to achieve an understated elegance with generous warmth. Lots of large windows, and exterior transitions to the terraced patios allow expansive views of the Golf Course.
View more of this home through #BBAEnglishGolfEstate on Instagram.

Sponsored
Columbus, OH
Free consultation for landscape design!

Peabody Landscape Group
Columbus' Reliable Landscape Design & Contracting
 BBA Architects
The clients’ appreciation for English country architecture, with elements of stone, stucco, brick and slate, became the basis of the design. The goal was to achieve an understated elegance with generous warmth. Lots of large windows, and exterior transitions to the terraced patios allow expansive views of the Golf Course.
View more of this home through #BBAEnglishGolfEstate on Instagram.
 Fratantoni Design / Residential Architects

Luxury Bedroom inspirations by Fratantoni Design.
To see more inspirational photos, please follow us on Facebook, Twitter, Instagram and Pinterest!
Huge master carpeted bedroom photo in Phoenix with beige walls, no fireplace and a stone fireplace
Huge master carpeted bedroom photo in Phoenix with beige walls, no fireplace and a stone fireplace
 Sarah Susanka, FAIA
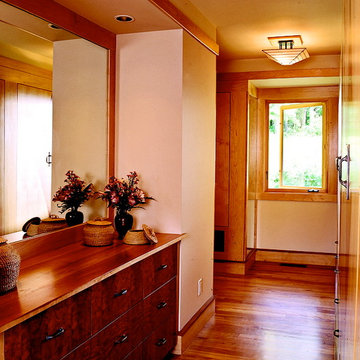
Architect: Sarah Susanka, FAIA, while at Mulfinger, Susanka, Mahady & Partners;
Photo by Ken Gutmaker
Closet - closet idea in Raleigh
Closet - closet idea in Raleigh
5