
Search results for "Instagram viewing" in Home Design Ideas

 Rob Stuart Interiors
Photos: Donna Dotan Photography; Instagram:
@donnadotanphoto
Inspiration for a small contemporary powder room remodel in New York with flat-panel cabinets, dark wood cabinets, red walls, a vessel sink and granite countertops
Inspiration for a small contemporary powder room remodel in New York with flat-panel cabinets, dark wood cabinets, red walls, a vessel sink and granite countertops
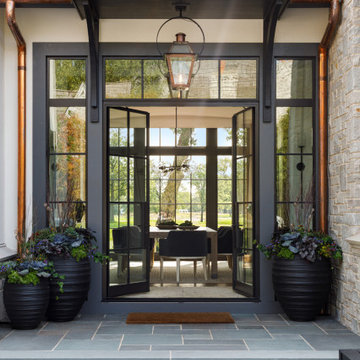
 BBA Architects
The clients’ appreciation for English country architecture, with elements of stone, stucco, brick and slate, became the basis of the design. The goal was to achieve an understated elegance with generous warmth. Lots of large windows, and exterior transitions to the terraced patios allow expansive views of the Golf Course.
View more of this home through #BBAEnglishGolfEstate on Instagram.

Find the right local pro for your project
 BBA Architects
The clients’ appreciation for English country architecture, with elements of stone, stucco, brick and slate, became the basis of the design. The goal was to achieve an understated elegance with generous warmth. Lots of large windows, and exterior transitions to the terraced patios allow expansive views of the Golf Course.
View more of this home through #BBAEnglishGolfEstate on Instagram.
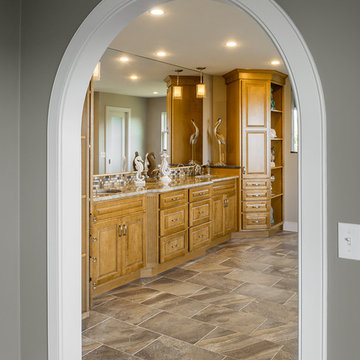
 Red House Design Build
Waterfront home from the early nineties needed significant updates to match the amazing location on the water in Portsmouth. Work by Red House and Justin Zeller, Barrington, RI. Photography by Aaron Usher
Instagram: @redhousedesignbuild
 Rob Stuart Interiors
Photos: Donna Dotan Photography; Instagram:
@donnadotanphoto
Example of a bedroom design in New York
Example of a bedroom design in New York
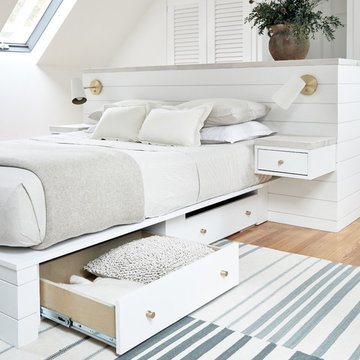
 Moore House Design
Custom Master Bedroom redesign. We created a floating master island with a ton of storage for the clients. The room was an a-frame style with a beautiful arch window so we wanted to maximize on storage space for them as they didn't have a closet as well as take in that beautiful view!

Sponsored
Westerville, OH

Custom Home Works
Franklin County's Award-Winning Design, Build and Remodeling Expert
 BBA Architects
Situated along the perimeter of the property, this unique home creates a continuous street wall, both preserving plenty of open yard space and maintaining privacy from the prominent street corner. A one-story mudroom connects the garage to the house at the rear of the lot which required a local zoning variance. The resulting L-shaped plan and the central location of a glass-enclosed stair allow natural light to enter the home from multiple sides of nearly every room. The Arts & Crafts inspired detailing creates a familiar yet unique facade that is sympathetic to the character and scale of the neighborhood. A chevron pattern is a key design element on the window bays and doors and continues inside throughout the interior of the home.
2022 NAHB Platinum Best in American Living Award
View more of this home through #BBAModernCraftsman on Instagram.
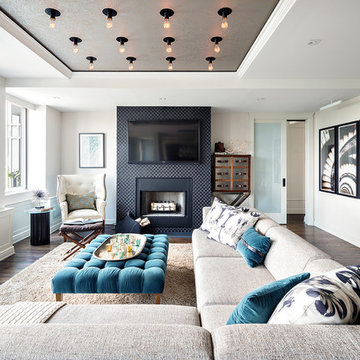 Rob Stuart Interiors
Photos: Donna Dotan Photography; Instagram:
@donnadotanphoto
Large trendy open concept medium tone wood floor and brown floor family room photo in New York with beige walls, a standard fireplace, a tile fireplace and a wall-mounted tv
Large trendy open concept medium tone wood floor and brown floor family room photo in New York with beige walls, a standard fireplace, a tile fireplace and a wall-mounted tv
 BBA Architects
The clients’ appreciation for English country architecture, with elements of stone, stucco, brick and slate, became the basis of the design. The goal was to achieve an understated elegance with generous warmth. Lots of large windows, and exterior transitions to the terraced patios allow expansive views of the Golf Course.
View more of this home through #BBAEnglishGolfEstate on Instagram.
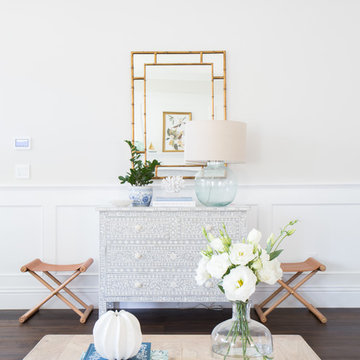
 Studio McGee
Shop the Look and See the Photo Tour here: https://www.studio-mcgee.com/studioblog/2015/9/7/coastal-prep-in-the-pacific-palisades-entry-and-formal-living-tour?rq=Pacific%20Palisades
Photos by Tessa Neustadt
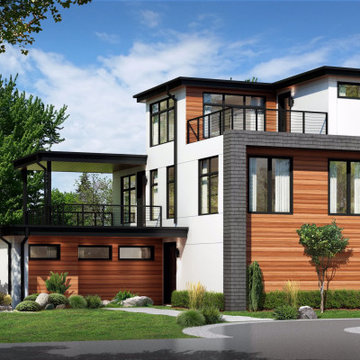
 Dallas Builders Association
The Dallas Builders Associations Home of the Week is a modern design being built by Divino Homes in West Dallas. Located at 1518 Canada Dr. it is only 3 minutes away from Trinity Groves.
Divino Homes has designed and is currently building this modern residence, which include many architectural features. The layout of the home feels much larger because of the openness and the designed natural light throughout the home. The home features the kitchen and family room located on the 2nd level with a large entertainment covered patio on the side. This home also features a 3rd level flex room with an entertainment patio with views of downtown.
This residence includes 3 bedrooms, 3 bathrooms, 2 powder rooms and a 3rd level Flex room with views of the Dallas Skyline for a total square footage of 3,553 square feet.
All homes being built by Divino Homes offer the latest in energy-saving features and are Energy Star and Green Built Texas certified.
You can find out more about Divino Homes on our website at www.divinohomes.com. Follow us on Instagram and Facebook to see our current stories and posts. For questions and to set up a time to meet with our team please use the “contact us” feature on our website or call our office at 214-360-7200.
This Home of the Week is presented by the Dallas Builders Association. For information on the Association please visit www.dallasbuilders.com.
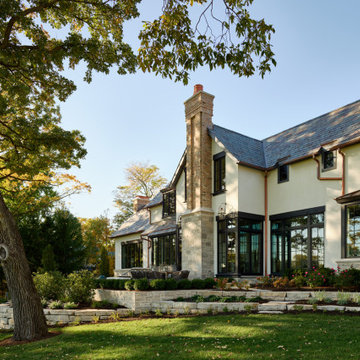 BBA Architects
The clients’ appreciation for English country architecture, with elements of stone, stucco, brick and slate, became the basis of the design. The goal was to achieve an understated elegance with generous warmth. Lots of large windows, and exterior transitions to the terraced patios allow expansive views of the Golf Course.
View more of this home through #BBAEnglishGolfEstate on Instagram.

Sponsored
Columbus, OH
Free consultation for landscape design!

Peabody Landscape Group
Columbus' Reliable Landscape Design & Contracting
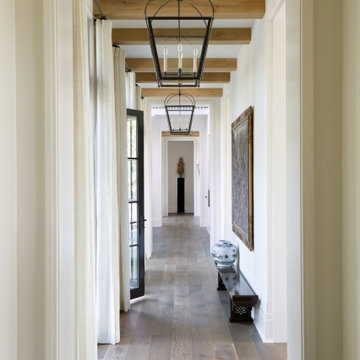 BBA Architects
The clients’ appreciation for English country architecture, with elements of stone, stucco, brick and slate, became the basis of the design. The goal was to achieve an understated elegance with generous warmth. Lots of large windows, and exterior transitions to the terraced patios allow expansive views of the Golf Course.
View more of this home through #BBAEnglishGolfEstate on Instagram.
 Rob Stuart Interiors
Photos: Donna Dotan Photography; Instagram:
@donnadotanphoto
Hallway - mid-sized contemporary porcelain tile and brown floor hallway idea in New York with black walls
Hallway - mid-sized contemporary porcelain tile and brown floor hallway idea in New York with black walls
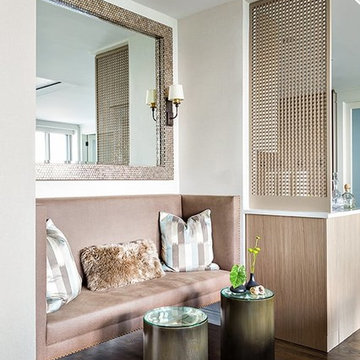 Rob Stuart Interiors
Photos: Donna Dotan Photography; Instagram:
@donnadotanphoto
Example of a mid-sized trendy medium tone wood floor and brown floor entry hall design in New York with white walls
Example of a mid-sized trendy medium tone wood floor and brown floor entry hall design in New York with white walls
 Rob Stuart Interiors
Photos: Donna Dotan Photography; Instagram:
@donnadotanphoto
Example of a mid-sized trendy master white tile and porcelain tile mosaic tile floor and white floor alcove shower design in New York with white walls and a hinged shower door
Example of a mid-sized trendy master white tile and porcelain tile mosaic tile floor and white floor alcove shower design in New York with white walls and a hinged shower door

Sponsored
Delaware, OH

Buckeye Basements, Inc.
Central Ohio's Basement Finishing ExpertsBest Of Houzz '13-'21
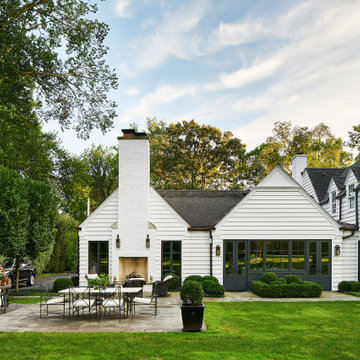 BBA Architects
This colonial home renovation reimagines the original character of the house by adding a light-filled entry gallery overlooking the covered front porch. The revised circulation plan opens up the interior to frame views and improve the flow between spaces while maintaining the traditionally defined rooms throughout. New large-paned casement windows replace the modest double-hung units to enhance the scale of the exterior facade and streamline the architectural detailing. The arrival sequence is improved by relocating a brick-lined driveway southward to extend the lawn and allow boxwood clouds set in ground cover to frame new bluestone walks. Overlooking the idyllic golf course beyond, the new rear garden and bluestone terrace better defines the yard and provides a generous outdoor living space.
View more of this home through #BBAFocusOnTheFairway on Instagram
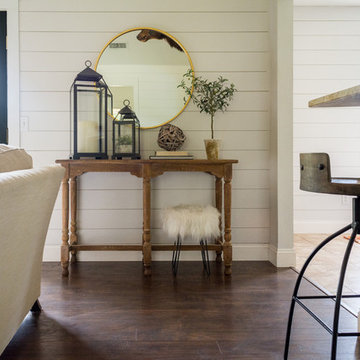
 Angela Flournoy
Photo: Angela Flournoy © 2017 Houzz
Inspiration for a cottage living room remodel in Oklahoma City
Inspiration for a cottage living room remodel in Oklahoma City
 BBA Architects
Situated along the perimeter of the property, this unique home creates a continuous street wall, both preserving plenty of open yard space and maintaining privacy from the prominent street corner. A one-story mudroom connects the garage to the house at the rear of the lot which required a local zoning variance. The resulting L-shaped plan and the central location of a glass-enclosed stair allow natural light to enter the home from multiple sides of nearly every room. The Arts & Crafts inspired detailing creates a familiar yet unique facade that is sympathetic to the character and scale of the neighborhood. A chevron pattern is a key design element on the window bays and doors and continues inside throughout the interior of the home.
2022 NAHB Platinum Best in American Living Award
View more of this home through #BBAModernCraftsman on Instagram.
4