
Search results for "Instagram viewing" in Home Design Ideas
 BBA Architects
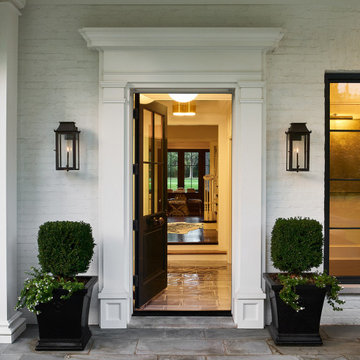
This colonial home renovation reimagines the original character of the house by adding a light-filled entry gallery overlooking the covered front porch. The revised circulation plan opens up the interior to frame views and improve the flow between spaces while maintaining the traditionally defined rooms throughout. New large-paned casement windows replace the modest double-hung units to enhance the scale of the exterior facade and streamline the architectural detailing. The arrival sequence is improved by relocating a brick-lined driveway southward to extend the lawn and allow boxwood clouds set in ground cover to frame new bluestone walks. Overlooking the idyllic golf course beyond, the new rear garden and bluestone terrace better defines the yard and provides a generous outdoor living space.
View more of this home through #BBAFocusOnTheFairway on Instagram
 Studio McGee
Photo by Becky Kimball
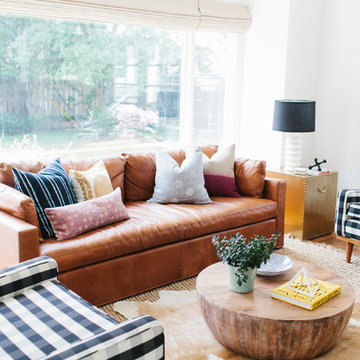
Example of an eclectic light wood floor living room design in Salt Lake City with white walls
Example of an eclectic light wood floor living room design in Salt Lake City with white walls
 Rob Stuart Interiors
Photos: Donna Dotan Photography; Instagram:
@donnadotanphoto
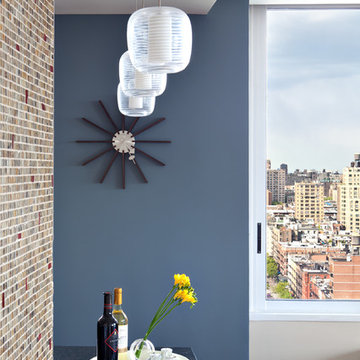
Home bar photo in New York
Home bar photo in New York
Find the right local pro for your project
 Rob Stuart Interiors
Photos: Donna Dotan Photography; Instagram:
@donnadotanphoto
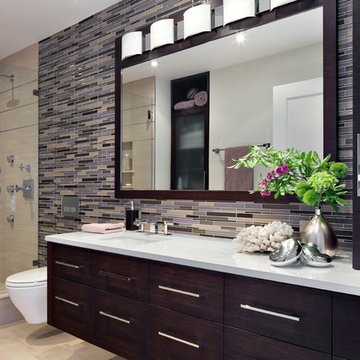
Example of a large trendy master multicolored tile and matchstick tile porcelain tile and brown floor alcove shower design in New York with flat-panel cabinets, dark wood cabinets, a wall-mount toilet, beige walls, an undermount sink, quartz countertops and a hinged shower door
Example of a large trendy master multicolored tile and matchstick tile porcelain tile and brown floor alcove shower design in New York with flat-panel cabinets, dark wood cabinets, a wall-mount toilet, beige walls, an undermount sink, quartz countertops and a hinged shower door

Example of a large trendy open concept and formal light wood floor living room design in Chicago with white walls and a two-sided fireplace
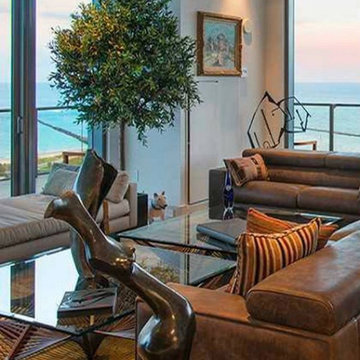
 Oggetti Designs
Example of a mid-sized mid-century modern formal and open concept living room design in Miami with beige walls and no tv
 BBA Architects
The clients’ appreciation for English country architecture, with elements of stone, stucco, brick and slate, became the basis of the design. The goal was to achieve an understated elegance with generous warmth. Lots of large windows, and exterior transitions to the terraced patios allow expansive views of the Golf Course.
View more of this home through #BBAEnglishGolfEstate on Instagram.

Sponsored
Columbus, OH
Free consultation for landscape design!

Peabody Landscape Group
Franklin County's Reliable Landscape Design & Contracting
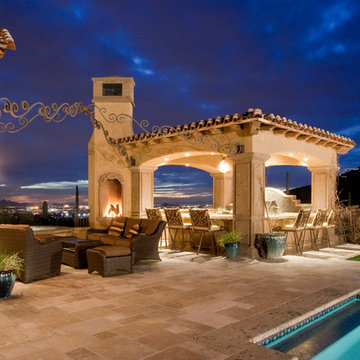
 Fratantoni Interior Designers
Custom luxury patio designs by Fratantoni Interior Designers! Save to your idea books for future inspirations!!
Follow us on Pinterest, Instagram, Facebook, and Twitter for more inspiring photos!
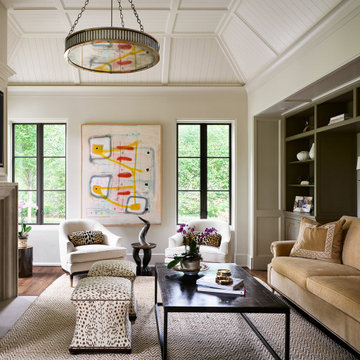 BBA Architects
This colonial home renovation reimagines the original character of the house by adding a light-filled entry gallery overlooking the covered front porch. The revised circulation plan opens up the interior to frame views and improve the flow between spaces while maintaining the traditionally defined rooms throughout. New large-paned casement windows replace the modest double-hung units to enhance the scale of the exterior facade and streamline the architectural detailing. The arrival sequence is improved by relocating a brick-lined driveway southward to extend the lawn and allow boxwood clouds set in ground cover to frame new bluestone walks. Overlooking the idyllic golf course beyond, the new rear garden and bluestone terrace better defines the yard and provides a generous outdoor living space.
View more of this home through #BBAFocusOnTheFairway on Instagram
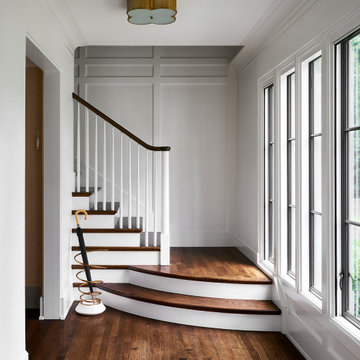 BBA Architects
This colonial home renovation reimagines the original character of the house by adding a light-filled entry gallery overlooking the covered front porch. The revised circulation plan opens up the interior to frame views and improve the flow between spaces while maintaining the traditionally defined rooms throughout. New large-paned casement windows replace the modest double-hung units to enhance the scale of the exterior facade and streamline the architectural detailing. The arrival sequence is improved by relocating a brick-lined driveway southward to extend the lawn and allow boxwood clouds set in ground cover to frame new bluestone walks. Overlooking the idyllic golf course beyond, the new rear garden and bluestone terrace better defines the yard and provides a generous outdoor living space.
View more of this home through #BBAFocusOnTheFairway on Instagram
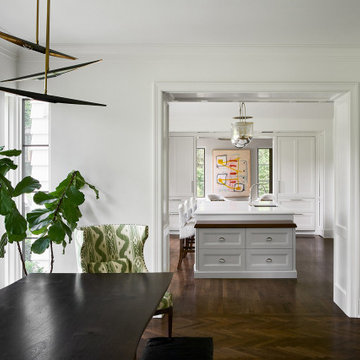 BBA Architects
This colonial home renovation reimagines the original character of the house by adding a light-filled entry gallery overlooking the covered front porch. The revised circulation plan opens up the interior to frame views and improve the flow between spaces while maintaining the traditionally defined rooms throughout. New large-paned casement windows replace the modest double-hung units to enhance the scale of the exterior facade and streamline the architectural detailing. The arrival sequence is improved by relocating a brick-lined driveway southward to extend the lawn and allow boxwood clouds set in ground cover to frame new bluestone walks. Overlooking the idyllic golf course beyond, the new rear garden and bluestone terrace better defines the yard and provides a generous outdoor living space.
View more of this home through #BBAFocusOnTheFairway on Instagram
 Rob Stuart Interiors
Photos: Donna Dotan Photography; Instagram:
@donnadotanphoto
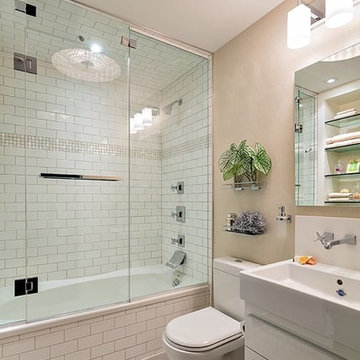
Mid-sized white tile and subway tile mosaic tile floor and white floor bathroom photo in New York with flat-panel cabinets, white cabinets, a two-piece toilet, beige walls, an integrated sink and a hinged shower door
Mid-sized white tile and subway tile mosaic tile floor and white floor bathroom photo in New York with flat-panel cabinets, white cabinets, a two-piece toilet, beige walls, an integrated sink and a hinged shower door
 Rob Stuart Interiors
Photos: Donna Dotan Photography; Instagram:
@donnadotanphoto
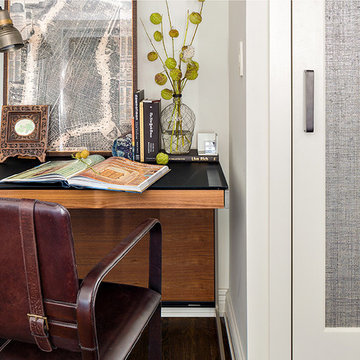
Mid-sized trendy freestanding desk dark wood floor and brown floor home office photo in New York with white walls
Mid-sized trendy freestanding desk dark wood floor and brown floor home office photo in New York with white walls

Sponsored
Delaware, OH

Buckeye Basements, Inc.
Central Ohio's Basement Finishing ExpertsBest Of Houzz '13-'21
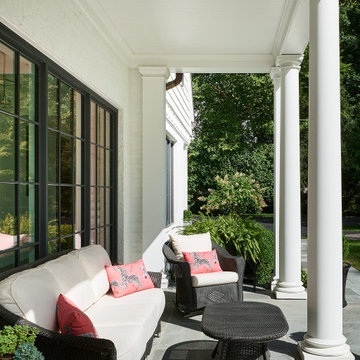 BBA Architects
This colonial home renovation reimagines the original character of the house by adding a light-filled entry gallery overlooking the covered front porch. The revised circulation plan opens up the interior to frame views and improve the flow between spaces while maintaining the traditionally defined rooms throughout. New large-paned casement windows replace the modest double-hung units to enhance the scale of the exterior facade and streamline the architectural detailing. The arrival sequence is improved by relocating a brick-lined driveway southward to extend the lawn and allow boxwood clouds set in ground cover to frame new bluestone walks. Overlooking the idyllic golf course beyond, the new rear garden and bluestone terrace better defines the yard and provides a generous outdoor living space.
View more of this home through #BBAFocusOnTheFairway on Instagram
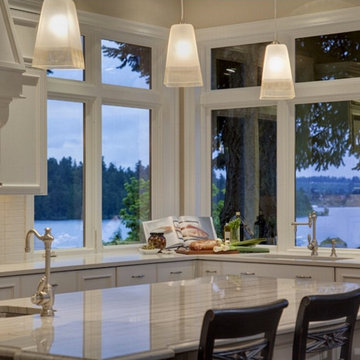 Oggetti Designs
Example of a mid-sized trendy l-shaped enclosed kitchen design in Miami with an undermount sink, recessed-panel cabinets, white cabinets, quartz countertops, white backsplash, subway tile backsplash and an island
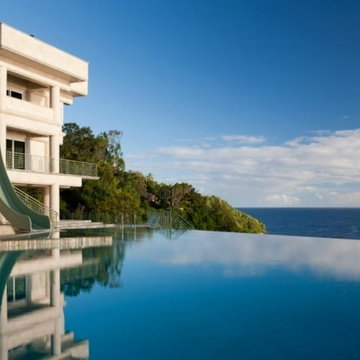 Fratantoni Interior Designers
Inspiring outdoor areas with patio furniture by Fratantoni Interior Designers!
Follow us on Twitter, Pinterest, Instagram and Facebook for more inspiring home decor tips!

 Landkamer Art / Mark Landkamer
Landkamer Art / Avenida Triptych 041 • Inspired by a male Western Tanager’s intense plumage as it stared at me outside my studio window in the unfurling lime green Honey Locust leaves. This piece took on new energetic fervor and it’s my boldest variation yet for this series. I love May because the vibrant Western Tanagers make a brief surprise visit to the yard before migrating hundreds of miles north. • View more new art on Instagram: @landkamerart • Custom size prints available. Send an Email inquiry to: Mark@LandkamerArt.com • © 2019 Mark Landkamer. All rights reserved.

Sponsored
Westerville, OH

Custom Home Works
Franklin County's Award-Winning Design, Build and Remodeling Expert
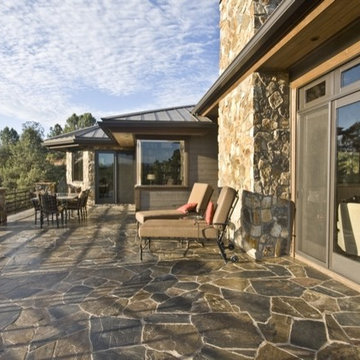 Fratantoni Interior Designers
Custom luxury patio designs by Fratantoni Interior Designers! Save to your idea books for future inspirations!!
Follow us on Pinterest, Instagram, Facebook, and Twitter for more inspiring photos!
 Rob Stuart Interiors
Photos: Donna Dotan Photography; Instagram:
@donnadotanphoto
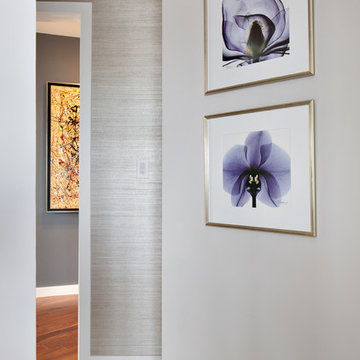
Example of a hallway design in New York
Example of a hallway design in New York

7