
Search results for "Install install" in Home Design Ideas
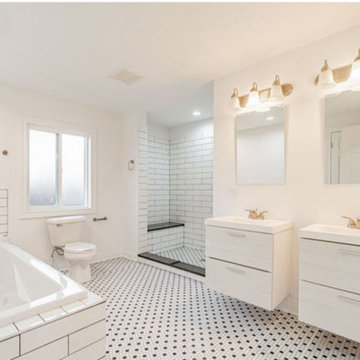
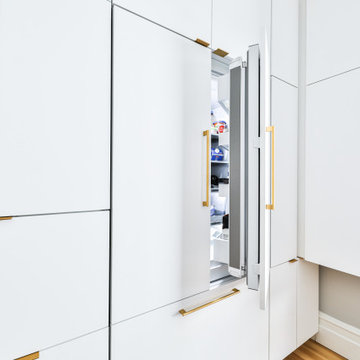
 Nouvelle Cuisine Design
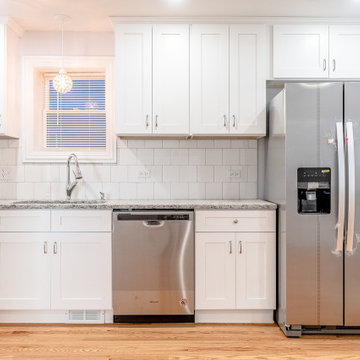
Example of a small minimalist u-shaped light wood floor, beige floor and tray ceiling open concept kitchen design in Montreal with a drop-in sink, flat-panel cabinets, white cabinets, quartzite countertops, gray backsplash, ceramic backsplash, stainless steel appliances, an island and white countertops
Find the right local pro for your project
 User
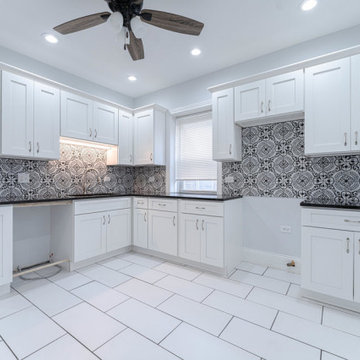
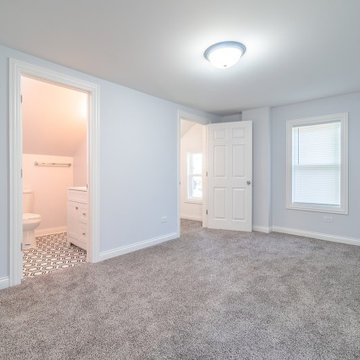
UserThis historic home has been lovingly restored and tastefully remodeled, preserving its timeless charm while incorporating modern conveniences for contemporary living. Careful attention has been paid to maintaining the original architectural details, such as ornate moldings, hardwood floors, and grand staircases, which evoke the elegance of a bygone era.


 User
UserThis historic home has been lovingly restored and tastefully remodeled, preserving its timeless charm while incorporating modern conveniences for contemporary living. Careful attention has been paid to maintaining the original architectural details, such as ornate moldings, hardwood floors, and grand staircases, which evoke the elegance of a bygone era.

 Nouvelle Cuisine Design
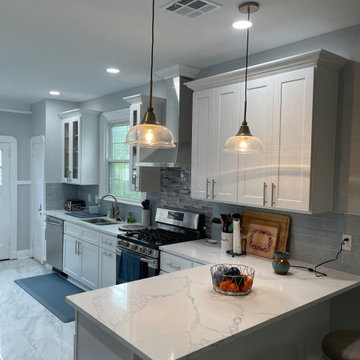
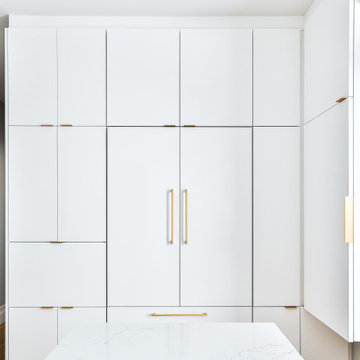
Open concept kitchen - small modern u-shaped light wood floor, beige floor and tray ceiling open concept kitchen idea in Montreal with a drop-in sink, flat-panel cabinets, white cabinets, quartzite countertops, gray backsplash, ceramic backsplash, stainless steel appliances, an island and white countertops
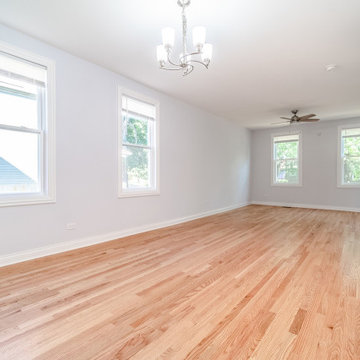 User
UserThis historic home has been lovingly restored and tastefully remodeled, preserving its timeless charm while incorporating modern conveniences for contemporary living. Careful attention has been paid to maintaining the original architectural details, such as ornate moldings, hardwood floors, and grand staircases, which evoke the elegance of a bygone era.
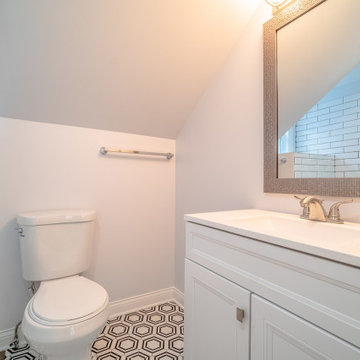 User
UserThis historic home has been lovingly restored and tastefully remodeled, preserving its timeless charm while incorporating modern conveniences for contemporary living. Careful attention has been paid to maintaining the original architectural details, such as ornate moldings, hardwood floors, and grand staircases, which evoke the elegance of a bygone era.
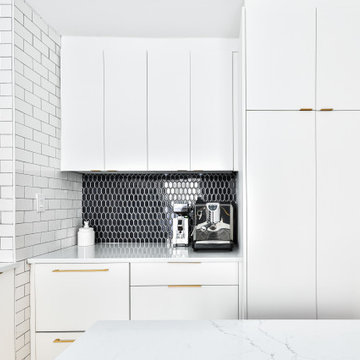 Nouvelle Cuisine Design
Inspiration for a small modern u-shaped light wood floor, beige floor and tray ceiling open concept kitchen remodel in Montreal with a drop-in sink, flat-panel cabinets, white cabinets, quartzite countertops, gray backsplash, ceramic backsplash, stainless steel appliances, an island and white countertops
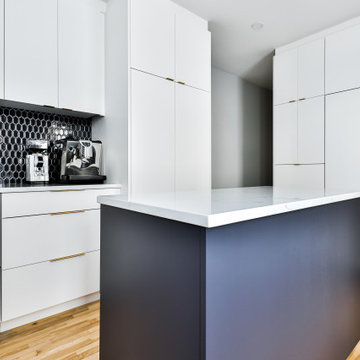 Nouvelle Cuisine Design
Example of a small minimalist u-shaped light wood floor, beige floor and tray ceiling open concept kitchen design in Montreal with a drop-in sink, flat-panel cabinets, white cabinets, quartzite countertops, gray backsplash, ceramic backsplash, stainless steel appliances, an island and white countertops
 Nouvelle Cuisine Design
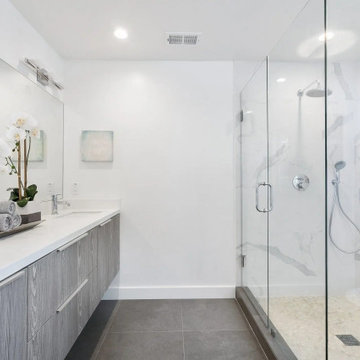
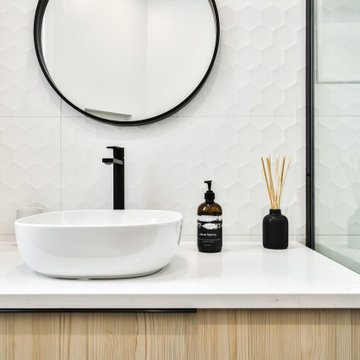
Small minimalist 3/4 ceramic tile porcelain tile, gray floor, single-sink and tray ceiling corner shower photo in Montreal with flat-panel cabinets, beige cabinets, a two-piece toilet, white walls, a pedestal sink, quartzite countertops, a hinged shower door, white countertops and a floating vanity
 Nouvelle Cuisine Design
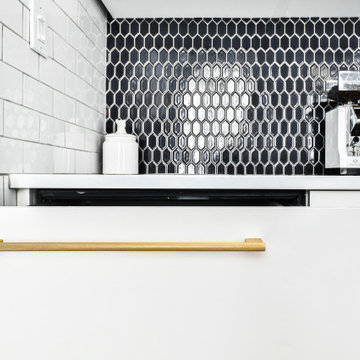
Inspiration for a small modern u-shaped light wood floor, beige floor and tray ceiling open concept kitchen remodel in Montreal with a drop-in sink, flat-panel cabinets, white cabinets, quartzite countertops, gray backsplash, ceramic backsplash, stainless steel appliances, an island and white countertops
 Nouvelle Cuisine Design
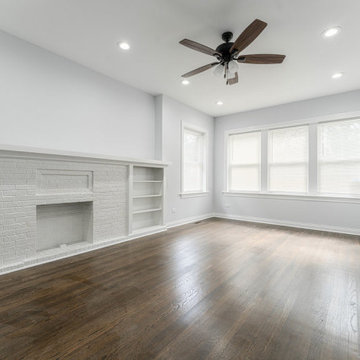
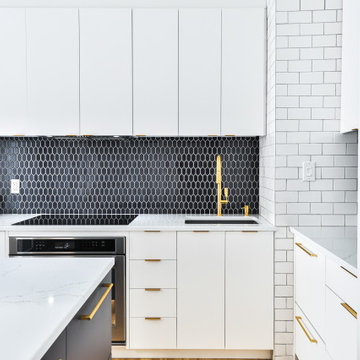
Inspiration for a small modern u-shaped light wood floor, beige floor and tray ceiling open concept kitchen remodel in Montreal with a drop-in sink, flat-panel cabinets, white cabinets, quartzite countertops, gray backsplash, ceramic backsplash, stainless steel appliances, an island and white countertops
11