
Search results for "Install mods" in Home Design Ideas


 Welcome Home Design Group
Jennifer Mayo Studios
Small beach style l-shaped vinyl floor and gray floor eat-in kitchen photo with an undermount sink, flat-panel cabinets, turquoise cabinets, quartz countertops, white backsplash, ceramic backsplash, stainless steel appliances and an island
Small beach style l-shaped vinyl floor and gray floor eat-in kitchen photo with an undermount sink, flat-panel cabinets, turquoise cabinets, quartz countertops, white backsplash, ceramic backsplash, stainless steel appliances and an island
 Green Man Group
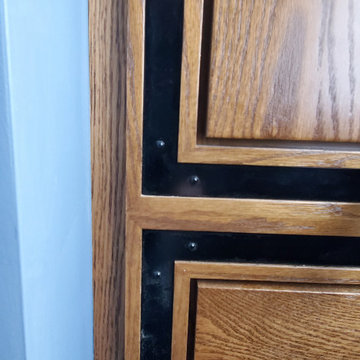
metal inlay at linen cabinet pullout and drawer base
Home design - contemporary home design idea in Chicago
Home design - contemporary home design idea in Chicago
Find the right local pro for your project

 JMLegacy Remodeling
This entry wall was only partially here before. It had a couple arches to it and on the other side of the wall was a dining room. We closed the room all in and then added a hidden door that you press on the trim and the door pops open to let you into the now speak easy that is behind the wall. Kind of a fun part of this house project.




 Loyal Companion General Contracting
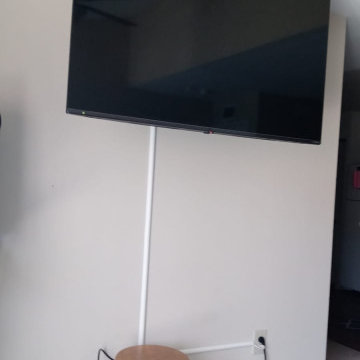
Family room - traditional family room idea in DC Metro with a wall-mounted tv


 Lotus Interior Design Studios, LLC
Inspiration for a large transitional gray tile and glass tile slate floor and gray floor corner shower remodel with raised-panel cabinets, white cabinets, a one-piece toilet, gray walls, a vessel sink, granite countertops and a hinged shower door
Inspiration for a large transitional gray tile and glass tile slate floor and gray floor corner shower remodel with raised-panel cabinets, white cabinets, a one-piece toilet, gray walls, a vessel sink, granite countertops and a hinged shower door

 FloorSource
Mohawk Carpet SP344 #3 Is a carpet we stock here in our store. For this project it was installed in the main basement area, on two flights of stairs, and in an upstairs bedroom.

 Wreedone | Kitchen & Bath
Mid-sized trendy beige tile and porcelain tile alcove bathtub photo in Dallas with flat-panel cabinets, white cabinets, beige walls, an undermount sink and beige countertops
 CSJ Remodeling & Design
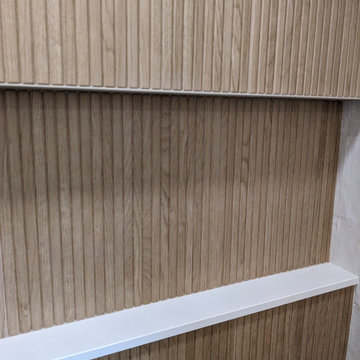
A warm, texture-rich organic modern bathroom transformation featuring natural wood tones paired with tactile tile accents. The design centers on a custom light oak wood vanity with matte black hardware, topped with white quartz and complemented by a black arched mirror and modern brass wall sconces.
The walk-in shower features a slatted/fluted wood-look tile feature wall with an extra-wide recessed niche, paired with zellige-style cream subway tiles, a white hexagon mosaic shower floor, and a matte black multi-function rain showerhead. The main floor is laid with marble-look subway tile in an elegant herringbone pattern.
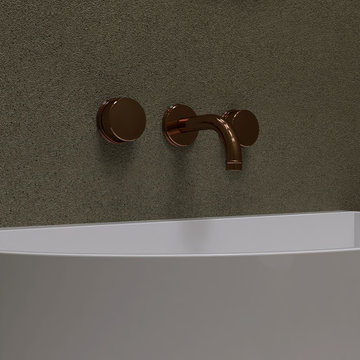
 Minima
This powder bathroom makes a bold statement of style and sophistication, delivering big impact in a compact space.
Inspiration for a small modern wallpaper powder room remodel in Atlanta with a wall-mount toilet, green walls and a vessel sink
Inspiration for a small modern wallpaper powder room remodel in Atlanta with a wall-mount toilet, green walls and a vessel sink






 Artaic - Innovative Mosaic
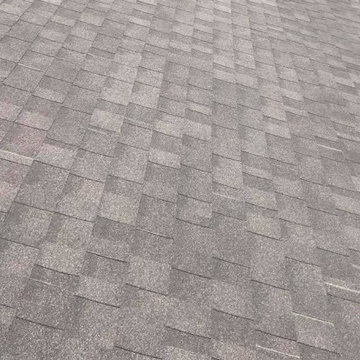
Inspired by the natural beauty of reclaimed wood, the Barnside Ash tile pattern from Artaic’s ReSalvage Collection creates a modern, textural motif. The elegant grey color palette suits any space, especially a chic restaurant or kitchen.



83