
Search results for "Installation scripts" in Home Design Ideas

 Kaitlyn Wolfe
This true mid-century modern home was ready to be revived. The home was built in 1959 and lost its character throughout the various remodels over the years. Our clients came to us trusting that with our help, they could love their home again. This design is full of clean lines, yet remains playful and organic. The first steps in the kitchen were removing the soffit above the previous cabinets and reworking the cabinet layout. They didn't have an island before and the hood was in the middle of the room. They gained so much storage in the same square footage of kitchen. We started by incorporating custom flat slab walnut cabinetry throughout the home. We lightened up the rooms with bright white countertops and gave the kitchen a 3-dimensional emerald green backsplash tile. In the hall bathroom, we chose a penny round floor tile, a terrazzo tile installed in a grid pattern from floor-to-ceiling behind the floating vanity. The hexagon mirror and asymmetrical pendant light are unforgettable. We finished it with a frameless glass panel in the shower and crisp, white tile. In the master bath, we chose a wall-mounted faucet, a full wall of glass tile which runs directly into the shower niche and a geometric floor tile. Our clients can't believe this is the same home and they feel so lucky to be able to enjoy it every day.



Find the right local pro for your project


 Henne Creative LLC
A 3,980 sqft Modern Retreat Merging Nature and Architecture
Completed in 2025 in the tranquil hills of Bel Air, this 3,980 sqft residence redefines outdoor living through a seamless blend of modern architecture and natural beauty. Designed by Henne Creative, the project captures the essence of minimalist luxury, where clean lines meet atmospheric elegance.
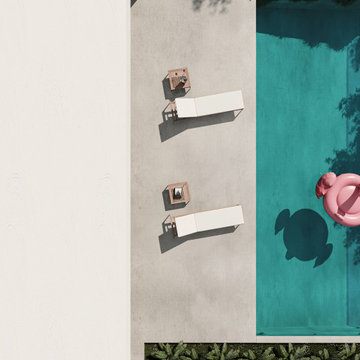
The infinity pool extends toward a lush backdrop, reflecting the dramatic hues of the California sunset. At dusk, the soft architectural lighting highlights the structure’s geometry, creating a calm yet striking silhouette. The pink flamingo float playfully anchors the space, adding a sense of warmth and personality to the design.
Floor to ceiling glass panels erase the boundary between indoors and out, while the concrete patio equipped with sleek loungers and side tables offers a refined and relaxed ambiance for everyday retreat or intimate gatherings.
Bel Air Serenity isn’t just a home it’s an experience. A sanctuary that celebrates light, openness, and the quiet luxury of nature-infused design.

 Uptown Interiors
Handmade sheer subtle stripe drapery for these beautiful 18ft wide accordion doors, offering a little privacy when needed still keeping the panoramic view out onto the Ohio River.

 Artisan Solutions
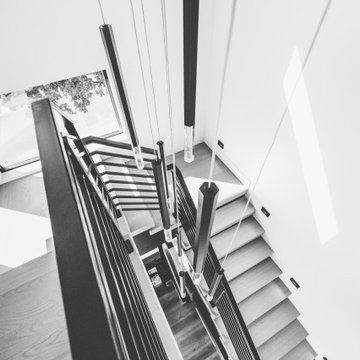
Example of a mid-sized trendy concrete metal railing staircase design in Houston with concrete risers



 NatureRails LLC
Amazin' Railin, that is what I like to call the amazing creations of Rob Gerdin. Rob is the man behind the designs at NatureRails for the last 15 years. When experience counts, call us! Custom luxury, log, timber and beach installations done globally by your contractor...we ship anywhere!




 A Plus Gutter Systems
A Plus Gutter Systems Inc.
Example of a minimalist exterior home design in Los Angeles
Example of a minimalist exterior home design in Los Angeles






 Closets To Go
The Closets To Go Convertible Wine Rack System modular design is completely customized to grow with your wine collection.
Inspiration for a mid-sized timeless dark wood floor wine cellar remodel in Portland with storage racks
Inspiration for a mid-sized timeless dark wood floor wine cellar remodel in Portland with storage racks

32