
Search results for "Installation scripts" in Home Design Ideas

 Main Street Floor & Shade
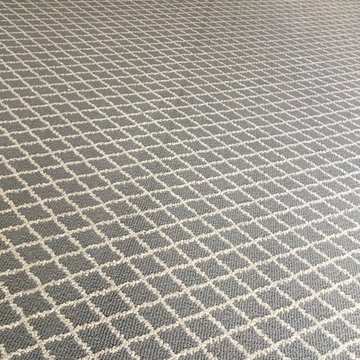
Tuftex mills style Springer's Point "Hazelwood" installed in a master bedroom.
Example of a minimalist bedroom design in New York
Example of a minimalist bedroom design in New York


Find the right local pro for your project
 Jennifer McGahan Interiors
TIFFANY KRISTEN PHOTOGRAPHY
Mid-sized transitional bathroom photo in Ottawa with white walls
Mid-sized transitional bathroom photo in Ottawa with white walls

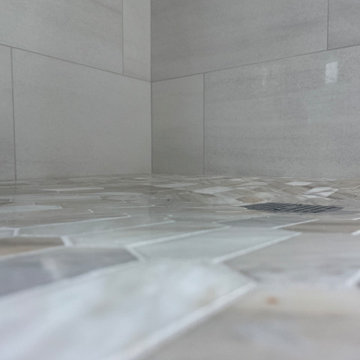
 Sun Marble
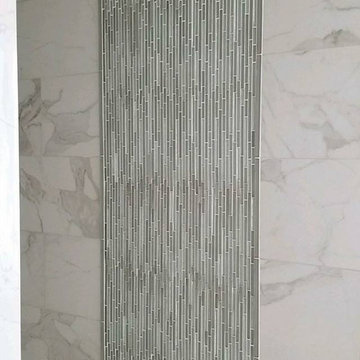
AURORA SNOW – CL101
The result of brilliant white softened by cool hues of gray is a timeless beauty. Aurora Snow delightfully masters the balance between color and texture.

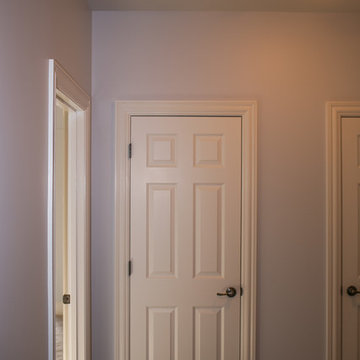
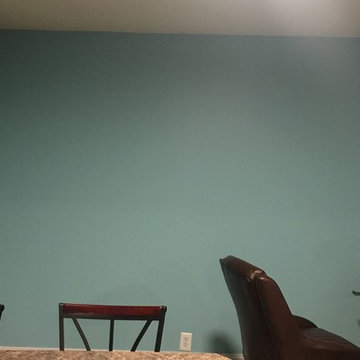
 Hisway Painting
This homeowner wanted a complete interior repaint from top to bottom to replace a dark green shade in their 4500 sq ft home in Franklin, TN. We painted all living areas, dining room, five bedrooms and bathrooms, rec room and more to brighten up the outdated colors of a decade ago with a calming powder blue Sherwin-Williams hue that freshened up the house considerably, making the rooms look more spacious and open.
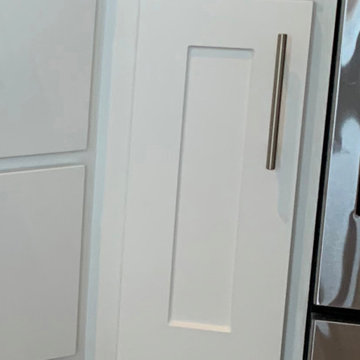
 Kitchen Refresh
SEE THE HINGES?
Nope you don't - One of the small items that adds a better look is when we eliminate exposed hinges, like seen here. They just make a cabinet system look busy and are a visual distraction to the kitchen's overall appearance.

 National Hardwood Flooring & Moulding

Panel – 1” x 1-1/2” Select grade White Oak, Select lengths
FAS Material, S4S 4 Side smooth
Minimalist light wood floor and wall paneling entryway photo in Los Angeles with beige walls
Minimalist light wood floor and wall paneling entryway photo in Los Angeles with beige walls




 Wicked Builders
Custom composite deck finished in a rich mahogany tone for a warm, timeless look.
This outdoor space blends the durability of modern composite materials with the clean, detailed craftsmanship Wicked Builders is known for. The mahogany‑color boards deliver the depth and character of real hardwood without the maintenance, while the rails, trim, and transitions were installed with precision for a seamless, high‑end finish. Built to handle New England weather and designed for everyday living, this deck adds long‑lasting beauty and function to the home.

 Sosna Inc
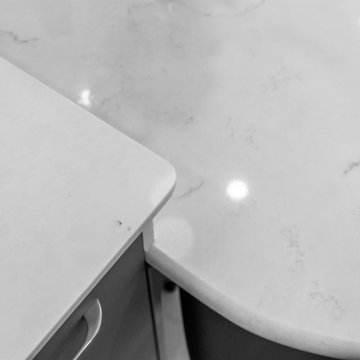
This Thornhill Kitchen and Main Floor renovation focused on creating a more functional, welcoming home without changing the existing footprint.
The Clients wanted a space that better supported their everyday lifestyle. The original Kitchen was beginning to show its age, with limited storage, worn cabinetry, and a Peninsula layout that no longer provided the flow and functionality they needed.
The redesigned Kitchen removed the existing Peninsula to create a more open connection between the Kitchen and Breakfast area. A custom Island became the centre of the space, providing improved workflow, additional countertop space, seating, and thoughtfully designed storage solutions.
Custom cabinetry in Pebble Grey and Premium White was paired with warm Texas Oak slat panels to add texture and character. Deep Concrete and Winter Whisper quartz countertops, along with a matching backsplash, created a durable and timeless finish.
Beyond the Kitchen, the Main Floor received a complete refresh. New flooring helped unify the space, while the Staircase became a beautiful focal point with a fresh stain, updated railing, square balusters, and Pewter metal pickets. A frameless glass mirror sliding door transformed the Entry Closet, adding both style and function.
Every detail was carefully considered to create a home that feels comfortable, organized, and tailored to the Clients’ lifestyle.
Project Details:
• Location: Thornhill, Ontario
• Kitchen Renovation
• Main Floor Renovation
• Custom Kitchen Cabinetry
• Quartz Countertops
• Custom Storage Solutions
• Staircase Renovation
• Entryway Update





 Fenstermann LLC
Detail shot of our honeycomb translucent white fabrics. Honeycomb fabrics are best for tall openings or for black out in a bedroom.
Small trendy home design photo in San Diego
Small trendy home design photo in San Diego
43