
Search results for "Installation scripts" in Home Design Ideas


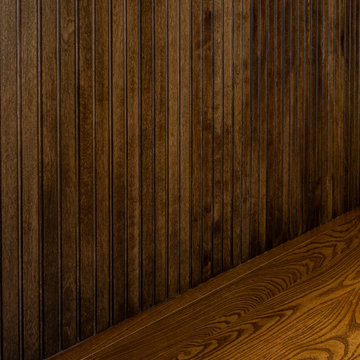

 National Hardwood Flooring & Moulding

Panel – 1” x 1-1/2” Select grade White Oak, Select lengths
FAS Material, S4S 4 Side smooth
Minimalist light wood floor and wall paneling entryway photo in Los Angeles with beige walls
Minimalist light wood floor and wall paneling entryway photo in Los Angeles with beige walls
Find the right local pro for your project

 Wicked Builders
Custom composite deck finished in a rich mahogany tone for a warm, timeless look.
This outdoor space blends the durability of modern composite materials with the clean, detailed craftsmanship Wicked Builders is known for. The mahogany‑color boards deliver the depth and character of real hardwood without the maintenance, while the rails, trim, and transitions were installed with precision for a seamless, high‑end finish. Built to handle New England weather and designed for everyday living, this deck adds long‑lasting beauty and function to the home.
 NORDIC BUILDERS - MODERN TIMBERFRAME DESIGN BUILD

Custom made screen porch door. White pine.
Inspiration for a small farmhouse white two-story metal and board and batten gable roof remodel in Minneapolis with a metal roof
Inspiration for a small farmhouse white two-story metal and board and batten gable roof remodel in Minneapolis with a metal roof






 Beau Chateau - Kitchen + Bath + Interior Design
Example of a transitional laundry room design in Raleigh










 nC2 architecture llc
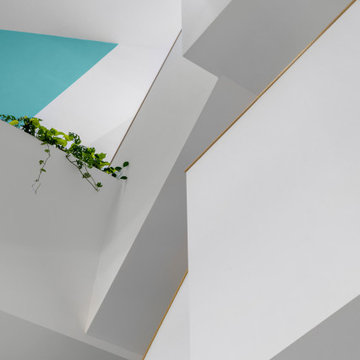
A new, ground-up attached house facing Cooper Park in Williamsburg Brooklyn. The site is in a row of small 1950s two-story, split-level brick townhouses, some of which have been modified and enlarged over the years and one of which was replaced by this building.
The exterior is intentionally subdued, reminiscent of the brick warehouse architecture that occupies much of the neighborhood. In contrast, the interior is bright, dynamic and highly-innovative. In a nod to the original house, nC2 opted to explore the idea of a new, urban version of the split-level home.
The house is organized around a stair oriented laterally at its center, which becomes a focal point for the free-flowing spaces that surround it. All of the main spaces of the house - entry hall, kitchen/dining area, living room, mezzanine and a tv room on the top floor - are open to each other and to the main stair. The split-level configuration serves to differentiate these spaces while maintaining the open quality of the house.
A four-story high mural by the artist Jerry Inscoe occupies one entire side of the building and creates a dialog with the architecture. Like the building itself, it can only be truly appreciated by moving through the spaces.


 Falkner and Co.
Textured and Glazed wall technique, Olathe, KS
Wine cellar - rustic wine cellar idea in Little Rock
Wine cellar - rustic wine cellar idea in Little Rock
40