
Search results for "Installation scripts" in Home Design Ideas

 Fenstermann LLC
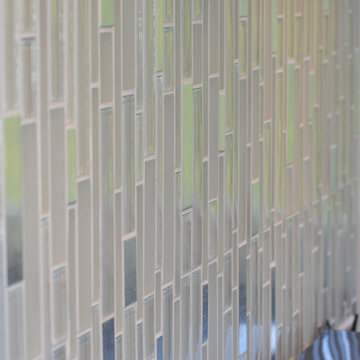
Detail shot of our honeycomb translucent white fabrics. Honeycomb fabrics are best for tall openings or for black out in a bedroom.
Small trendy home design photo in San Diego
Small trendy home design photo in San Diego




Find the right local pro for your project

 Patti Johnson Interiors
This customized chandelier offers 16 globes within a globe. Spun glass within the clear to eliminate the sight of the led bulbs. Stainless steel canopy also speaks contemporary.
photo: aaron stringer
 Astaneh Construction General Contractor
Astaneh Construction is proud to announce the successful completion of one of our most favourite projects to date - a custom-built home in Toronto's Greater Toronto Area (GTA) using only the highest quality materials and the most professional tradespeople available. The project, which spanned an entire year from start to finish, is a testament to our commitment to excellence in every aspect of our work.
As a leading home renovation and kitchen renovation company in Toronto, Astaneh Construction is dedicated to providing our clients with exceptional results that exceed their expectations. Our custom home build in 2020 is a shining example of this commitment, as we spared no expense to ensure that every detail of the project was executed flawlessly.
From the initial planning stages to the final walkthrough, our team worked tirelessly to ensure that every aspect of the project met our strict standards of quality and craftsmanship. We carefully selected the most professional and skilled tradespeople in the GTA to work alongside us, and only used the highest quality materials and finishes available to us.
The total cost of the project was $350 per sqft, which equates to a cost of over 1 million and 200 hundred thousand Canadian dollars for the 3500 sqft custom home. We are confident that this investment was worth every penny, as the final result is a breathtaking masterpiece that will stand the test of time.
We take great pride in our work at Astaneh Construction, and the completion of this project has only reinforced our commitment to excellence. If you are considering a home renovation or kitchen renovation in Toronto, we invite you to experience the Astaneh Construction difference for yourself. Contact us today to learn more about our services and how we can help you turn your dream home into a reality.

 nC2 architecture llc
A new, ground-up attached house facing Cooper Park in Williamsburg Brooklyn. The site is in a row of small 1950s two-story, split-level brick townhouses, some of which have been modified and enlarged over the years and one of which was replaced by this building.
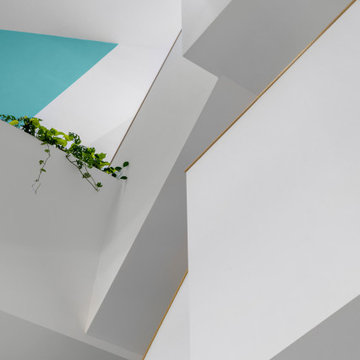
The exterior is intentionally subdued, reminiscent of the brick warehouse architecture that occupies much of the neighborhood. In contrast, the interior is bright, dynamic and highly-innovative. In a nod to the original house, nC2 opted to explore the idea of a new, urban version of the split-level home.
The house is organized around a stair oriented laterally at its center, which becomes a focal point for the free-flowing spaces that surround it. All of the main spaces of the house - entry hall, kitchen/dining area, living room, mezzanine and a tv room on the top floor - are open to each other and to the main stair. The split-level configuration serves to differentiate these spaces while maintaining the open quality of the house.
A four-story high mural by the artist Jerry Inscoe occupies one entire side of the building and creates a dialog with the architecture. Like the building itself, it can only be truly appreciated by moving through the spaces.








 Showpiece Kitchen & Bath
GR Photography
Drop-in bathtub - large transitional master white tile and subway tile ceramic tile and gray floor drop-in bathtub idea in Atlanta with recessed-panel cabinets, white cabinets, a one-piece toilet, gray walls, an undermount sink, quartzite countertops, a hinged shower door and gray countertops
Drop-in bathtub - large transitional master white tile and subway tile ceramic tile and gray floor drop-in bathtub idea in Atlanta with recessed-panel cabinets, white cabinets, a one-piece toilet, gray walls, an undermount sink, quartzite countertops, a hinged shower door and gray countertops

 King's Court Builders, Inc.
Double entry doors have wrought iron details with glass windows.
Example of a large transitional brown floor and medium tone wood floor foyer design in Chicago with a dark wood front door
Example of a large transitional brown floor and medium tone wood floor foyer design in Chicago with a dark wood front door

 Sheila Singer Design
Bathroom walls - 12 X 24 gray & white porcelain tile.
A small, odd shaped & outdated bathroom, gets a renovation & makeover to become a luxury guest bathroom...Sheila Singer Design






50