
Search results for "Installation" in Home Design Ideas

 Kipnis Architecture + Planning
The exterior of this home is a modern composition of intersecting masses and planes, all cleanly proportioned. The natural wood overhang and front door stand out from the monochromatic taupe/bronze color scheme. http://www.kipnisarch.com
Cable Photo/Wayne Cable http://selfmadephoto.com

 Kitchen Studio: Kansas City
Matt Kocourek Photography
Kitchen - mid-sized transitional galley dark wood floor kitchen idea in Kansas City with recessed-panel cabinets, white cabinets, quartzite countertops, an island, a farmhouse sink, ceramic backsplash, stainless steel appliances and gray backsplash
Kitchen - mid-sized transitional galley dark wood floor kitchen idea in Kansas City with recessed-panel cabinets, white cabinets, quartzite countertops, an island, a farmhouse sink, ceramic backsplash, stainless steel appliances and gray backsplash

 Carpenter & MacNeille
Michael J. Lee Photography
Kitchen - coastal kitchen idea in Boston with a double-bowl sink, recessed-panel cabinets, white cabinets, beige backsplash and paneled appliances
Kitchen - coastal kitchen idea in Boston with a double-bowl sink, recessed-panel cabinets, white cabinets, beige backsplash and paneled appliances
Find the right local pro for your project

 Mountainwood Homes
David Papazian Photography
Example of a transitional deck design in Portland with a roof extension
Example of a transitional deck design in Portland with a roof extension
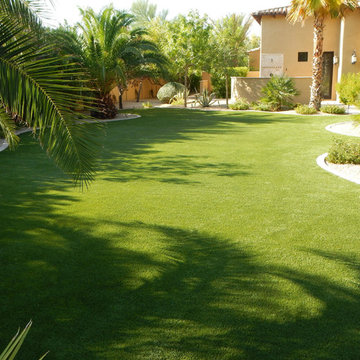
 Liberty Greens
Inspiration for a large tropical partial sun backyard concrete paver garden path in Phoenix.
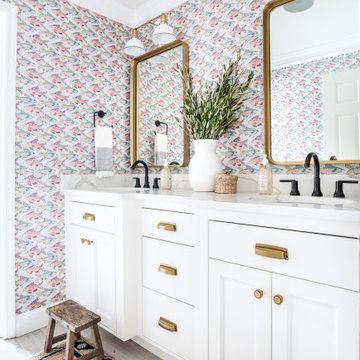
 Samantha Stein Interiors
Bathroom - country gray floor bathroom idea in Nashville with recessed-panel cabinets, white cabinets, multicolored walls, an undermount sink and white countertops

 Winsome Interior Design
Patio - traditional stone patio idea in Baltimore with a fireplace and a pergola

Inspiration for a large contemporary master gray tile and stone tile gray floor bathroom remodel in Los Angeles with flat-panel cabinets, light wood cabinets, concrete countertops and gray walls

 Lagom architectes
Mid-sized trendy open concept medium tone wood floor and brown floor living room photo in Paris with a music area, white walls, a wall-mounted tv and no fireplace
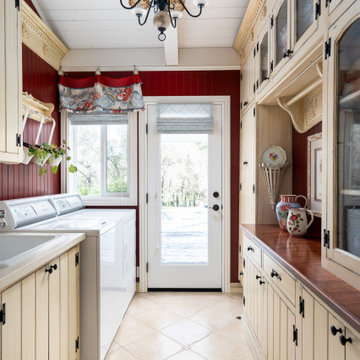

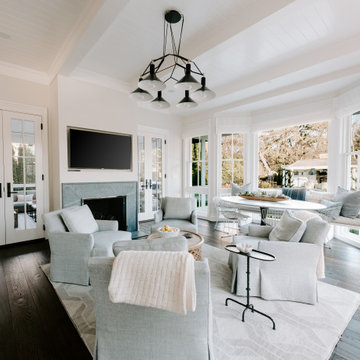
 Hooked Up Installs
Transitional open concept dark wood floor and brown floor family room photo in Chicago with white walls, a standard fireplace, a stone fireplace and a media wall
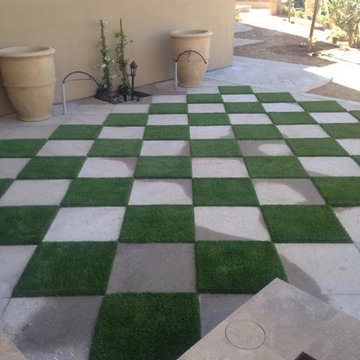

 Intown Roofing
Large elegant beige three-story mixed siding exterior home photo in Atlanta with a shingle roof

 ZeroEnergy Design
Trendy gray three-story mixed siding exterior home photo in Other with a metal roof

 Podzook
Judy Bernier
Example of a small eclectic detached studio / workshop shed design in Portland Maine
Example of a small eclectic detached studio / workshop shed design in Portland Maine
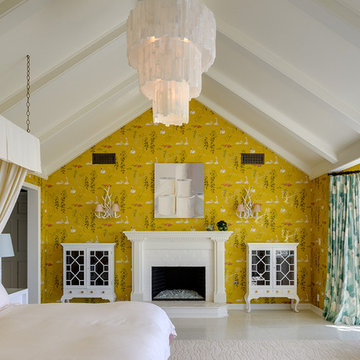

 PLANT Architect Inc.
The open-plan second floor now provides efficient gallery space for a portion of the owners' contemporary art collection. Bubble lights – the Gregg Pendant, designed by Ludovica +Roberto Palomba for Foscarini – provide even lighting throughout this tall, narrow space.

 Mackenzie Collier Interiors
Warm wood tones, pops of color, and sleek midcentury style give this dining room an inviting atmosphere.
Image: Agnes Art & Photo
Inspiration for a 1950s concrete floor and gray floor dining room remodel in Phoenix with white walls
Inspiration for a 1950s concrete floor and gray floor dining room remodel in Phoenix with white walls



 Sand Dollar Customs
Lauren Clough Photography
Bathroom - mid-sized coastal vinyl floor and brown floor bathroom idea in Boston with gray walls and a hinged shower door
Bathroom - mid-sized coastal vinyl floor and brown floor bathroom idea in Boston with gray walls and a hinged shower door
31