
Search results for "Installation" in Home Design Ideas

 Sand Dollar Customs
Lauren Clough Photography
Bathroom - mid-sized coastal vinyl floor and brown floor bathroom idea in Boston with gray walls and a hinged shower door
Bathroom - mid-sized coastal vinyl floor and brown floor bathroom idea in Boston with gray walls and a hinged shower door

 Don Tankersley & Co.
Photo by Jeremy Bitterman
Minimalist white floor freestanding bathtub photo in Portland with white walls
Minimalist white floor freestanding bathtub photo in Portland with white walls

 Mullet's Aluminum Products
Example of a large transitional wooden l-shaped cable railing staircase design in Tampa with painted risers
Find the right local pro for your project

 The Kitchen Place
Built in the 1920's, this home's kitchen was small and in desperate need of a re-do (see before pics!!). Load bearing walls prevented us from opening up the space entirely, so a compromise was made to open up a pass thru to their back entry room. The result was more than the homeowner's could have dreamed of. The extra light, space and kitchen storage turned a once dingy kitchen in to the kitchen of their dreams.

 Brombal USA
Architect: Studio H. Design. Photographer: Gibeon Photography. For custom steel windows and doors, contact sales@brombalusa.com
Example of a trendy light wood floor and beige floor dining room design in Other with white walls
Example of a trendy light wood floor and beige floor dining room design in Other with white walls
 Triton Stone

Austin home on Lake Travis. Features a Persian Pearl granite countertops.
Triton Stone Group of Austin
Example of a mid-sized classic l-shaped porcelain tile and beige floor open concept kitchen design in Austin with granite countertops, an undermount sink, raised-panel cabinets, dark wood cabinets, stainless steel appliances, an island, beige backsplash and gray countertops
Example of a mid-sized classic l-shaped porcelain tile and beige floor open concept kitchen design in Austin with granite countertops, an undermount sink, raised-panel cabinets, dark wood cabinets, stainless steel appliances, an island, beige backsplash and gray countertops
 Choice Landscapes LLC
Choice Landscapes LLC
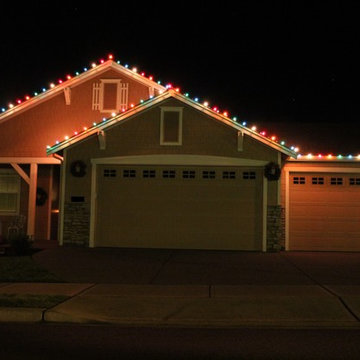
Mid-sized beige two-story mixed siding gable roof idea in Seattle
Mid-sized beige two-story mixed siding gable roof idea in Seattle
 Choice Landscapes LLC
Choice Landscapes LLC
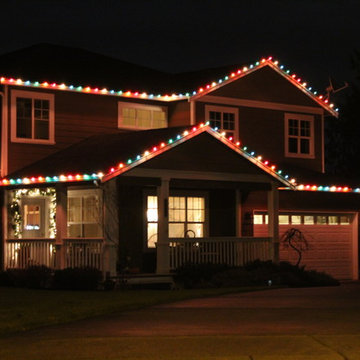
Mid-sized elegant gray two-story vinyl gable roof photo in Seattle
Mid-sized elegant gray two-story vinyl gable roof photo in Seattle
 Choice Landscapes LLC
Choice Landscapes LLC
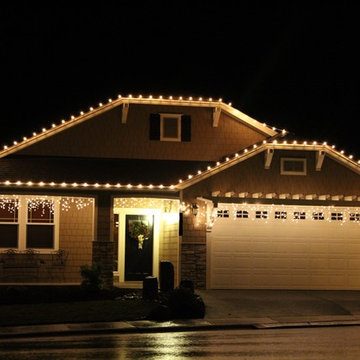
Example of a mid-sized classic beige two-story vinyl gable roof design in Seattle
Example of a mid-sized classic beige two-story vinyl gable roof design in Seattle
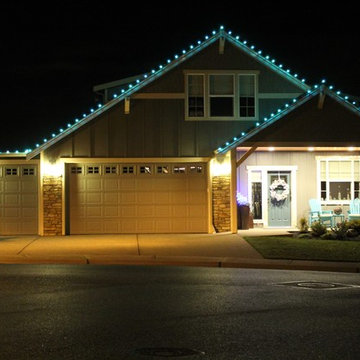 Choice Landscapes LLC
Choice Landscapes LLC
Example of a mid-sized gray two-story vinyl gable roof design in Seattle
Example of a mid-sized gray two-story vinyl gable roof design in Seattle
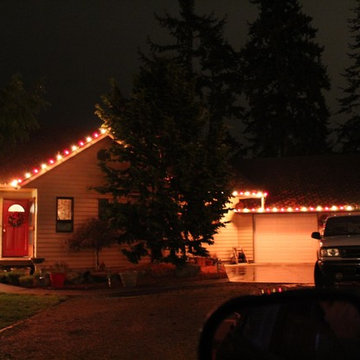 Choice Landscapes LLC
Choice Landscapes LLC
Mid-sized elegant beige one-story vinyl gable roof photo in Seattle
Mid-sized elegant beige one-story vinyl gable roof photo in Seattle
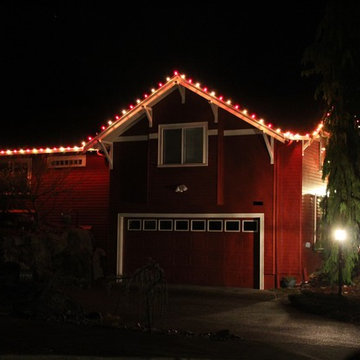
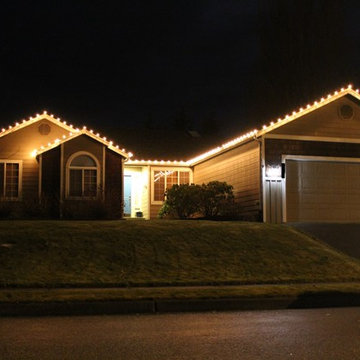 Choice Landscapes LLC
Choice Landscapes LLC
Inspiration for a mid-sized gray one-story vinyl gable roof remodel in Seattle
Inspiration for a mid-sized gray one-story vinyl gable roof remodel in Seattle
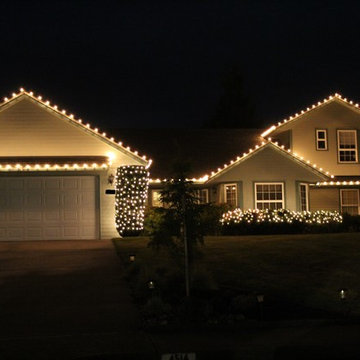 Choice Landscapes LLC
Choice Landscapes LLC
Mid-sized elegant gray two-story vinyl gable roof photo in Seattle
Mid-sized elegant gray two-story vinyl gable roof photo in Seattle
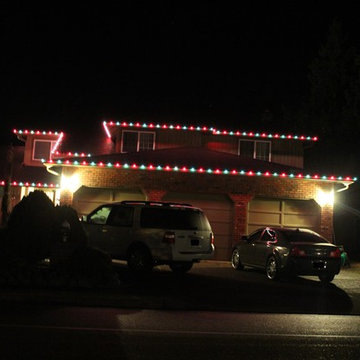 Choice Landscapes LLC
Choice Landscapes LLC
Example of a mid-sized beige two-story brick gable roof design in Seattle
Example of a mid-sized beige two-story brick gable roof design in Seattle
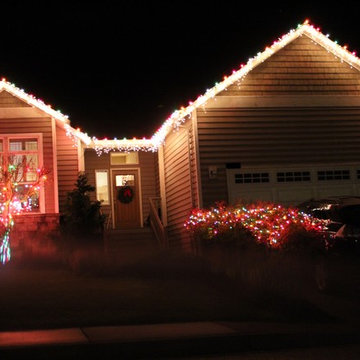
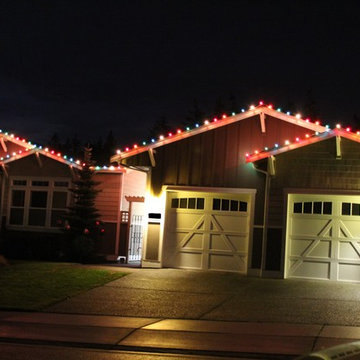 Choice Landscapes LLC
Choice Landscapes LLC
Inspiration for a mid-sized timeless gray two-story vinyl gable roof remodel in Seattle
Inspiration for a mid-sized timeless gray two-story vinyl gable roof remodel in Seattle
 Choice Landscapes LLC
Choice Landscapes LLC
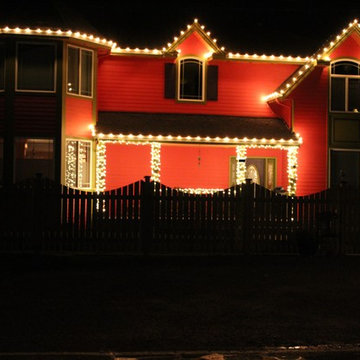
Inspiration for a mid-sized red two-story vinyl gable roof remodel in Seattle
Inspiration for a mid-sized red two-story vinyl gable roof remodel in Seattle
 Choice Landscapes LLC
Choice Landscapes LLC
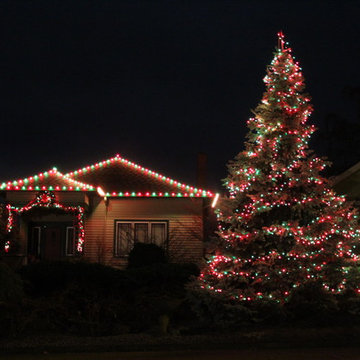
Inspiration for a mid-sized timeless beige two-story vinyl gable roof remodel in Seattle
Inspiration for a mid-sized timeless beige two-story vinyl gable roof remodel in Seattle

32