
Search results for "Installing sliding closet doors" in Home Design Ideas

 Lendrum Photography LLC
Jeffrey Lendrum / Lendrum Photography LLC
Bedroom - farmhouse dark wood floor bedroom idea in Other with beige walls and no fireplace
Bedroom - farmhouse dark wood floor bedroom idea in Other with beige walls and no fireplace
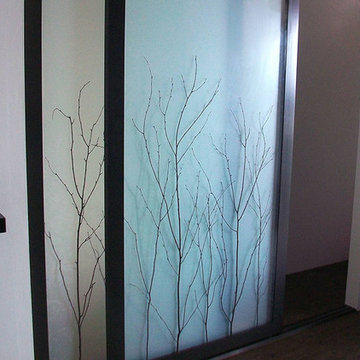

 Douglas Knight Construction
Douglas Knight Construction and Springgate Photography
Huge transitional enclosed carpeted and beige floor home theater photo in Salt Lake City with beige walls and a wall-mounted tv
Huge transitional enclosed carpeted and beige floor home theater photo in Salt Lake City with beige walls and a wall-mounted tv
Find the right local pro for your project

 HAUS | Architecture For Modern Lifestyles
Skylight filters light onto back stair, oak bookcase serves as storage and guardrail, giant barn doors frame entry to master suite ... all while cat negotiates pocket door concealing master closets - Architecture/Interiors: HAUS | Architecture - Construction Management: WERK | Build - Photo: HAUS | Architecture

 Studio Pumarejo
Closet Door Detail, Contemporary Bedroom
Photo by Casey Dunn
Inspiration for a large contemporary medium tone wood floor bedroom remodel in Austin with white walls
Inspiration for a large contemporary medium tone wood floor bedroom remodel in Austin with white walls
 More Space Place - Dallas/Fort Worth/Plano
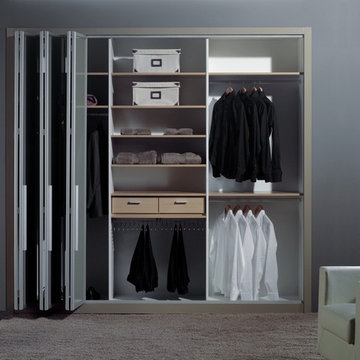
Reach-in closet - small contemporary gender-neutral reach-in closet idea in Dallas with flat-panel cabinets

 transFORM Home
This floor based reach-in-closet featured in white veneer and brushed aluminum hardware, provides plenty of storage space. Our sectional aluminum sliding doors in charcoal with smoked frosted glass are a sleek and functional way to access your belongings. Even compact spaces can have a modern and stylish look. Attractive lighting brightens up your closet helping you see and match the color of clothes better. Top shelves are great for storing rarely used or seasonal items while matching storage boxes are useful for keeping more delicate items neat. With tons of hanging space you can easily hang a long skirt and still have room to store your handbags underneath. Adjustable hanging rods make it simple to sort by color and fit more hanging space into your closet. Fixed belt hooks and shoe cubbies allow you to conveniently and quickly match the perfect accessory to any outfit. Removable hampers are a stress-free way to carry and sort laundry. This design also includes plenty of drawer space. At transFORM we specialize in custom designed closets that allow you to showcase your wardrobe while staying beautifully organized.

Sponsored
Sunbury, OH

J.Holderby - Renovations
Franklin County's Leading General Contractors - 2X Best of Houzz!
 Dale Gardon Design
Jason Roehner-photographer

Large trendy gender-neutral carpeted and gray floor dressing room photo in Phoenix with glass-front cabinets and gray cabinets
Large trendy gender-neutral carpeted and gray floor dressing room photo in Phoenix with glass-front cabinets and gray cabinets

 Paragon Custom Builders
The Guest House has pocketing lift and slide steel doors to provide an indoor/outdoor living space. The gravel patio connects the area to the rest of the landscape.
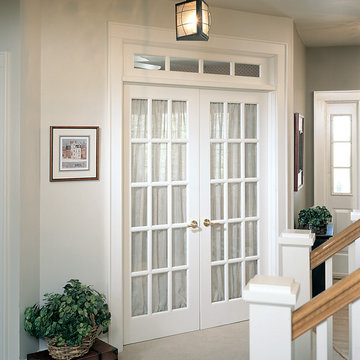
 HomeStory Doors of Orange County
15-Lite Decorative Glass Interior French Door
Example of a classic gray floor entryway design in Orange County with white walls
Example of a classic gray floor entryway design in Orange County with white walls

 Omega Builders LLC
Inspiration for a mid-sized timeless gender-neutral dark wood floor dressing room remodel in Other with glass-front cabinets and white cabinets


 M.J. Whelan Construction
This incredible closet is custom in every way. It was designed to meet the specific needs and desires of our client. The cabinetry was slightly distressed, glazed and load with extensive detail. The rolling ladder moves around entire closet for upper storage. Several pull out and slide out shelves, scarf racks, hanger racks and custom storage accessories were included in the design. A custom dresser with upper glass cabinets along with built-in hamper are also included. It wouldn't be complete without a vertical, tilted shoe rack. Ceiling painted in a rich robin’s egg blue with sparkle additive sets this closet apart from any other. The custom upholstered storage bench with pillows at the end of the room and crystal chandelier finishes this room beautifully. Photo Credit - Hall Of Portraits

Sponsored
Sunbury, OH
J.Holderby - Renovations
Franklin County's Leading General Contractors - 2X Best of Houzz!

 Denise Quade Design
A walk in closet and master bathroom were combined into one large space. Combining the two creates a modern looking bathroom. Using frosted glass in the closet doors instead of wood helps the room from feeling too dark and heavy. Sliding doors help keep valuable floor space free. The full length mirror on the wall is stained the same dark color of the cabinets and the closet door.

 Pacific Coast Builders, Inc.
Here's a pic of custom shaker style closet doors with obscured glass panels. The blue of the glass adds a nice complementary touch of color.
Inspiration for a small contemporary gender-neutral dark wood floor and brown floor closet remodel in Orange County
Inspiration for a small contemporary gender-neutral dark wood floor and brown floor closet remodel in Orange County

 O’Hara Interiors
Martha O'Hara Interiors, Interior Design & Photo Styling | City Homes, Builder | Troy Thies, Photography
Please Note: All “related,” “similar,” and “sponsored” products tagged or listed by Houzz are not actual products pictured. They have not been approved by Martha O’Hara Interiors nor any of the professionals credited. For information about our work, please contact design@oharainteriors.com.
 More Space Place - Austin/San Antonio
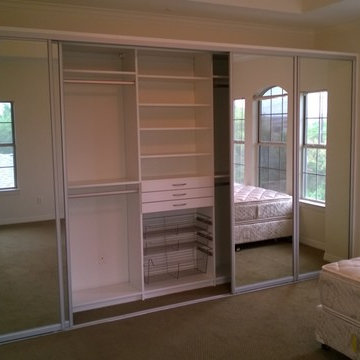
Five Mirrored Sliding Closet Doors
Inspiration for a contemporary closet remodel in Austin
Inspiration for a contemporary closet remodel in Austin

Sponsored
Columbus, OH

Snider & Metcalf Interior Design, LTD
Leading Interior Designers in Columbus, Ohio & Ponte Vedra, Florida
 Open | Close Doors
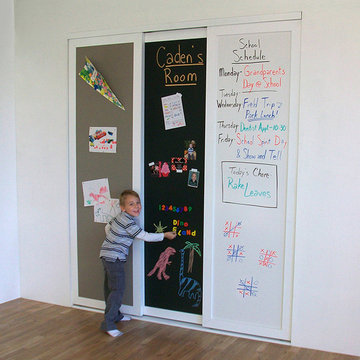
Open | Close Doors
Example of a mid-sized classic medium tone wood floor and brown floor closet design in Los Angeles
Example of a mid-sized classic medium tone wood floor and brown floor closet design in Los Angeles

 Western Window Systems
From KUBE Architecture:
"They [owners] wanted a house of openness and light, where their children could be free to explore and play independently, still within view of their parents. The solution was to create a courtyard house, with large sliding glass doors to bring the inside out and outside in."
Greg Powers Photography
Contractor: Housecraft
 Room Resolutions
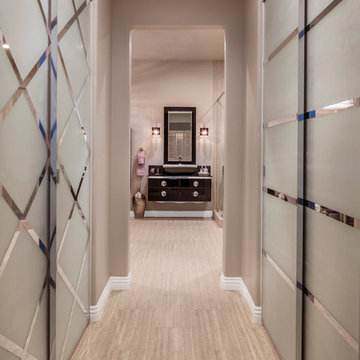
To keep within budget and still deliver all that was requested, I kept the old, sliding glass doors on the front of the walk-in closets, but adorned them with a frosted paint in complimentary “male and female” patterns to give them an upscale look and feel.
Photography by Grey Crawford
4