
Search results for "Installing" in Home Design Ideas
 Beazer Homes

Cherry Tree View Exterior - Laurel, MD
Elegant brown two-story brick exterior home photo in Atlanta
Elegant brown two-story brick exterior home photo in Atlanta
 Stebnitz Builders, Inc.

This dated kitchen was ready to be transformed by our magic wand! The wall between the kitchen and dining room was removed to create one larger room with an island and space for a dining table. Our team of carpenters installed all new custom crafted cherry cabinets with Hanstone Serenity quartz countertops. Natural stone tile was installed for the backsplash and luxury vinyl plank flooring was installed throughout the room. All new Frigidaire Professional appliances in stainless were installed, including french door refrigerator, electric cooktop and range hood, a built-in wall oven, convection microwave oven and dishwasher.

Find the right local pro for your project
 Interiors by Steven G
Barry Grossman Photography

Example of a trendy brown tile bathroom design in Miami with flat-panel cabinets, dark wood cabinets, a two-piece toilet and brown countertops
Example of a trendy brown tile bathroom design in Miami with flat-panel cabinets, dark wood cabinets, a two-piece toilet and brown countertops

 Dakota Unlimited
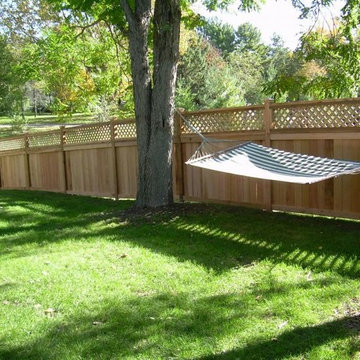
Lattice top fence designed & installed by Dakota Unlimited.
Inspiration for a large transitional partial sun backyard landscaping in Minneapolis.
Inspiration for a large transitional partial sun backyard landscaping in Minneapolis.
 Christiane Millinger Handmade Rugs and Textiles

Inspiration for a contemporary concrete floor and gray floor bedroom remodel in Portland with pink walls
 Amethyst Artisan
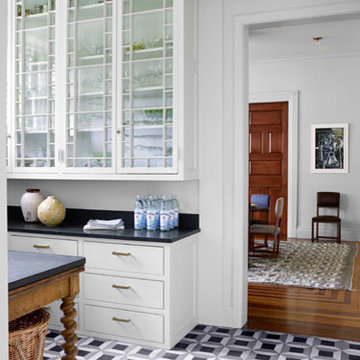
TILE BY AMETHYST ARTISAN
Cube Cement Tile
House Beautiful, Juniper Tedhams
Example of a kitchen design in New York
Example of a kitchen design in New York
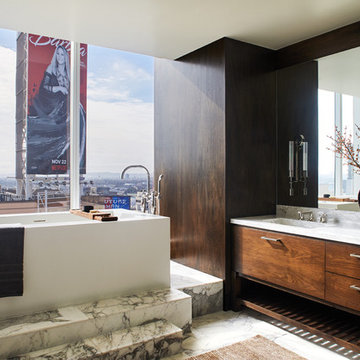
 KES Studio
Inspired by the Brooklyn-esque nature of the surrounding historic buildings, this penthouse pairs sleek, urban-contemporary design with luxury finishes and materials, reflecting an industrial luxe aesthetic.
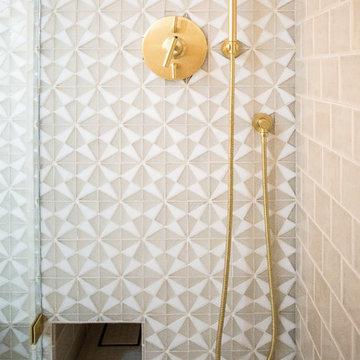
 Newschool Builders LLC
Lindsay Raymondjack
Inspiration for a contemporary bathroom remodel in Burlington
Inspiration for a contemporary bathroom remodel in Burlington

 Fabricators Unlimited
Countertop Material: Quartz
Brand: LG Viatera
Color: Porcelain White
Inspiration for a huge contemporary galley light wood floor and beige floor eat-in kitchen remodel in Other with a single-bowl sink, white cabinets, quartz countertops, white backsplash, marble backsplash, black appliances, two islands and flat-panel cabinets
Inspiration for a huge contemporary galley light wood floor and beige floor eat-in kitchen remodel in Other with a single-bowl sink, white cabinets, quartz countertops, white backsplash, marble backsplash, black appliances, two islands and flat-panel cabinets

 Today’s Entry Doors
5 Ft wide and 8 ft tall custom crafted double contemporary entry doors. Jeld-Wen Aurora fiberglass model 800 with custom glass. Installed in Yorba Linda, CA home.

 Rehkamp Larson Architects, Inc.
Contractor: Kyle Hunt & Partners
Interior Design: Alecia Stevens Interiors
Landscape Architect: Yardscapes, Inc.
Photography: Spacecrafting
Cottage master exposed beam bedroom photo in Minneapolis with white walls
Cottage master exposed beam bedroom photo in Minneapolis with white walls

 RMS Installs
Inspiration for a contemporary family room remodel in Atlanta with a standard fireplace and a stone fireplace
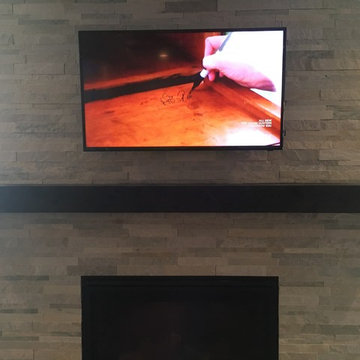 RMS Installs
Ben Usher
Living room - contemporary living room idea in Atlanta with a standard fireplace and a stone fireplace
Living room - contemporary living room idea in Atlanta with a standard fireplace and a stone fireplace
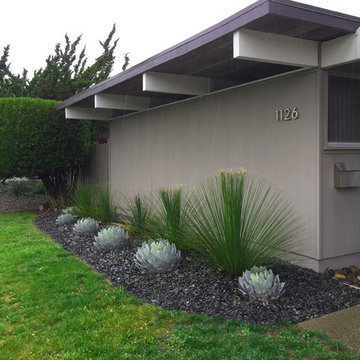
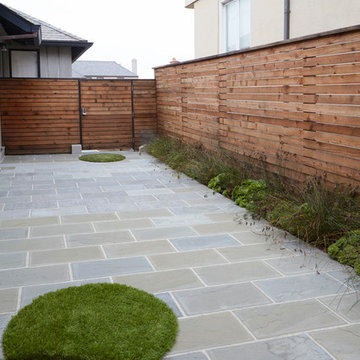
 Patrick Lannan Designs
Design ideas for a mid-sized contemporary full sun backyard stone landscaping in San Francisco.
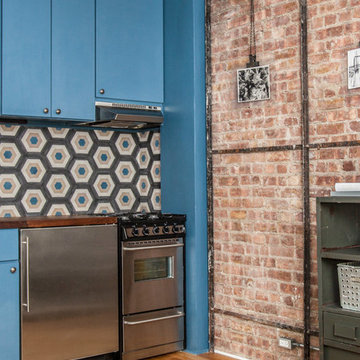 Amethyst Artisan
TILE BY AMETHYST ARTISAN
Albers Cement Tile
Photo courtesy of The New Design Project
Example of an urban kitchen design in New York
Example of an urban kitchen design in New York

 KD Landscape
Example of a large classic backyard stone patio design in Chicago with a fireplace and no cover

 Alair Homes Plano
This project is a Houzz Kitchen of the Week! Click below to read the full story!
https://www.houzz.com/ideabooks/116547325/list/kitchen-of-the-week-better-brighter-and-no-longer-basic
Our clients came to us wanting an elegant and functional kitchen and brighter living room. Their kitchen was dark and inefficient. The cabinets felt cluttered and the storage was there, but not functional for this family. They wanted all new finishes; especially new cabinets, but the floors were going to stay and be refinished. No wall relocation was needed but adding a door into the dining room to block the view from the front into the kitchen was discussed. They wanted to bring in more light somehow and preferably natural light. There was an unused sink in the butler’s pantry that they wanted capped, giving them more space and organized storage was a must! In their living room, they love their fireplace because it reminds her of her home in Colorado, so that definitely had to stay but everything else was left to the designers.
After all decisions were made, this gorgeous kitchen and living space came to life! It is bright, open and airy, just like our clients wanted. Soft White Shiloh cabinetry was installed with a contrasting Cocoa island. Honed Levantina Taj Mahal quartzite was a beautiful countertop for this space. Bedrosians Grace 4”x 12” wall tile in Panna was the backsplash throughout the kitchen. The stove wall is flanked with dark wooden shelves on either side of vent-a-hood creating a feature area to the cook area. A beautiful maple barn door with seeded baroque tempered glass inserts was installed to close off the pantry and giving them more room than a traditional door. The original wainscoting remained in the kitchen and living areas but was modified in the kitchen where the cabinets were slightly extended and painted white throughout. LED tape lighting was installed under the cabinets, LED lighting was also added to the top of the upper glass cabinets, in addition to the grow lights installed for their herbs. All of the light fixtures were updated to a timeless classic look and feel. Imbrie articulating wall sconces were installed over the kitchen window/sink and in the butler’s pantry and aged brass Hood classic globe pendants were hung over the island, really drawing your attention to the kitchen. The Alturas fixture from SeaGull Lighing now hangs in the center of the living room, where there was once an outdated ceiling fan. In the living room, the walls were painted white, while leaving the wood and stone fireplace, as requested, leaving an absolutely amazing contrast!
Design/Remodel by Hatfield Builders & Remodelers | Photography by Versatile Imaging
200