
Search results for "Installment" in Home Design Ideas

 CityDesign
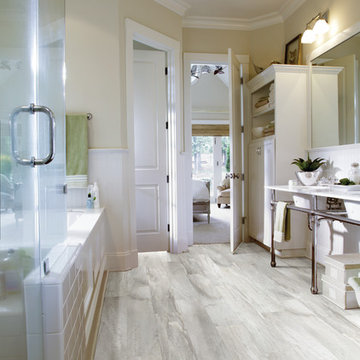
Example of a large minimalist master porcelain tile and gray floor bathroom design in Other with flat-panel cabinets, gray cabinets, gray walls, a vessel sink, a hinged shower door and gray countertops

 Undercover Systems, LLC
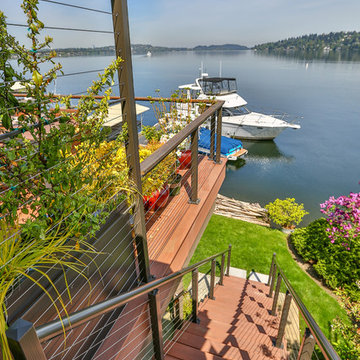
A composite second story deck built by Masterdecks with an under deck ceiling installed by Undercover Systems. This deck is topped off with cable railing with hard wood top cap. Cable railing really allows you to save the view and with this house bing right on the water it is a great option.

 Triton Stone
3cm Bianco Manhattan Granite, Blanco Valea Silgranite Sink, 4x4 and Lantern Mosaic Crackle Tile backsplash
Open concept kitchen - mid-sized traditional u-shaped medium tone wood floor and beige floor open concept kitchen idea in Raleigh with an undermount sink, raised-panel cabinets, white cabinets, granite countertops, stainless steel appliances, an island, beige backsplash and porcelain backsplash
Open concept kitchen - mid-sized traditional u-shaped medium tone wood floor and beige floor open concept kitchen idea in Raleigh with an undermount sink, raised-panel cabinets, white cabinets, granite countertops, stainless steel appliances, an island, beige backsplash and porcelain backsplash
Find the right local pro for your project
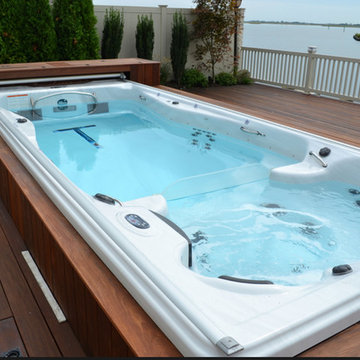
 Premium Wholesale Home & Leisure
Hot tub - large traditional backyard rectangular lap hot tub idea in Other with decking

 Split Rail Fence Co Denver CO
Inspiration for a mid-sized farmhouse full sun backyard formal garden in Denver for spring.
 Split Rail Fence Co Denver CO
Photo of a mid-sized transitional partial sun backyard concrete paver landscaping in Denver for summer.

Example of a mid-sized classic l-shaped dark wood floor enclosed kitchen design in Chicago with a double-bowl sink, shaker cabinets, dark wood cabinets, granite countertops, multicolored backsplash, cement tile backsplash, stainless steel appliances and an island

 East Wood Trading Co., LLC
Staircase - mid-sized coastal wooden u-shaped wood railing staircase idea in Boston with painted risers
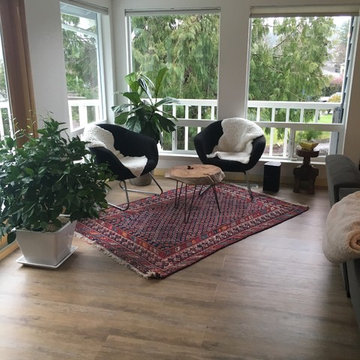


 Atlanta Tv Install
Example of a mid-sized trendy open concept dark wood floor and brown floor living room design in Atlanta with gray walls, a standard fireplace, a wood fireplace surround and a wall-mounted tv

 Ikea kitchen installers (305)582-5511 miami
Minimalist l-shaped ceramic tile eat-in kitchen photo in Detroit with an undermount sink, flat-panel cabinets, white cabinets, quartzite countertops, gray backsplash, mosaic tile backsplash, stainless steel appliances and an island

 GRS Solutions
Large danish light wood floor and beige floor bathroom photo in Detroit with brown walls and a hinged shower door
 Atlanta Tv Install
Living room - mid-sized contemporary open concept dark wood floor and brown floor living room idea in Atlanta with gray walls, a standard fireplace, a wood fireplace surround and a wall-mounted tv
 Undercover Systems, LLC
A composite second story deck built by Masterdecks with an under deck ceiling installed by Undercover Systems. This deck is topped off with cable railing with hard wood top cap. Cable railing really allows you to save the view and with this house bing right on the water it is a great option.

 building Lab, inc.
Silicon Valley ADU: modern living room with built-in cabinets and shelving.
building Lab is a design build firm specialized in modern architecture.
Example of a large minimalist open concept porcelain tile, gray floor and vaulted ceiling living room design in San Francisco with white walls and a wall-mounted tv
Example of a large minimalist open concept porcelain tile, gray floor and vaulted ceiling living room design in San Francisco with white walls and a wall-mounted tv

 Intown Roofing
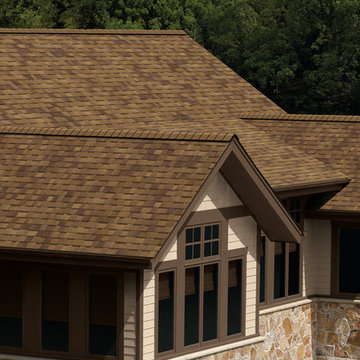
Inspiration for a large mediterranean beige two-story stone exterior home remodel in Atlanta with a shingle roof
 Rock Roofing Inc.
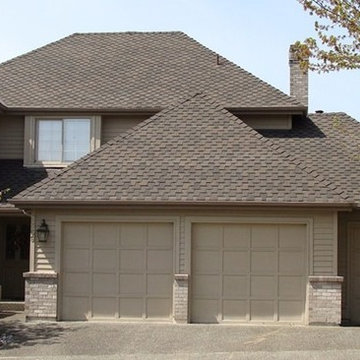
Example of a large transitional beige two-story mixed siding exterior home design in Seattle with a hip roof
 Milano Granite

Example of a mid-sized arts and crafts master white tile and stone tile marble floor bathroom design in Los Angeles with an undermount sink, shaker cabinets, white cabinets, marble countertops and gray walls

56