
Search results for "Instance mail" in Home Design Ideas



 All Marble Tiles
Thassos White Marble 3x6 Subway Tile and 12x12 Marble Tile http://goo.gl/wrxQC7
http://AllMarbleTiles.com/

 Opustone
Neve Terrazzo Perpetua
Inspiration for a small contemporary 3/4 beige tile and stone slab doorless shower remodel in Miami with beige walls
Inspiration for a small contemporary 3/4 beige tile and stone slab doorless shower remodel in Miami with beige walls
Find the right local pro for your project

 Brandner Design
Traditional Black Fir Shou Sugi Ban siding offers a unique texture for interior and exterior applications.
Industrial black wood house exterior idea
Industrial black wood house exterior idea

 Landwell Design + Build Co.
The landscape around this Mediterranean style home was transformed from barren and unusable to a warm and inviting outdoor space, cohesive with the existing architecture and aesthetic of the property. The front yard renovation included the construction of stucco landscape walls to create a front courtyard, with a dimensional cut flagstone patio with ground cover joints, a stucco fire pit, a "floating" composite bench, an urn converted into a recirculating water feature, landscape lighting, drought-tolerant planting, and Palomino gravel. Another stucco wall with a powder-coated steel gate was built at the entry to the backyard, connecting to a stucco column and steel fence along the property line. The backyard was developed into an outdoor living space with custom concrete flat work, dimensional cut flagstone pavers, a bocce ball court, horizontal board screening panels, and Mediterranean-style tile and stucco water feature, a second gas fire pit, capped seat walls, an outdoor shower screen, raised garden beds, a trash can enclosure, trellis, climate-appropriate plantings, low voltage lighting, mulch, and more!

 Roberts Custom Builders, Inc.
42"x8" entry door with two side panels leading to a 10' entry-way/hall.
Inspiration for a craftsman dark wood floor and brown floor foyer remodel in San Francisco with gray walls and a dark wood front door
Inspiration for a craftsman dark wood floor and brown floor foyer remodel in San Francisco with gray walls and a dark wood front door

 Shannon Adamson Interior Design
This ski-in, ski-out condo features a strong Arts and Crafts influence. The interiors feature reclaimed oak floors, mortise-and-tenon carpentry, stone, and custom period details.

 User
UserHome built by Lexis Homes. All flooring supplied and installed by Braid Flooring & Window Fashions
Inspiration for a mid-sized modern l-shaped medium tone wood floor open concept kitchen remodel with glass tile backsplash, a double-bowl sink, flat-panel cabinets, dark wood cabinets, quartzite countertops, metallic backsplash, stainless steel appliances and an island
Inspiration for a mid-sized modern l-shaped medium tone wood floor open concept kitchen remodel with glass tile backsplash, a double-bowl sink, flat-panel cabinets, dark wood cabinets, quartzite countertops, metallic backsplash, stainless steel appliances and an island

 Regenesis Ecological Design
Bamboo emerges from a river cobble mulch along an interlocking permeable paver pathway lined with steel edging.
Mid-sized trendy side yard concrete paver partial sun patio photo for summer
Mid-sized trendy side yard concrete paver partial sun patio photo for summer
 The Englander Building Company
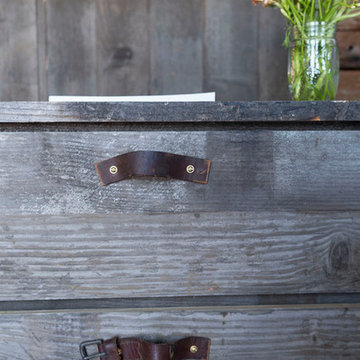
A savvy upgrade of a 1930’s fishing shack on Tomales Bay in Inverness.
The 700-square-foot rental cabin is envisioned as a cozy gentleman’s fishing cabin, reflecting the area’s nautical history, built to fit the context of its surroundings. The cottage is meant to feel like a snapshot in time, where bird watching and reading trump television and technology.
www.seastarcottage.com
Design and Construction by The Englander Building Company
Photography by David Duncan Livingston

 Meridian Construction
This master bath remodel in Lansdale, PA is opulent from the first glance. The high ceilings, and elegant, classical finishes all lend themselves to the overall luxurious look. Walls were removed to open up the formerly divided bathroom space. The oversized window and skylight allow this gorgeous master bath to be showered in sunlight all day long. The large, contemporary soaking tub is the perfect spot from which to enjoy this beautiful space. The homeowner chose beautiful, subtle colors to complement the glass finishes. All of these details come together for a truly luxe look. Head over to our Before & After Gallery to see what we started with. Design and Construction by Meridian.

 Sam Kachmar Architects
Sam Kachmar Architects
Inspiration for a mid-sized contemporary exterior home remodel in Boston
Inspiration for a mid-sized contemporary exterior home remodel in Boston

 William Draper Cabinetmaker
A French Country townhouse kitchen design, with beaded inset cabinetry in custom blue and glazed white paint finishes. Designed by Bob Schultz of William Draper Cabinetmaker. Photos by Yelena Strokin.

 Paris Cohen
Large transitional ceramic tile kitchen photo in Los Angeles with a farmhouse sink, shaker cabinets, white cabinets, marble countertops, beige backsplash, subway tile backsplash, stainless steel appliances and an island

 OVKO Art & Design
In this luxury modern loft with grey walls is a stunning large abstract art piece. This oversized artwork has a fluid contemporary style that brings elegance to the interior. Black and white styles match beautifully in this unique space.
Art is a premium metallic print, face mounted under a sleek and modern 1/8” acrylic glass. Art arrives ready to hang and floats ¾” off the wall

 HouseHome
Although the Kids Bathroom was reduced in size by a few feet to add additional space in the Master Bathroom, you would never suspect it! Because of the new layout and design selections, it now feels even larger than before. We chose light colors for the walls, flooring, cabinetry, and tiles, as well as a large mirror to reflect more light. A custom linen closet with pull-out drawers and frosted glass elevates the design while remaining functional for this family. For a space created to work for a teenage boy, teen girl, and pre-teen girl, we showcase that you don’t need to sacrifice great design for functionality!

 Jared Frank Studio
Shot by Ryan Schude
A patio and garden in Beachwood Canyon that's been featured in Design Sponge, Work Magazine and Desire to Inspire.
This is an example of a mid-sized eclectic drought-tolerant and partial sun backyard stone landscaping in Los Angeles for summer.
This is an example of a mid-sized eclectic drought-tolerant and partial sun backyard stone landscaping in Los Angeles for summer.

 CLASS DESIGN HOME
Amazing and very decorative led mirror with sanblasted edge and touch switch.
Bright White light.
Designed and manufactured in Spain. Available in stock. Delivery time: 3 to 5 labor days.
Measures: 28 x 28 x 1 : $749.00
36 x 28 x 1: $799.00
Free shipping into USA Continental.
For more information please contact us by pone or by email.

 Shutter Queen
Mid-sized elegant enclosed dining room photo in Portland with beige walls and no fireplace

 Estero Builders, Inc.
Sandprints Photography
This is an example of a mid-sized coastal drought-tolerant and partial sun front yard mulch garden path in San Luis Obispo for summer.
This is an example of a mid-sized coastal drought-tolerant and partial sun front yard mulch garden path in San Luis Obispo for summer.
7