
Search results for "Instance" in Home Design Ideas
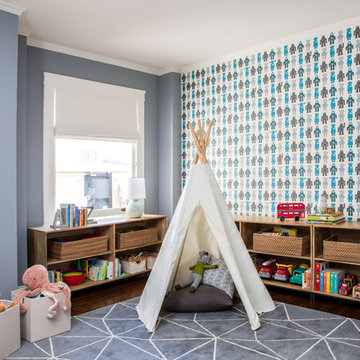
 IDF Studio
Photo by Tri Nguyen.
Inspiration for a transitional dark wood floor and brown floor playroom remodel in San Francisco with blue walls
Inspiration for a transitional dark wood floor and brown floor playroom remodel in San Francisco with blue walls

 Breathe Design Studio
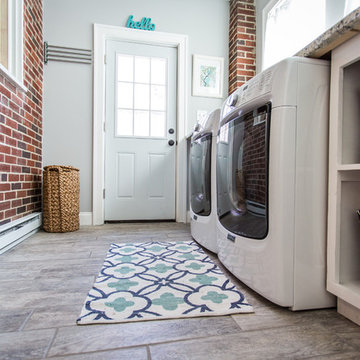
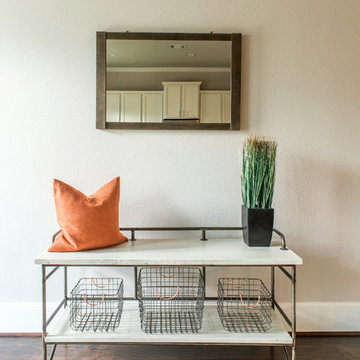
A transitional townhouse for a family with a touch of modern design and blue accents. When I start a project, I always ask a client to describe three words that they want to describe their home. In this instance, the owner asked for a modern, clean, and functional aesthetic that would be family-friendly, while also allowing him to entertain. We worked around the owner's artwork by Ryan Fugate in order to choose a neutral but also sophisticated palette of blues, greys, and green for the entire home. Metallic accents create a more modern feel that plays off of the hardware already in the home. The result is a comfortable and bright home where everyone can relax at the end of a long day.
Photography by Reagen Taylor Photography
Collaboration with lead designer Travis Michael Interiors
Find the right local pro for your project
 INSPIRED KITCHEN DESIGN
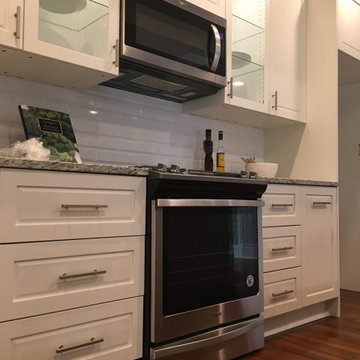
Storage-wise, there are three base cabinet drawers on either side of the Whirlpool range, for instance, as well as clear Ricabi upper cabinets on either side of the microwave for plate storage.
Tying the look together is granite countertops, purchased from Marble Unlimited, a local granite provider; and recessed can overhead lighting.
Bryan concludes: “The client was very pleased with the aesthetic appeal of Ricabi doors on IKEA SEKTION cabinets and they stayed well within budget for this kitchen.”


 Breathe Design Studio
A transitional townhouse for a family with a touch of modern design and blue accents. When I start a project, I always ask a client to describe three words that they want to describe their home. In this instance, the owner asked for a modern, clean, and functional aesthetic that would be family-friendly, while also allowing him to entertain. We worked around the owner's artwork by Ryan Fugate in order to choose a neutral but also sophisticated palette of blues, greys, and green for the entire home. Metallic accents create a more modern feel that plays off of the hardware already in the home. The result is a comfortable and bright home where everyone can relax at the end of a long day.
Photography by Reagen Taylor Photography
Collaboration with lead designer Travis Michael Interiors
 HX Home Solutions and North Star Stone
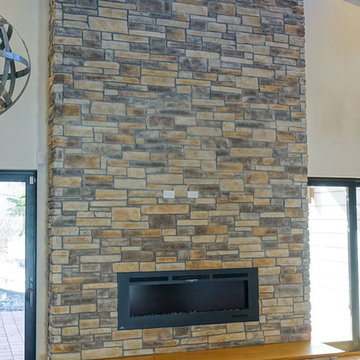
Brick and stone veneer are nothing new to the world of architecture and construction. They are attractive, durable, and don’t come with the same hefty price tag as a traditional, full sized stone or brick.
And, in the instance of this beautiful new home in Evanston, Illinois, their use marks achieving a standard of sustainability measured by the popular certification program, LEED. These are no ordinary stone veneers. They are entirely man-made, which gives them several important qualities that do well to promote environmentally friendly design.
This article aims to examine this stunning work of residential construction, and answer a few fundamental questions about LEED. What is it? Why is it Important? And how do things like sourcing local, sustainable materials make an impact on the environment?
Learn more: http://bit.ly/leed-stone-veneer
 Home Staging by SPC
Joanne Bechhoff
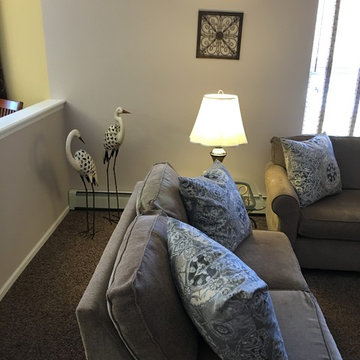
Occupied Staging - This family room is very long and narrow. We staged the space utilizing the Owner's sectional couch. Sectionals have been very popular over the years, but many times take up a lot of space in a room. Many people don't realize you can break up the sectional to create more cohesive entertaining spaces. In this instance, since the room is so long we pulled part of the sectional away from the 1/2 wall allowing for walking space behind the couch with a large end table between the two pieces. This allows for a lamp bringing additional lighting and a more comfortable seating arrangement.
 German Kitchen Center
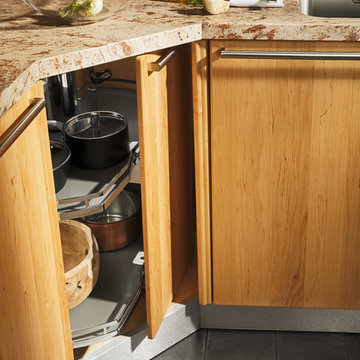
Open shelves, cornices, top boards and the gently rounded edges discreetly emphasise the country cottage character of our rondo kitchen. Small playful details such as solid wood cookery book holders and niche elements complete the charming appearance of the rondo kitchen. The emphasis here is placed on manageability and functionality. For instance, there is a top cabinet with generous storage space for kitchen tools and other utensils concealed behind a practical roll door.
 The Lee W. Robinson Company

Example of an eclectic brown floor sunroom design in Louisville with a standard fireplace and a standard ceiling
 Designaddict Interiors
Amol
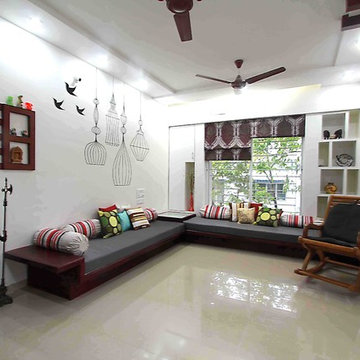
Example of a mid-sized minimalist open concept living room design in Pune with white walls
Example of a mid-sized minimalist open concept living room design in Pune with white walls



 S.Flynn Design + Build
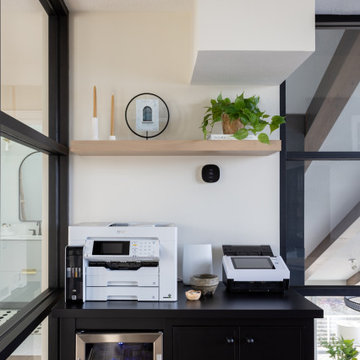
Our clients each have a desk with elegant white quartz desktops. And when their team visits, they can all sit around the large custom, organic shaped table for meetings or in the cozy side chairs we designed for this space. We didn’t want to over-decorate the office and detract from the stunning lake views, so we carefully designed storage options that blend into their surroundings. For instance, the printers are tucked away above a black mini fridge that blends into the cabinetry.
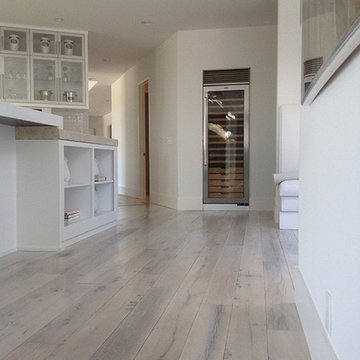
 Beauxbois Custom Wood Flooring
Inspiration for a large modern l-shaped light wood floor and brown floor eat-in kitchen remodel in Los Angeles with glass-front cabinets, white cabinets, white backsplash, stainless steel appliances and an island

 Todd Whittaker Drywall Inc.
When a fantastic design and stunning material choices come to life, it produces a magazine worthy kitchen in this instance. This glamorous style features Waypoint Living Spaces cabinetry, polished quartz countertops, marble tile, gold fixtures and hardware, as well as new engineered hardwood flooring to perfectly complete the look.
 Todd Whittaker Drywall Inc.
When a fantastic design and stunning material choices come to life, it produces a magazine worthy kitchen in this instance. This glamorous style features Waypoint Living Spaces cabinetry, polished quartz countertops, marble tile, gold fixtures and hardware, as well as new engineered hardwood flooring to perfectly complete the look.
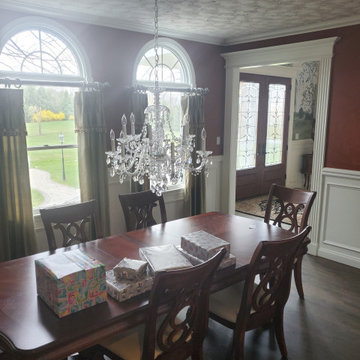
 Distinctive Interior Designs
’25 years ago’ design shows — that’s why this young family needed DiD to create a whole house transitional transformation in their newly purchased home.
We refreshed or completely recreated every single room in this 5000sf Moorestown home. From removing the family room and entry murals, to shrinking down the overpowering fireplace, changing lighting, and custom creating furniture and built-ins to suit the needs of this energetic family of 6. Light and bright was the goal in most instances, with pocketed touches of moody blues and grays. We also accessorized and installed new window treatments throughout.
Take a look and admire the new view. Now this family can truly say this home is ‘theirs’ in style and deed!
33